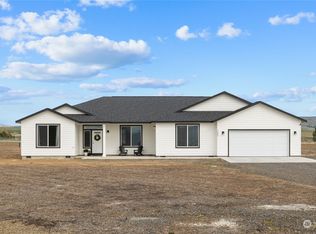
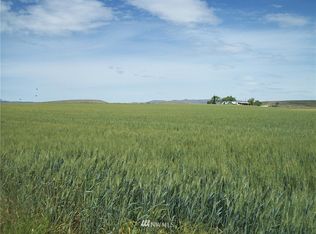
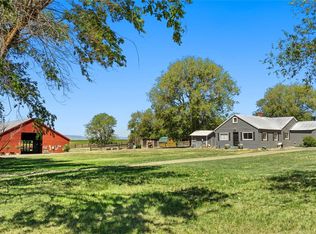
Stunning country estate on 11.61 irrigated acres offering panoramic mountain and valley views, functional acreage, and a beautifully updated modern farmhouse. With 2,982 square feet of living space, this home blends comfort, style, and versatility with 3 bedrooms, 2.5 bathrooms, a dedicated office, and an additional finished bonus room. Inside, you’ll find a warm and welcoming layout with spacious gathering areas, including formal and casual living spaces, a dining area, and a beautifully refreshed kitchen featuring stainless steel appliances, abundant cabinetry, and classic farmhouse charm. The main-floor owner’s suite was designed for relaxation, complete with two walk-in closets and a luxurious spa-style bath showcasing a custom wet room, dual tiled shower, and freestanding soaking tub. Upstairs, a second suite offers a private ensuite bath and walk-in closet, ideal for guests or extended living arrangements. Outdoors, the property is equally impressive with fenced pastures, irrigation, multiple substantial outbuildings, hay storage, a shop, and separate driveway access for convenience and functionality. Whether you’re looking for space for horses, cattle, equipment, or simply room to breathe, this peaceful acreage delivers the best of country living.
Active
Listed by: Windermere RE North, Inc.
$785,000
801 Carroll Road, Ellensburg, WA 98926
3beds
2,982sqft
Est.: Get pre-qualified
Single Family Residence
Built in 1993
11.61 Acres Lot
$758,000 Zestimate®
$263/sqft
$-- HOA
What's special
Multiple substantial outbuildingsFenced pasturesAdditional finished bonus roomDedicated officeHay storageSeparate driveway accessFreestanding soaking tub
- 17 hours |
- 454 |
- 39 |
Zillow last checked:
Listing updated:
Listed by:
Danielle LaHaie,
Windermere RE North, Inc.
Source: NWMLS as distributed by MLS GRID,MLS#: 2529372
Tour with a local agent
Facts & features
Interior
Bedrooms & bathrooms
- Bedrooms: 3
- Bathrooms: 3
- Full bathrooms: 2
- 1/2 bathrooms: 1
Primary bedroom
- Level: Lower
Bedroom
- Level: Second
Bedroom
- Level: Second
Bathroom full
- Level: Second
Bathroom full
- Level: Lower
Other
- Level: Lower
Den office
- Level: Lower
Dining room
- Level: Lower
Entry hall
- Level: Lower
Family room
- Level: Lower
Kitchen with eating space
- Level: Lower
Living room
- Level: Lower
Utility room
- Level: Lower
Heating
- Fireplace, Forced Air, Electric, Propane, Wood
Cooling
- Forced Air
Appliances
- Included: Dishwasher, Microwave, Refrigerator, Stove(s)/Range(s), Dishwasher(s), Microwave(s), Refrigerator(s), Water Heater: Tankless, Water Heater Location: Garage
Features
- Bath Off Primary, Ceiling Fan(s), Dining Room
- Flooring: Ceramic Tile, Vinyl, Vinyl Plank, Carpet
- Windows: Dbl Pane/Storm Window
- Basement: None
- Number of fireplaces: 1
- Fireplace features: Wood Burning, Lower Level: 1, Fireplace
Interior area
- Total structure area: 2,982
- Total interior livable area: 2,982 sqft
Property
Parking
- Total spaces: 2
- Parking features: Driveway, Detached Garage, RV Parking
- Has garage: Yes
- Covered spaces: 2
Features
- Levels: Two
- Stories: 2
- Entry location: Lower
- Patio & porch: Second Primary Bedroom, Bath Off Primary, Ceiling Fan(s), Dbl Pane/Storm Window, Dining Room, Fireplace, Walk-In Closet(s), Water Heater
- Has view: Yes
- View description: City, Mountain(s), Territorial
Lot
- Size: 11.61 Acres
- Features: Open Lot, Paved, Secluded, Value In Land, Barn, Fenced-Fully, Irrigation, Outbuildings, Patio, Propane, RV Parking, Shop, Sprinkler System
- Topography: Rolling
- Residential vegetation: Garden Space, Pasture
Details
- Parcel number: 301136
- Special conditions: Standard
- Other equipment: Leased Equipment: Propane Tank- A1
Construction
Type & style
- Home type: SingleFamily
- Architectural style: 2 Story
- Property subtype: Single Family Residence
Materials
- Wood Siding, Wood Products
- Foundation: Poured Concrete, Slab
- Roof: Metal
Condition
- Year built: 1993
Utilities & green energy
- Electric: Company: PSE
- Sewer: Septic Tank, Company: Septic system
- Water: Individual Well, Company: Individual well
- Utilities for property: Gigabeam Internet
Community & HOA
Community
- Subdivision: Badger Pocket
Location
- Region: Ellensburg
Financial & listing details
- Price per square foot: $263/sqft
- Tax assessed value: $688,310
- Annual tax amount: $5,942
- Date on market: 5/25/2026
- Cumulative days on market: 2 days
- Listing terms: Conventional,VA Loan
- Inclusions: Dishwasher(s), Leased Equipment, Microwave(s), Refrigerator(s), Stove(s)/Range(s)
Estimated market value
$758,000
$720,000 - $796,000
$3,450/mo
Price history
| Date | Event | Price |
|---|---|---|
| 5/26/2026 | Listed for sale | $785,000+12.1%$263/sqft |
Source: | ||
| 10/17/2023 | Sold | $700,000-2.8%$235/sqft |
Source: | ||
| 9/17/2023 | Pending sale | $720,000$241/sqft |
Source: | ||
| 8/18/2023 | Contingent | $720,000$241/sqft |
Source: | ||
| 8/8/2023 | Listed for sale | $720,000+23.5%$241/sqft |
Source: | ||
| 10/23/2020 | Sold | $583,000-2.8%$196/sqft |
Source: Public Record Report a problem | ||
| 8/25/2020 | Pending sale | $599,999$201/sqft |
Source: RE/MAX Community One Realty #1582683 Report a problem | ||
| 7/12/2020 | Price change | $599,999-3.1%$201/sqft |
Source: RE/MAX Community One Realty #1582683 Report a problem | ||
| 6/12/2020 | Price change | $619,000-4.6%$208/sqft |
Source: RE/MAX Community One Realty #1582683 Report a problem | ||
| 3/23/2020 | Listed for sale | $649,000+11.3%$218/sqft |
Source: RE/MAX Community One Realty #1582683 Report a problem | ||
| 10/27/2000 | Sold | $583,000$196/sqft |
Source: | ||
Public tax history
| Year | Property taxes | Tax assessment |
|---|---|---|
| 2024 | $5,839 -0.1% | $626,240 -4.4% |
| 2023 | $5,843 +14.3% | $654,940 +15.9% |
| 2022 | $5,113 +9% | $565,050 +29.8% |
| 2021 | $4,690 +7.4% | $435,400 +14% |
| 2019 | $4,366 +41.5% | $381,800 +11.1% |
| 2018 | $3,084 | $343,800 |
| 2017 | $3,084 | $343,800 +13.5% |
| 2016 | $3,084 | $302,940 |
| 2015 | $3,084 +3.9% | $302,940 +15.6% |
| 2013 | $2,969 | $262,070 +8.5% |
| 2010 | -- | $241,580 |
| 2009 | -- | $241,580 |
Find assessor info on the county website
Monthly payment
Est. payment$--/mo
Payment breakdown
Explore the cost of this home by adjusting the details. Changes won't be saved.
All calculations are estimates and provided by Zillow, Inc. for informational purposes only. Actual amounts may vary.
HOA fees may include property taxes on listings classified as Co-Ops. Contact the listing agent and/or owner for fee details.
Mortgage interest rates are dependent on a number of factors, including credit score, down payment, and repayment length. Interest rate data provided by Zillow Group Marketplace, Inc. as of 1/1/1970 from various mortgage lenders with which we have lead or other similar arrangements; the Estimated Payment is an average of those rates.
See how much you could borrow to make a competitive offer.
Climate risks
Neighborhood: 98926
Nearby schools
GreatSchools rating
- 4/10Kittitas Elementary SchoolGrades: K-5Distance: 2.5 mi
- 4/10Kittitas High SchoolGrades: 6-12Distance: 2.7 mi
Schools provided by the listing agent
- Elementary: Kittitas Elem
- Middle: Kittitas High
- High: Kittitas High
Source: NWMLS as distributed by MLS GRID. This data may not be complete. We recommend contacting the local school district to confirm school assignments for this home.
A local agent can set up tours, give advice and negotiate with sellers.
- Washington
- Kittitas County
- Ellensburg
- 98926
- 801 Carroll Road