MULTIPLE OFFERS RECEIVED. SELLER HAS MOVED OFFER DEADLINE UP TO MONDAY, MARCH 31ST AT 12PM.
Situated on nearly half an acre in one of the city's most established neighborhoods, this spacious single-story home offers timeless character and thoughtful design. With nearly 3,000 square feet, this residence features 4 generously sized bedrooms - including a second primary suite - and 3 full baths, providing flexibility for multigenerational living or long-term guests. The grand living room boasts vaulted ceilings, a gas fireplace and built-in cabinetry; while, the oversized kitchen includes granite countertops, abundant cabinetry, a walk-in pantry and dual ovens - perfect for entertaining. A charming rotunda-style dining space and wet bar offer a unique setting for hosting. The primary suite is a true retreat complete with dual walk-in closets, a large ensuite with separate vanities, a soaking tub and a walk-in shower. Outdoors, enjoy a private backyard with mature trees, a large covered patio plus deck and privacy fencing ideal for relaxing or gathering with friends. Additional features include a 3-car garage, two dining areas, a dedicated laundry room, marble counter tops in all bathrooms and elegant architectural touches throughout. Located within Arlington ISD and minutes from parks, dining and major highways; this home offers the perfect blend of space, location and potential. Don’t miss your chance to own a piece of Interlochen charm - call us to schedule your private tour today and imagine the possibilities!
Sold
Price Unknown
801 Crowley Rd, Arlington, TX 76012
4beds
2,971sqft
Single Family Residence
Built in 1973
0.46 Acres Lot
$438,500 Zestimate®
$--/sqft
$3,539 Estimated rent
Home value
$438,500
$403,000 - $478,000
$3,539/mo
Zestimate® history
Owner options
List your home for rent
$3,539/mo
Rent Zestimate®
Find your next renter with Zillow Rental Manager. Plus, with online applications, you can quickly screen prospective tenants – for free.
$3,539/mo
Rent Zestimate®
Refinance and save
Refinancing to a lower rate could help reduce your monthly payments and save thousands over the life of the loan.
Explore your selling options
Work with a Zillow partner agent
Leverage their expertise and Zillow's premium Showcase listings to get your home seen by more buyers.
Get startedList with your own agent
Get your home in front of millions of buyers by listing it on Zillow.
Learn how to do itSell it yourself
Take full control of how buyers see your home on Zillow by listing For Sale by Owner (FSBO).
List your homeWhat's special
Gas fireplacePrivate backyardLarge covered patioCharming rotunda-style dining spaceGranite countertopsWet barVaulted ceilings
Zillow last checked:
Listing updated:
Listed by:
Brandee Kelley 0541522 817-635-1141,
Keller Williams Lonestar DFW 817-795-2500
Bought with:
Marcos Barajas
Regal, REALTORS
Source: NTREIS,MLS#: 20881445
Facts & features
Interior
Bedrooms & bathrooms
- Bedrooms: 4
- Bathrooms: 3
- Full bathrooms: 3
Primary bedroom
- Features: Ceiling Fan(s), En Suite Bathroom, Sitting Area in Primary, Walk-In Closet(s)
- Level: First
- Dimensions: 22 x 18
Primary bedroom
- Features: Ceiling Fan(s)
- Level: First
- Dimensions: 13 x 14
Bedroom
- Features: Ceiling Fan(s), En Suite Bathroom
- Level: First
- Dimensions: 13 x 13
Bedroom
- Features: Ceiling Fan(s), En Suite Bathroom
- Level: First
- Dimensions: 13 x 13
Primary bathroom
- Features: Built-in Features, Dual Sinks, Double Vanity, En Suite Bathroom, Garden Tub/Roman Tub, Sitting Area in Primary, Sink, Separate Shower
- Level: First
- Dimensions: 11 x 17
Dining room
- Level: First
- Dimensions: 14 x 13
Dining room
- Features: Built-in Features
- Level: First
- Dimensions: 14 x 19
Family room
- Level: First
- Dimensions: 16 x 13
Other
- Features: Built-in Features, Dual Sinks, En Suite Bathroom, Jack and Jill Bath
- Level: First
- Dimensions: 7 x 8
Other
- Features: En Suite Bathroom
- Level: First
- Dimensions: 8 x 6
Kitchen
- Features: Breakfast Bar, Built-in Features, Ceiling Fan(s), Eat-in Kitchen, Granite Counters, Pantry, Stone Counters
- Level: First
- Dimensions: 11 x 22
Laundry
- Features: Built-in Features
- Level: First
- Dimensions: 8 x 9
Living room
- Features: Built-in Features, Ceiling Fan(s), Fireplace
- Level: First
- Dimensions: 24 x 16
Heating
- Central
Cooling
- Central Air, Ceiling Fan(s), Electric
Appliances
- Included: Double Oven, Dishwasher, Electric Cooktop, Electric Oven, Disposal, Gas Water Heater, Microwave
- Laundry: Washer Hookup, Electric Dryer Hookup, Gas Dryer Hookup, Laundry in Utility Room
Features
- Built-in Features, Chandelier, Dry Bar, Decorative/Designer Lighting Fixtures, Double Vanity, Eat-in Kitchen, Granite Counters, High Speed Internet, In-Law Floorplan, Multiple Master Suites, Open Floorplan, Pantry, Cable TV, Vaulted Ceiling(s), Walk-In Closet(s)
- Flooring: Carpet, Ceramic Tile, Wood
- Windows: Window Coverings
- Has basement: No
- Number of fireplaces: 1
- Fireplace features: Gas, Living Room, Masonry
Interior area
- Total interior livable area: 2,971 sqft
Property
Parking
- Total spaces: 3
- Parking features: Door-Multi, Driveway, Garage, Garage Door Opener, Garage Faces Side
- Attached garage spaces: 3
- Has uncovered spaces: Yes
Features
- Levels: One
- Stories: 1
- Patio & porch: Rear Porch, Deck, Patio, Covered
- Exterior features: Lighting, Rain Gutters
- Pool features: None
- Fencing: Brick,Back Yard,Fenced,Gate,Wood
Lot
- Size: 0.46 Acres
- Features: Interior Lot, Landscaped, Few Trees
Details
- Parcel number: 01431668
Construction
Type & style
- Home type: SingleFamily
- Architectural style: Traditional,Detached
- Property subtype: Single Family Residence
Materials
- Brick
- Foundation: Slab
- Roof: Composition,Shingle
Condition
- Year built: 1973
Utilities & green energy
- Sewer: Public Sewer
- Water: Public
- Utilities for property: Electricity Available, Electricity Connected, Natural Gas Available, Sewer Available, Separate Meters, Underground Utilities, Water Available, Cable Available
Community & HOA
Community
- Features: Lake, Playground, Park, Sidewalks, Trails/Paths, Curbs
- Subdivision: Interlochen Estates Add
HOA
- Has HOA: No
Location
- Region: Arlington
Financial & listing details
- Tax assessed value: $449,672
- Annual tax amount: $9,309
- Date on market: 3/27/2025
- Cumulative days on market: 5 days
- Listing terms: Cash,Conventional,FHA,Texas Vet,VA Loan
- Exclusions: N/A
- Electric utility on property: Yes
Price history
| Date | Event | Price |
|---|---|---|
| 4/28/2025 | Sold | -- |
Source: NTREIS #20881445 Report a problem | ||
| 4/4/2025 | Pending sale | $450,000$151/sqft |
Source: NTREIS #20881445 Report a problem | ||
| 4/1/2025 | Contingent | $450,000$151/sqft |
Source: NTREIS #20881445 Report a problem | ||
| 3/27/2025 | Listed for sale | $450,000$151/sqft |
Source: NTREIS #20881445 Report a problem | ||
Public tax history
| Year | Property taxes | Tax assessment |
|---|---|---|
| 2025 | $2,362 -22.2% | $449,672 |
| 2024 | $3,035 -38.9% | $449,672 +8.9% |
| 2023 | $4,970 -2.2% | $413,000 +16.7% |
| 2022 | $5,080 +1.4% | $354,020 +10.6% |
| 2021 | $5,008 +0.5% | $320,000 +3.9% |
| 2020 | $4,981 | $308,000 |
| 2019 | $4,981 +2.1% | $308,000 +8.8% |
| 2018 | $4,877 +3.6% | $283,033 +1.4% |
| 2017 | $4,710 +4.5% | $279,240 +19.4% |
| 2016 | $4,507 -11.1% | $233,912 -15.4% |
| 2015 | $5,068 | $276,504 -1.2% |
| 2014 | $5,068 | $280,000 -10.5% |
| 2013 | -- | $312,900 +6.6% |
| 2012 | -- | $293,500 +15.9% |
| 2011 | -- | $253,300 +3.9% |
| 2010 | -- | $243,900 -9.2% |
| 2009 | -- | $268,500 |
| 2008 | -- | $268,500 |
| 2007 | -- | $268,500 |
| 2006 | -- | $268,500 |
| 2005 | -- | $268,500 +9.8% |
| 2004 | -- | $244,600 +4.1% |
| 2003 | -- | $235,000 |
| 2002 | -- | $235,000 +4.5% |
| 2001 | -- | $224,900 |
| 2000 | -- | $224,900 |
Find assessor info on the county website
Neighborhood: West
Nearby homes
- $100-- bd-- ba-- sqft723 Crowley Rd, Arlington, TX 76012Off Market
- $675,0004 bd5 ba4.1k sqft805 Crowley Rd, Arlington, TX 76012For Sale
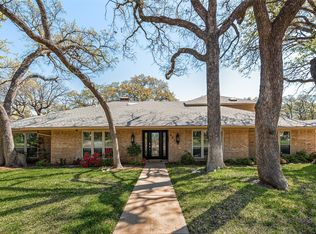
- $365,5004 bd3 ba2.4k sqft802 Live Oak Ln, Arlington, TX 76012Off Market
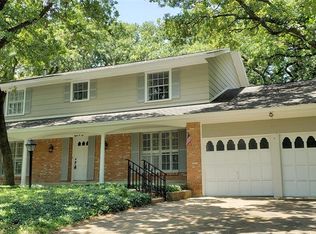
- $408,2003 bd3 ba3.1k sqft804 Live Oak Ln, Arlington, TX 76012Off Market
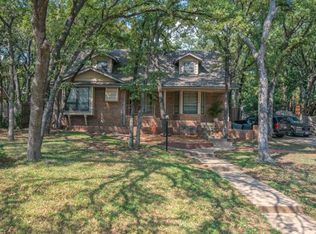
- $293,9003 bd2 ba1.7k sqft800 Live Oak Ln, Arlington, TX 76012Off Market
- $338,4004 bd3 ba2.2k sqft806 Live Oak Ln, Arlington, TX 76012Off Market
- $427,2003 bd2 ba2.9k sqft809 Crowley Rd, Arlington, TX 76012Off Market
- $741,5400.65 acres800 Crowley Rd, Arlington, TX 76012Off Market
Nearby schools
GreatSchools rating
- 3/10Pope Elementary SchoolGrades: PK-6Distance: 0.6 mi
- 5/10Shackelford Junior High SchoolGrades: 7-8Distance: 2 mi
- 2/10Lamar High SchoolGrades: 9-12Distance: 2.3 mi
Schools provided by the listing agent
- Elementary: Pope
- High: Lamar
- District: Arlington ISD
Source: NTREIS. This data may not be complete. We recommend contacting the local school district to confirm school assignments for this home.
Get a cash offer in 3 minutes
Find out how much your home could sell for in as little as 3 minutes with a no-obligation cash offer.
Estimated market value
$438,500
Get a cash offer in 3 minutes
Find out how much your home could sell for in as little as 3 minutes with a no-obligation cash offer.
Estimated market value
$438,500
- Texas
- Tarrant County
- Arlington
- 76012
- West
- 801 Crowley Rd
