Skip main navigation
Closed
  • $376,247

    801 Holly Rdg, Gray, GA 31032

    5beds
    2,707sqft
    Single Family Residence
    Built in 2021
    1.13 Acres Lot
    $-- Zestimate®
    $139/sqft
    $-- Estimated rent

    Home value

    Not available

    Estimated sales range

    Not available

    Not available

    Zestimate® history
    Loading
    Loading...

    Owner options

    List your home for rent

    Find your next renter with Zillow Rental Manager. Plus, with online applications, you can quickly screen prospective tenants – for free.

    Learn more
    Refinance and save

    $2,515/mo

    Est. payment

    Refinancing to a lower rate could help reduce your monthly payments and save thousands over the life of the loan.

    See today's rates

    $2,515/mo

    Est. payment

    Explore your selling options

    Work with a Zillow partner agent

    Leverage their expertise and Zillow's premium Showcase listings to get your home seen by more buyers.

    Get started

    List with your own agent

    Get your home in front of millions of buyers by listing it on Zillow.

    Learn how to do it

    Sell it yourself

    Take full control of how buyers see your home on Zillow by listing For Sale by Owner (FSBO).

    List your home

    What's special

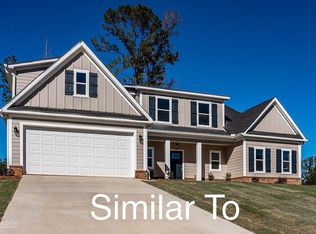
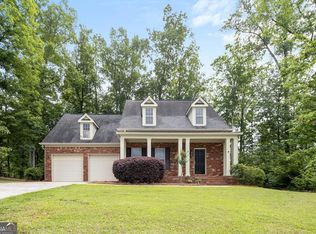
    Welcome to 801 Holly Ridge Drive in Gray. This beautifully crafted home, built in 2021, is located in the sought-after Piedmont Lake subdivision in Gray. This home features approximately 2700sqft of finished living space, and offers 5 bedrooms & 4 baths -with all new LVP flooring downstairs this home is move in ready! Key Features: Spacious & open great room with vaulted ceilings flowing into the kitchen & dining area - ideal for hosting and everyday living. A well designed kitchen with stainless appliances, a large island with new granite, abundant cabinetry and walk-in pantry for extra storage. The primary suite on the main level: walk-in tile shower, deep soaking tub, dual vanities and custom shelving to elevate your everyday comfort. Four additional bedrooms upstairs (one with en-suite bath) provide plenty of space for family, guests or a home office. Elegant touches throughout: gas-log fireplace in the great room, built-in mudroom bench area, sodded and landscaped yard with sprinkler system for easy care. Attached garage with "third-car pocket" option (or extra space for workshop/storage) enhances versatility. Lot size: approximately 1.13 acres (49,222 sq ft) giving you space and privacy in a well-planned community. Neighborhood & Location Highlights: This home is situated in the Piedmont Lakes community, just minutes from major roadways for commuting yet tucked into a neighborhood that emphasizes green space and tranquility. Schools in the district: Turner Woods Elem., Gray Station MS, & Jones Co. This is a MUST SEE! Call for private showing today!

    Zillow last checked:

    Listing updated:

    Listed by:

    Carla E Bentley 4789976400,

    Fickling Lake Country,LLC

    Bought with:

    Delaney Burke, 442992

    Fickling & Company Inc.

    Source: GAMLS,MLS#: 10627640MLS Logo

    Facts & features

    Interior

    Bedrooms & bathrooms
    • Bedrooms: 5
    • Bathrooms: 5
    • Full bathrooms: 4
    • 1/2 bathrooms: 1
    • Main level bathrooms: 1
    • Main level bedrooms: 1
    Rooms
    • Room types: Family Room, Foyer, Laundry
    Dining room
    • Features: Dining Rm/Living Rm Combo
    Kitchen
    • Features: Breakfast Area, Breakfast Bar
    Heating
    • Central
    Cooling
    • Ceiling Fan(s), Central Air
    Appliances
    • Included: Dishwasher, Disposal, Electric Water Heater, Ice Maker, Microwave, Oven/Range (Combo), Refrigerator, Stainless Steel Appliance(s), Tankless Water Heater
    • Laundry: Mud Room
    Features
    • Double Vanity, High Ceilings, Other, Vaulted Ceiling(s), Walk-In Closet(s)
    • Flooring: Carpet, Laminate, Tile
    • Windows: Double Pane Windows
    • Basement: None
    • Number of fireplaces: 1
    • Fireplace features: Gas Log
    Interior area
    • Total structure area: 2,707
    • Total interior livable area: 2,707 sqft
    • Finished area above ground: 2,707
    • Finished area below ground: 0

    Property

    Parking
    • Total spaces: 8
    • Parking features: Attached, Garage
    • Has attached garage: Yes
    Features
    • Levels: Two
    • Stories: 2
    • Patio & porch: Porch
    • Exterior features: Other, Sprinkler System
    • Body of water: Other
    Lot
    • Size: 1.13 Acres
    • Features: Cul-De-Sac
    Details
    • Parcel number: J45A00 311

    Construction

    Type & style
    • Home type: SingleFamily
    • Architectural style: Craftsman
    • Property subtype: Single Family Residence
    Materials
    • Concrete
    • Foundation: Slab
    • Roof: Composition
    Condition
    • Resale
    • New construction: No
    • Year built: 2021

    Utilities & green energy

    • Sewer: Public Sewer
    • Water: Public
    • Utilities for property: Electricity Available, High Speed Internet, Sewer Connected

    Community & HOA

    Community
    • Features: Clubhouse, Lake, Park, Playground, Pool, Shared Dock
    • Security: Gated Community, Smoke Detector(s)
    • Subdivision: Piedmont Lake
    HOA
    • Has HOA: Yes
    • Services included: Swimming
    Location
    • Region: Gray

    Financial & listing details

    • Price per square foot: $139/sqft
    • Tax assessed value: $466,403
    • Annual tax amount: $5,552
    • Date on market: 10/18/2025
    • Cumulative days on market: 237 days
    • Listing agreement: Exclusive Right To Sell
    • Listing terms: Cash,Conventional,FHA,Other,VA Loan
    • Electric utility on property: Yes

    Price history

    DateEventPrice
    9/16/2026Sold$376,247+0.5%$139/sqft
    Source: Public Record Report a problem
    6/30/2026Sold$374,500-6.4%$138/sqft
    Source: GAMLS #10627640 Report a problem
    6/12/2026Pending sale$399,900$148/sqft
    Source: Milledgeville MLS #53119 Report a problem
    3/6/2026Price change$399,900-2.6%$148/sqft
    Source: Milledgeville MLS #53119 Report a problem
    10/18/2025Listed for sale$410,700+12.5%$152/sqft
    Source: Milledgeville MLS #53119 Report a problem
    5/3/2022Sold$365,000+0%$135/sqft
    Source: MGMLS #164236 Report a problem
    4/1/2022Pending sale$364,965$135/sqft
    Source: MGMLS #164236 Report a problem
    3/8/2022Price change$364,965+4.3%$135/sqft
    Source: MGMLS #164236 Report a problem
    2/22/2022Listed for sale$349,900$129/sqft
    Source: MGMLS #164236 Report a problem

    Public tax history

    YearProperty taxesTax assessment
    2025$7,126 +4.4%$186,561 +17.1%
    2024$6,826 +6.5%$159,296 +15.8%
    2023$6,410 +2186.9%$137,584 +2200.7%
    2022$280 -0.1%$5,980
    2021$281 0%$5,980
    2020$281 $5,980
    2019$281 $5,980
    2018$281 $5,980
    2017$281 +25.4%$5,980
    2016$224 $5,980
    2015$224 +5.5%$5,980
    2014$212 +8.2%$5,980
    2013$196 $5,980
    2012-- --
    2011-- --
    2010-- --
    Find assessor info on the county website

    Neighborhood: 31032

    Nearby schools

    GreatSchools rating
    Schools provided by the listing agent
    • Elementary: Turner Woods
    • Middle: Gray Station
    • High: Jones

    Source: GAMLS. This data may not be complete. We recommend contacting the local school district to confirm school assignments for this home.

    Get pre-qualified for a loan
    At Zillow Home Loans, we can pre-qualify you in as little as 5 minutes with no impact to your credit score.

    An equal housing lender. NMLS #10287.