Skip main navigation
Under contract
  • $447,500

    801 N 900th Rd, Lawrence, KS 66047

    3beds
    2,117sqft
    : 
    Loading
    Get pre-qualified
    Rural Residential, Residential
    Built in 2007
    21.67 Acres Lot
    $-- Zestimate®
    $211/sqft
    $-- HOA

    What's special

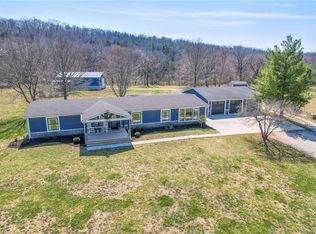
    Unique opportunity to own and live on a peaceful 21+ acre retreat, just minutes south of Lawrence with blacktop roads the entire way to the property's gravel driveway. Conveniently located between Clinton & Lone Star Lakes, the possibilities and potential are endless on this property, with approx. 7 acres of open field in front of the house (north side) and approx. 14 acres of timber & hills behind the house (south side). Enjoy relaxing by or soaking in the views from your window of Washington Creek flowing through your property, a significant stream that flows north from Lone Star Lake and eventually joins the Wakarusa River. This area of land is teeming with wildlife year-round~ deer, bald eagles, hummingbirds & so much more! Complete with a 30'x50' outbuilding/agricultural barn w/ 200-amp service and a quaint potting shed, this property is ready for the next owner's vision! The charming ranch-style house, with convenient one-level living is a modular home hybrid with conventional site-built additions. The modular portion of the home features full-depth walls and sits on a permanent & solid, poured concrete foundation with 4 ft tall crawl space. The site-built addition includes a huge, window lined great room/studio space with ceramic tile flooring, full of natural light and incredible views. The attached, extra deep, two car garage is also conventionally site built. Inside the home you'll enjoy an open floor plan and abundant double-pane vinyl windows to enjoy panoramic views for days! The seller has thoughtfully removed the floor coverings in the living room & bedroom areas so the next owner can install flooring that they prefer after closing. The kitchen features a kitchen island style breakfast bar with granite countertop, large pantry and all appliances stay! The spacious primary bedroom & primary bathroom feature a double-vanity, jetted tub, walk-in shower and huge walk-in closet. The house mechanical systems are all electric, with a high efficiency heat pump for heating & air. Roof and gutters are approx. 8 yrs old. With solid bones and areas to customize, this home presents an excellent opportunity for personal updates and expansion possibilities on the 21+ acres to significantly increase value. Property is being sold in as-is condition and has been priced accordingly, all inspections welcome.
    24 days
    |
    2,972
    |
    218
    |

    Likely to sell faster than

    Zillow last checked:

    Listing updated:

    Listed by:

    STELLA M PROVIAS 785-865-6245,

    ABODE REALTY

    Source: LBORMLS as distributed by MLS GRID,MLS#: 165919MLS Logo

      Facts & features

      Interior

      Bedrooms & bathrooms
      • Bedrooms: 3
      • Bathrooms: 2
      • Full bathrooms: 2
      Primary bedroom
      • Level: First
      • Area: 195
      • Dimensions: 13x15
      Bedroom 2
      • Level: First
      • Area: 132
      • Dimensions: 11x12
      Bedroom 3
      • Level: First
      • Area: 121
      • Dimensions: 11x11
      Family room
      • Level: First
      • Area: 336
      • Dimensions: 21x16
      Kitchen
      • Level: First
      • Area: 156
      • Dimensions: 12x13
      Living room
      • Level: First
      • Area: 352
      • Dimensions: 16x22
      Utility room
      • Level: First
      • Area: 55
      • Dimensions: 5x11
      Heating
      • Heat Pump
      Cooling
      • Central Air, Heat Pump
      Appliances
      • Included: Electric Range, Dishwasher, Disposal, Refrigerator, Microwave
      Features
      • Ceiling Fan(s), Kitchen Island, Pantry
      • Flooring: Other, Tile, Vinyl
      • Windows: Casement, Double Pane Windows, Vinyl Windows
      • Basement: Crawl Space
      • Has fireplace: No
      • Fireplace features: None
      Interior area
      • Total structure area: 2,117
      • Total interior livable area: 2,117 sqft

      Property

      Parking
      • Total spaces: 2
      • Parking features: Garage Door Opener
      • Attached garage spaces: 2
      • Details: Attached
      Features
      • Levels: One Level
      • Patio & porch: Deck
      • Spa features: Bath
      • Fencing: Barbed Wire,Wire
      Lot
      • Size: 21.67 Acres
      • Features: Wooded
      Details
      • Additional structures: Barn(s)
      • Parcel number: 0231630600000008000

      Construction

      Type & style
      • Home type: SingleFamily
      • Architectural style: Ranch
      • Property subtype: Rural Residential, Residential
      Materials
      • Other, Frame
      • Roof: Composition
      Condition
      • New construction: No
      • Year built: 2007

      Utilities & green energy

      • Sewer: Septic Tank
      • Water: Rural
      • Utilities for property: Electricity

      Community & HOA

      Location
      • Region: Lawrence

      Financial & listing details

      • Price per square foot: $211/sqft
      • Tax assessed value: $419,840
      • Annual tax amount: $5,357
      • Date on market: 6/24/2026
      • Listing terms: Cash,New Loan
      • Ownership type: Private
      • Electric utility on property: Yes
      • Road surface type: Gravel, Hard Surface Road

        Estimated market value

        Not available

        Estimated sales range

        Not available

        Not available

        Price history

        DateEventPrice
        7/16/2026Contingent$447,500$211/sqft
        Source: LBORMLS as distributed by MLS GRID #165919 Report a problem
        6/26/2026Listed for sale$447,500$211/sqft
        Source: LBORMLS as distributed by MLS GRID #165919 Report a problem
        10/27/2010Sold--
        Source: Agent Provided Report a problem

        Public tax history

        YearProperty taxesTax assessment
        2024$5,357 +16.2%$48,282 +20.6%
        2023$4,609 -49.1%$40,045 +10%
        2022$9,046 +158.3%$36,403 +24.2%
        2021$3,502 +12%$29,315 +10.2%
        2019$3,126 +6%$26,590 +5.9%
        2018$2,948 +1.3%$25,116 +2.1%
        2017$2,911 +109.7%$24,597 +1%
        2016$1,388 -4.7%$24,350 -2.9%
        2015$1,456 $25,083 +3.7%
        2014$1,456 $24,180 +3.5%
        2013-- $23,365 +0.2%
        2012-- $23,307 +2.4%
        2011-- $22,770
        Find assessor info on the county website

        Monthly payment

        Est. payment

        Payment breakdown

        Explore the cost of this home by adjusting the details. Changes won't be saved.
        All calculations are estimates and provided by Zillow, Inc. for informational purposes only. Actual amounts may vary.
        HOA fees may include property taxes on listings classified as Co-Ops. Contact the listing agent and/or owner for fee details.
        Mortgage interest rates are dependent on a number of factors, including credit score, down payment, and repayment length. Interest rate data provided by Zillow Group Marketplace, Inc. as of 1/1/1970 from various mortgage lenders with which we have lead or other similar arrangements; the Estimated Payment is an average of those rates.
        See how much you could borrow to make a competitive offer.

        Climate risks

        Neighborhood: 66047

        Getting around

        0 / 100
        Car-Dependent

        Nearby schools

        GreatSchools rating
        Schools provided by the listing agent
        • Elementary: Langston Hughes
        • Middle: Billy Mills
        • High: Lawrence High

        Source: LBORMLS as distributed by MLS GRID. This data may not be complete. We recommend contacting the local school district to confirm school assignments for this home.

        A local agent can set up tours, give advice and negotiate with sellers.

        A local lender can help you make sure your offer is ready when you are.

        Browse local experts

        Similar homes