Welcome to this classically timeless and charming 4-bedroom, 2.5-bath home, beautifully situated on a flat 1-acre lot on a quiet residential street. Here you’ll enjoy the best of both worlds—peaceful living with easy access to parks, shops, commuter routes, and everything Silver Spring has to offer. With over 3,100 finished square feet plus additional unfinished space, this residence offers character, functionality, and endless potential. Inside, the foyer opens to a spacious formal living room with a fireplace and French doors leading to the private backyard. The kitchen features an island, double oven, and large vaulted eat-in breakfast room with its own cozy fireplace. From there, step into the sun-drenched sunroom, showcasing cathedral ceilings, floor-to-ceiling windows, and access to the yard. The elegant dining room offers ample space for hosting, while a large 20’ x 17’ family room provides flexibility—perfect as a gathering space or potential main-level primary suite for one-level living. Upstairs, the primary suite includes a generous bedroom, sitting room, and access to an unfinished space—ideal for a future home office (with exclusive staircase to the garage), luxurious bathroom, or expanded closet. Three additional bedrooms and two full bathrooms complete the upper level. The lower level provides laundry, storage, and further opportunity to finish if desired. Outdoors, enjoy a serene, flat backyard with mature trees, a deck, a patio and plenty of space for play or gardening. Additional highlights include a a large driveway, 2-car garage, and a storage shed. This property combines timeless charm, abundant living space, and incredible potential—all in a sought-after Silver Spring location. No Homeowners Association!
Sold for $876,525
$876,525
801 Notley Rd, Silver Spring, MD 20904
4beds
3,110sqft
Single Family Residence
Built in 1940
1 Acres Lot
$877,400 Zestimate®
$282/sqft
$3,750 Estimated rent
Home value
$877,400
$807,000 - $956,000
$3,750/mo
Zestimate® history
Owner options
List your home for rent
$3,750/mo
Rent Zestimate®
Find your next renter with Zillow Rental Manager. Plus, with online applications, you can quickly screen prospective tenants – for free.
$3,750/mo
Rent Zestimate®
Refinance and save
$5,532/mo
Est. payment
Refinancing to a lower rate could help reduce your monthly payments and save thousands over the life of the loan.
$5,532/mo
Est. payment
Explore your selling options
Work with a Zillow partner agent
Leverage their expertise and Zillow's premium Showcase listings to get your home seen by more buyers.
Get startedList with your own agent
Get your home in front of millions of buyers by listing it on Zillow.
Learn how to do itSell it yourself
Take full control of how buyers see your home on Zillow by listing For Sale by Owner (FSBO).
List your homeWhat's special
Cozy fireplaceSerene flat backyardFrench doorsElegant dining roomMature treesCathedral ceilingsLarge driveway
Zillow last checked:
Listing updated:
Listed by:
Janice Valois 301-502-2103,
Compass,
Co-Listing Agent: Jacqueline Valois Lind 301-602-1454,
Compass
Bought with:
Unrepresented Buyer
Unrepresented Buyer Office
Source: Bright MLS,MLS#: MDMC2187022
Facts & features
Interior
Bedrooms & bathrooms
- Bedrooms: 4
- Bathrooms: 3
- Full bathrooms: 2
- 1/2 bathrooms: 1
- Main level bathrooms: 1
Rooms
- Room types: Living Room, Dining Room, Primary Bedroom, Sitting Room, Bedroom 2, Bedroom 3, Bedroom 4, Kitchen, Family Room, Foyer, Breakfast Room, Sun/Florida Room, Laundry, Storage Room, Attic, Full Bath, Half Bath
Primary bedroom
- Features: Flooring - HardWood, Walk-In Closet(s)
- Level: Upper
- Area: 187 Square Feet
- Dimensions: 17 x 11
Bedroom 2
- Features: Flooring - HardWood
- Level: Upper
- Area: 117 Square Feet
- Dimensions: 13 x 9
Bedroom 3
- Features: Flooring - HardWood
- Level: Upper
- Area: 120 Square Feet
- Dimensions: 12 x 10
Bedroom 4
- Features: Flooring - HardWood
- Level: Upper
- Area: 108 Square Feet
- Dimensions: 12 x 9
Other
- Level: Upper
- Area: 480 Square Feet
- Dimensions: 24 x 20
Breakfast room
- Features: Fireplace - Wood Burning, Cathedral/Vaulted Ceiling, Flooring - HardWood
- Level: Main
- Area: 234 Square Feet
- Dimensions: 18 x 13
Dining room
- Features: Flooring - HardWood
- Level: Main
- Area: 210 Square Feet
- Dimensions: 15 x 14
Family room
- Features: Flooring - HardWood
- Level: Main
- Area: 340 Square Feet
- Dimensions: 20 x 17
Foyer
- Features: Flooring - HardWood
- Level: Main
Other
- Features: Bathroom - Tub Shower
- Level: Upper
Other
- Features: Bathroom - Walk-In Shower
- Level: Upper
Half bath
- Features: Flooring - HardWood
- Level: Main
Kitchen
- Features: Flooring - HardWood, Kitchen Island, Pantry
- Level: Main
- Area: 117 Square Feet
- Dimensions: 13 x 9
Laundry
- Level: Lower
Living room
- Features: Flooring - Wood, Fireplace - Wood Burning
- Level: Main
- Area: 270 Square Feet
- Dimensions: 18 x 15
Mud room
- Features: Flooring - Tile/Brick
- Level: Main
Sitting room
- Features: Flooring - HardWood, Walk-In Closet(s)
- Level: Upper
- Area: 187 Square Feet
- Dimensions: 17 x 11
Storage room
- Level: Lower
Other
- Features: Flooring - HardWood
- Level: Main
- Area: 210 Square Feet
- Dimensions: 14 x 15
Heating
- Baseboard, Radiator, Electric
Cooling
- Central Air, Ceiling Fan(s), Electric
Appliances
- Included: Microwave, Dishwasher, Disposal, Exhaust Fan, Ice Maker, Refrigerator, Cooktop, Water Heater, Gas Water Heater
- Laundry: Laundry Room, Mud Room
Features
- Additional Stairway, Attic/House Fan, Breakfast Area, Built-in Features, Ceiling Fan(s), Chair Railings, Crown Molding, Family Room Off Kitchen, Formal/Separate Dining Room, Open Floorplan, Floor Plan - Traditional, Kitchen - Country, Eat-in Kitchen, Kitchen Island, Kitchen - Table Space, Wainscotting, Walk-In Closet(s), Cathedral Ceiling(s)
- Flooring: Wood
- Doors: French Doors, Six Panel
- Windows: Palladian
- Basement: Unfinished
- Number of fireplaces: 1
Interior area
- Total structure area: 3,475
- Total interior livable area: 3,110 sqft
- Finished area above ground: 3,110
- Finished area below ground: 0
Property
Parking
- Total spaces: 2
- Parking features: Garage Faces Side, Garage Door Opener, Inside Entrance, Oversized, Driveway, Attached
- Attached garage spaces: 2
- Has uncovered spaces: Yes
Accessibility
- Accessibility features: None
Features
- Levels: Three
- Stories: 3
- Patio & porch: Deck
- Pool features: None
Lot
- Size: 1 Acres
- Features: Backs to Trees, Cleared, Front Yard, Rear Yard, SideYard(s)
Details
- Additional structures: Above Grade, Below Grade
- Parcel number: 160500302536
- Zoning: RE1
- Special conditions: Standard
Construction
Type & style
- Home type: SingleFamily
- Architectural style: Colonial
- Property subtype: Single Family Residence
Materials
- Brick
- Foundation: Other
Condition
- New construction: No
- Year built: 1940
Utilities & green energy
- Sewer: Public Sewer
- Water: Public
Community & HOA
Community
- Subdivision: Paint Branch Farms
HOA
- Has HOA: No
Location
- Region: Silver Spring
Financial & listing details
- Price per square foot: $282/sqft
- Tax assessed value: $658,733
- Annual tax amount: $8,558
- Date on market: 9/12/2025
- Listing agreement: Exclusive Right To Sell
- Ownership: Fee Simple
Price history
| Date | Event | Price |
|---|---|---|
| 10/24/2025 | Sold | $876,525-2.5%$282/sqft |
Source:  Bright MLS #MDMC2187022 Report a problem Bright MLS #MDMC2187022 Report a problem | ||
| 9/21/2025 | Contingent | $899,000$289/sqft |
Source: Bright MLS #MDMC2187022 Report a problem | ||
| 9/12/2025 | Listed for sale | $899,000$289/sqft |
Source: Bright MLS #MDMC2187022 Report a problem | ||
Public tax history
| Year | Property taxes | Tax assessment |
|---|---|---|
| 2025 | $8,417 +18% | $658,733 +6.4% |
| 2024 | $7,130 +6.7% | $619,367 +6.8% |
| 2023 | $6,683 +8.1% | $580,000 +3.6% |
| 2022 | $6,179 +3.8% | $559,967 +3.7% |
| 2021 | $5,953 +3.8% | $539,933 +3.9% |
| 2020 | $5,736 +2.3% | $519,900 |
| 2019 | $5,608 -0.2% | $519,900 +2.2% |
| 2018 | $5,618 -1.7% | $508,567 +1.1% |
| 2017 | $5,717 -14.3% | $502,900 +5.6% |
| 2016 | $6,669 | $476,167 +5.9% |
| 2015 | $6,669 | $449,433 +6.3% |
| 2014 | $6,669 | $422,700 |
| 2013 | -- | $422,700 |
| 2012 | -- | $422,700 -28.4% |
| 2011 | -- | $590,400 |
| 2010 | -- | $590,400 |
| 2009 | -- | $590,400 -9.2% |
| 2008 | -- | $650,450 +14.3% |
| 2007 | -- | $569,162 +16.7% |
| 2006 | -- | $487,876 +20% |
| 2005 | -- | $406,590 +10.8% |
| 2004 | -- | $366,982 |
| 2003 | -- | $366,982 +27.5% |
| 2002 | -- | $287,770 |
| 2001 | -- | $287,770 |
Find assessor info on the county website
Neighborhood: 20904
Nearby homes
- $724,3004 bd3 ba3.2k sqft707 Notley Rd, Silver Spring, MD 20904Off Market
- $949,9003 bd4 ba4k sqft815 Notley Rd, Silver Spring, MD 20904Sold
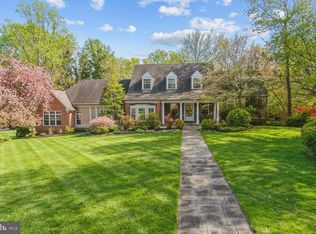
- $901,7004 bd2 ba1.8k sqft800 Notley Rd, Silver Spring, MD 20904Off Market
- $670,1004 bd4 ba1.8k sqft800 Notley Rd, Silver spring, MD 20904Off Market
- $693,200-- bd2 ba1.9k sqft806 Copley Ln, Silver Spring, MD 20904Off Market
- $866,600-- bd2 ba2.5k sqft13604 Berkeley Rd, Silver Spring, MD 20904Off Market
- $726,6004 bd4 ba1.6k sqft800 Copley Ln, Silver Spring, MD 20904Off Market
- $658,600-- bd1 ba1.6k sqft712 Notley Rd, Silver Spring, MD 20904Off Market
Nearby schools
GreatSchools rating
- 8/10Dr. Charles R. Drew Elementary SchoolGrades: PK-5Distance: 0.9 mi
- 5/10Francis Scott Key Middle SchoolGrades: 6-8Distance: 3.6 mi
- 5/10Springbrook High SchoolGrades: 9-12Distance: 1.7 mi
Schools provided by the listing agent
- District: Montgomery County Public Schools
Source: Bright MLS. This data may not be complete. We recommend contacting the local school district to confirm school assignments for this home.
Get a cash offer in 3 minutes
Find out how much your home could sell for in as little as 3 minutes with a no-obligation cash offer.
Estimated market value
$877,400
Get a cash offer in 3 minutes
Find out how much your home could sell for in as little as 3 minutes with a no-obligation cash offer.
Estimated market value
$877,400
- Maryland
- Montgomery County
- Silver Spring
- 20904
- 801 Notley Rd
