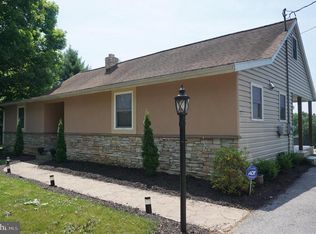
Welcome to 801 Old Commons Road where you’ll find a charming 1.5 story single farmhouse with 1.28 acres of land to enjoy! With 3 bedrooms, 1 full bathroom, beautiful living room with tons of natural light, charming kitchen/dining room combo with walkout to patio and backyard. Main floor also includes a first floor bedroom and full bathroom which has been recently updated! Wood stove in dining area heats entire first & second floor. Two generously sized bedrooms upstairs with hardwood flooring and fresh paint. Propane heat (two owned tanks), wood and coal burning stove with updated tile backsplash, hardwood flooring, replacement windows, new French drain system in 2026. Home sits on 1 acre of private land. Expansive secluded lot surrounded by mature trees. Fruit producing apple and mulberry trees. Multiple sheds (one with heat) and large chicken coop. Across the street is an additional quarter acre that is included with the sale. This is great for additional parking, parking a larger vehicle or camper, building an detached garage or pole barn, or renting out the space for supplemental income! Featured in highly desirable Eastern York School District. A fantastic location a few miles from the Wrightsville bridge!
Pending
$280,000
801 Old Commons Rd, Windsor, PA 17366
3beds
1,272sqft
Single Family Residence
Built in 1927
1.28 Acres Lot
$282,400 Zestimate®
$220/sqft
$-- HOA
What's special
First floor bedroomFresh paintLarge chicken coopHardwood flooringReplacement windows
- 11 days
- 916
- 115
Likely to sell faster than
Zillow last checked:
Listing updated:
Listed by:
Leah Landis 717-575-8670,
Berkshire Hathaway HomeServices Homesale Realty 8003833535,
Listing Team: Dawn Brill-Cooper & Leah Landis Team
Source: Bright MLS,MLS#: PAYK2112014
Facts & features
Interior
Bedrooms & bathrooms
- Bedrooms: 3
- Bathrooms: 1
- Full bathrooms: 1
- Main level bathrooms: 1
- Main level bedrooms: 1
Rooms
- Room types: Living Room, Dining Room, Kitchen, Bedroom 1, Full Bath
Bedroom 1
- Features: Flooring - HardWood
- Level: Main
- Area: 132 Square Feet
- Dimensions: 11 X 12
Dining room
- Features: Flooring - Vinyl, Dining Area, Wood Stove
- Level: Main
- Area: 156 Square Feet
- Dimensions: 12 X 13
Other
- Features: Flooring - Ceramic Tile, Bathroom - Stall Shower
- Level: Main
- Area: 64 Square Feet
- Dimensions: 8 X 8
Kitchen
- Features: Flooring - Vinyl, Pantry
- Level: Main
- Area: 260 Square Feet
- Dimensions: 13 X 20
Living room
- Features: Flooring - Vinyl
- Level: Main
- Area: 170 Square Feet
- Dimensions: 10 X 17
Heating
- Forced Air, Propane
Cooling
- None
Appliances
- Included: Dishwasher, Dryer, Refrigerator, Washer, Electric Water Heater
- Laundry: In Basement
Features
- Bathroom - Stall Shower, Dining Area, Pantry
- Flooring: Wood
- Doors: Storm Door(s)
- Windows: Insulated Windows, Screens
- Basement: Full,Unfinished
- Has fireplace: No
Interior area
- Total structure area: 1,272
- Total interior livable area: 1,272 sqft
- Finished area above ground: 1,272
- Finished area below ground: 0
Property
Parking
- Parking features: Off Street
Accessibility
- Accessibility features: None
Features
- Levels: One and One Half
- Stories: 1.5
- Patio & porch: Patio, Porch
- Pool features: None
Lot
- Size: 1.28 Acres
- Dimensions: Lot that the home sits on is 1.08 acres; the lot across the street is .2 acres.
- Features: Backs to Trees, Cleared, Open Lot, Wooded, Private
Details
- Additional structures: Above Grade, Below Grade
- Additional parcels included: 35000IL00340000000
- Parcel number: 35000IL00330000000
- Zoning: RESIDENTIAL
- Special conditions: Standard
Construction
Type & style
- Home type: SingleFamily
- Architectural style: Colonial
- Property subtype: Single Family Residence
Materials
- Aluminum Siding, Vinyl Siding
- Foundation: Block
- Roof: Asphalt,Shingle
Condition
- New construction: No
- Year built: 1927
Utilities & green energy
- Sewer: On Site Septic, Septic = # of BR
- Water: Well
Community & HOA
Community
- Security: Smoke Detector(s)
- Subdivision: Lower Windsor Twp
HOA
- Has HOA: No
Location
- Region: Windsor
- Municipality: LOWER WINDSOR TWP
Financial & listing details
- Price per square foot: $220/sqft
- Tax assessed value: $84,150
- Annual tax amount: $3,259
- Date on market: 9/19/2026
- Listing agreement: Exclusive Right To Sell
- Listing terms: Cash,Conventional
- Exclusions: Tiffany Lamp Over The Sink & Box Freezer In Basement.
- Ownership: Fee Simple
Estimated market value
$282,400
$268,000 - $297,000
$1,583/mo
Price history
| Date | Event | Price |
|---|---|---|
| 9/22/2026 | Pending sale | $280,000$220/sqft |
Source:  Bright MLS #PAYK2112014 Report a problem Bright MLS #PAYK2112014 Report a problem | ||
| 9/19/2026 | Listed for sale | $280,000+24.4%$220/sqft |
Source: Bright MLS #PAYK2112014 Report a problem | ||
| 2/16/2023 | Sold | $225,000$177/sqft |
Source: Bright MLS #PAYK2034088 Report a problem | ||
| 12/22/2022 | Pending sale | $225,000$177/sqft |
Source: Bright MLS #PAYK2034088 Report a problem | ||
| 12/17/2022 | Listed for sale | $225,000+40.6%$177/sqft |
Source: Bright MLS #PAYK2034088 Report a problem | ||
| 12/31/2018 | Sold | $160,000$126/sqft |
Source: Public Record Report a problem | ||
Public tax history
| Year | Property taxes | Tax assessment |
|---|---|---|
| 2026 | $3,057 +2.8% | $84,150 |
| 2025 | $2,973 +5.2% | $84,150 |
| 2024 | $2,826 +0.6% | $84,150 |
| 2023 | $2,809 +5.5% | $84,150 |
| 2022 | $2,663 | $84,150 |
| 2021 | $2,663 | $84,150 |
| 2020 | $2,663 +2.6% | $84,150 |
| 2019 | $2,594 +2.4% | $84,150 |
| 2018 | $2,534 +388.8% | $84,150 |
| 2017 | $518 | $84,150 |
| 2016 | -- | $84,150 |
| 2015 | -- | $84,150 |
| 2014 | -- | $84,150 |
| 2013 | -- | $84,150 |
| 2012 | -- | $84,150 |
| 2011 | -- | $84,150 |
| 2010 | -- | $84,150 |
| 2009 | -- | $84,150 |
| 2008 | -- | $84,150 |
| 2007 | -- | $84,150 |
| 2006 | -- | $84,150 +6.7% |
| 2005 | -- | $78,840 |
| 2004 | -- | $78,840 |
| 2003 | -- | $78,840 |
| 2002 | -- | $78,840 |
| 2000 | -- | $78,840 |
| 1999 | -- | $78,840 |
Find assessor info on the county website
Monthly payment
Est. payment
Payment breakdown
Explore the cost of this home by adjusting the details. Changes won't be saved.Climate risks
Neighborhood: 17366
Nearby schools
Schools provided by the listing agent
- District: Eastern York
Source: Bright MLS. This data may not be complete. We recommend contacting the local school district to confirm school assignments for this home.
Similar homes
- $295,0004 bd2 ba1.6k sqft1883 Craley Rd, Windsor, PA 17366For Sale

 MLS ID #PAYK2109328, Mark Zelinski, RE/MAX SmartHub Realty. Bright MLS
 - $265,0004 bd2 ba1.9k sqft2312 Craley Rd, Windsor, PA 17366For Sale
 MLS ID #PAYK2105020, Dana Hess, EXP Realty, LLC. Bright MLS
 - $180,0003 bd1 ba1.2k sqft41 W High St, Windsor, PA 17366Auction
 MLS ID #PAYK2112508, Thomas Stewart, Cavalry Realty LLC. Bright MLS
 - $289,9003 bd2 ba1.9k sqft4287 Webster Dr, York, PA 17402For Sale
 MLS ID #PAYK2110978, Emillie Albrecht, Real of Pennsylvania. Bright MLS
 - $250,0003 bd1 ba1.1k sqft1820 Powder Mill Rd, York, PA 17402For SaleMLS ID #PAYK2112654, Tate Kibler, Inch & Co. Real Estate, LLC. Bright MLS
- $300,0003 bd2 ba1.6k sqft303 Edgehill Rd, York, PA 17403For SaleMLS ID #PAYK2112498, MICHAEL ALESSANDRONI, Keller Williams Keystone Realty. Bright MLS
- $279,9003 bd2 ba1.5k sqft1790 Pelham Dr, York, PA 17406For SaleMLS ID #PAYK2112296, Kristi Kohr Pokopec, Coldwell Banker Realty. Bright MLS
- $339,9003 bd2 ba1.6k sqft3 Windemere Ct, York, PA 17402For SaleMLS ID #PAYK2112266, Jennifer Kibler, Inch & Co. Real Estate, LLC. Bright MLS
- $309,9005 bd1 ba1.7k sqft76 Circle Dr, Red Lion, PA 17356For SaleMLS ID #PAYK2106432, Don Helsel, Berkshire Hathaway HomeServices Homesale Realty. Bright MLS
- $282,0003 bd1 ba1.5k sqft2409 Cambridge Rd, York, PA 17402For SaleMLS ID #PAYK2112332, Debbie Gill, Long & Foster Real Estate, Inc.. Bright MLS
- $195,0002 bd1 ba775 sqft128 W Gay St, Windsor, PA 17366For SaleMLS ID #PAYK2111566, Colin Forrest, Coldwell Banker Realty. Bright MLS
- $314,9004 bd2 ba1.8k sqft2605 Craley Rd, Wrightsville, PA 17368For SaleMLS ID #PAYK2107268, Liz Kirkland, Realty ONE Group Unlimited. Bright MLS
- $229,9003 bd2 ba1.7k sqft749 W Broadway, Red Lion, PA 17356For SaleMLS ID #PAYK2112368, Jimmy Kurnik, The Exchange Real Estate Company LLC. Bright MLS
- $280,0002 bd2 ba1.4k sqft613 S 13th St, Columbia, PA 17512For SaleMLS ID #PALA2096014, Jess Flowers, Coldwell Banker Realty. Bright MLS
- $287,0003 bd1 ba1.3k sqft303 Greystone Rd, York, PA 17402For SaleMLS ID #PAYK2111670, Suzanne Falci, Coldwell Banker Realty. Bright MLS
