Imagine having the people you love close by, without giving up the space and privacy everyone needs. With nearly 2 acres, a spacious main residence, and a 499-square-foot attached apartment with its own private entrance, 801 Pinewood Road makes that possible! Inside the 1,873-square-foot main home, soaring wood ceilings and a gas fireplace bring warmth and character to the open living and dining areas. The kitchen features an island and plenty of room for gathering, while the primary suite offers dual walk-in closets. With 2 bedrooms and 2 full bathrooms, the main residence provides comfortable everyday living. The attached apartment adds another layer of flexibility, featuring its own living area, kitchenette, bedroom, full bathroom, and separate exterior entrance and exit. It’s an ideal setup for extended family, overnight guests, or simply having additional space while maintaining privacy. Thoughtful improvements include updates to the plumbing, ductwork, septic system, windows, and electrical service in the apartment. An oversized attached garage offers plenty of room for storage and projects, while the heated and cooled laundry area adds everyday convenience. Outside, the nearly 2-acre setting offers room for gardening, entertaining, and enjoying time outdoors. From family gatherings to quiet evenings at home, there’s space here for the moments that matter most. More than just square footage, 801 Pinewood Road offers the flexibility to make life work for you. Come experience it for yourself!
For sale
Price cut: $5.5K (11/3)
$319,500
801 Pinewood Rd, Fairmont, NC 28340
2beds
1,873sqft
Single Family Residence
Built in 1971
-- sqft lot
$316,300 Zestimate®
$171/sqft
$-- HOA
What's special
Gas fireplaceSoaring wood ceilingsKitchen features an islandSpacious main residence
- 157 days
- 228
- 12
Zillow last checked:
Listing updated:
Listed by:
BRITT & CO. REAL ESTATE PROFESSIONALS,
LPT REALTY LLC
Source: LPRMLS,MLS#: 763978 Originating MLS: Longleaf Pine Realtors
Facts & features
Interior
Bedrooms & bathrooms
- Bedrooms: 2
- Bathrooms: 2
- Full bathrooms: 2
Cooling
- Central Air, Electric
Appliances
- Included: Cooktop, Dishwasher, Refrigerator
- Laundry: Washer Hookup, Dryer Hookup
Features
- Double Vanity, Jetted Tub, Kitchen Island, Living/Dining Room, Open Concept, Tub Shower, Natural Woodwork
- Flooring: Laminate
- Basement: Crawl Space
- Number of fireplaces: 1
- Fireplace features: Masonry
Interior area
- Total interior livable area: 1,873 sqft
Property
Parking
- Total spaces: 2
- Parking features: Attached, Garage
- Attached garage spaces: 2
Features
- Patio & porch: Front Porch, Patio, Porch
- Exterior features: Porch, Patio
Lot
- Features: 1-2 Acres, Cleared
- Topography: Cleared
Details
- Parcel number: 240702015
- Special conditions: Standard
Construction
Type & style
- Home type: SingleFamily
- Architectural style: Traditional
- Property subtype: Single Family Residence
Materials
- Brick Veneer
Condition
- New construction: No
- Year built: 1971
Utilities & green energy
- Sewer: Septic Tank
- Water: Public
Community & HOA
Community
- Subdivision: None
HOA
- Has HOA: No
Location
- Region: Fairmont
Financial & listing details
- Price per square foot: $171/sqft
- Tax assessed value: $159,900
- Annual tax amount: $1,489
- Date on market: 6/8/2026
- Cumulative days on market: 158 days
- Listing terms: Cash,New Loan
- Inclusions: N/A
- Exclusions: Refrigerator
- Ownership: Less than a year
- Road surface type: Paved
Estimated market value
$316,300
$300,000 - $332,000
$1,205/mo
Price history
| Date | Event | Price |
|---|---|---|
| 11/3/2026 | Price change | $319,500-1.7%$171/sqft |
Source:  LPRMLS #763978 Report a problem | ||
| 9/18/2026 | Price change | $325,000-3%$174/sqft |
Source: LPRMLS #763978 Report a problem | ||
| 8/10/2026 | Price change | $335,000-2.9%$179/sqft |
Source: LPRMLS #763978 Report a problem | ||
| 6/29/2026 | Price change | $345,000-3.9%$184/sqft |
Source: LPRMLS #763978 Report a problem | ||
| 6/8/2026 | Listed for sale | $359,000+227.9%$192/sqft |
Source: LPRMLS #763978 Report a problem | ||
| 11/25/2025 | Sold | $109,500$58/sqft |
Source: Public Record Report a problem | ||
Public tax history
| Year | Property taxes | Tax assessment |
|---|---|---|
| 2025 | $1,489 +9.6% | $159,900 |
| 2024 | $1,359 +24.5% | $159,900 +27.4% |
| 2023 | $1,092 | $125,500 |
| 2022 | $1,092 | $125,500 |
| 2021 | $1,092 +100% | $125,500 |
| 2020 | $546 -20.6% | $125,500 |
| 2019 | $687 | $125,500 +14.8% |
| 2018 | $687 -39.3% | $109,300 |
| 2017 | $1,133 | $109,300 |
| 2016 | $1,133 | $109,300 |
| 2015 | $1,133 | $109,300 |
Find assessor info on the county website
Monthly payment
Est. payment
Payment breakdown
Explore the cost of this home by adjusting the details. Changes won't be saved.Climate risks
Neighborhood: 28340
Nearby schools
Schools provided by the listing agent
- Elementary: Robeson County Schools
- Middle: Robeson County Schools
- High: Robeson County Schools
Source: LPRMLS. This data may not be complete. We recommend contacting the local school district to confirm school assignments for this home.
Similar homes
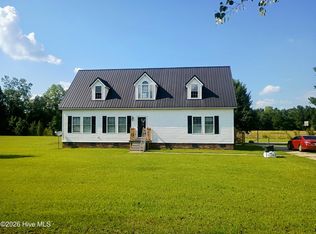
- $345,0004 bd2 ba2k sqft7266 Pleasant Hope Rd, Fairmont, NC 28340For Sale
 MLS ID #761933, MORRIS "JAY" BENNETT, REALTY ONE GROUP HERITAGE. LPRMLS
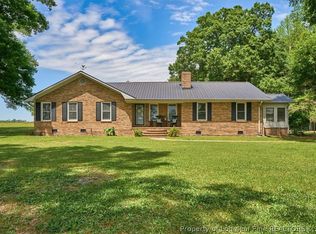
- $315,0003 bd2 ba2k sqft504 Hickory Leaf Ct, Lumberton, NC 28358For Sale
 MLS ID #772114, STEPHANIE FRINK, NORTHGROUP REAL ESTATE. LPRMLS
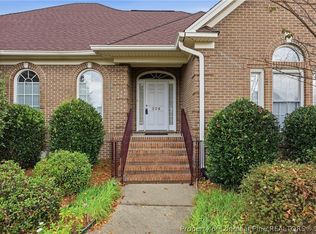
- $266,5005 bd2 ba1.8k sqft901 Iona St, Fairmont, NC 28340For Sale
 MLS ID #770165, ROSARIO SOTO, KELLER WILLIAMS REALTY (FAYETTEVILLE). LPRMLS
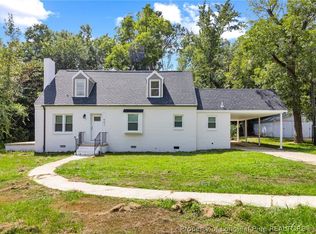
- $312,9003 bd2 ba1.7k sqft309 Cornith Rd, Pembroke, NC 28372For Sale
 MLS ID #771212, KAYLEIGH DEESE, EXP REALTY LLC. LPRMLS
- $325,0003 bd3 ba1.9k sqft10818 Old Lumberton Road, Evergreen, NC 28438For Sale
 MLS ID #100601867, Samuel I West, Nationwide Realty, LLC. Hive MLS
- $320,0004 bd3 ba1.9k sqft215 N Bear Swamp Road, Nichols, SC 29581For SaleMLS ID #100613615, Trisha D. Hodges, Rock Creek Land Company, LLC. Hive MLS
- $335,0003 bd3 ba1.8k sqft90 Kiara Lane, Lumberton, NC 28360For SaleMLS ID #100615234, Natalie D Lewis, Lewis Realty. Hive MLS
- $199,9003 bd1 ba1.4k sqft1320 Baltimore Church Road, Fairmont, NC 28340For SaleMLS ID #100598489, Jim R Lunsford, NorthGroup Real Estate LLC. Hive MLS
- $229,9003 bd2 ba1.9k sqft405 West Road, Lumberton, NC 28358For SaleMLS ID #100606515, Courtney Hancock, Keller Williams Realty-Fayetteville. Hive MLS
