Skip main navigation
Off market
  • Tax assessed value
    $138,100

    801 Prigge Rd, Saint Louis, MO 63138

    3beds
    3,300sqft
    SingleFamily
    Built in 1948
    6 Acres Lot
    $-- Zestimate®
    $42/sqft
    $2,008 Estimated rent

    Home value

    Not available

    Estimated sales range

    Not available

    $2,008/mo

    Zestimate® history
    Loading
    Loading...

    Owner options

    List your home for rent

    $2,008/mo

    Rent Zestimate®

    Find your next renter with Zillow Rental Manager. Plus, with online applications, you can quickly screen prospective tenants – for free.

    Learn more

    $2,008/mo

    Rent Zestimate®

    Refinance and save

    $925/mo

    Est. payment

    Refinancing to a lower rate could help reduce your monthly payments and save thousands over the life of the loan.

    See today's rates

    $925/mo

    Est. payment

    Explore your selling options

    Work with a Zillow partner agent

    Leverage their expertise and Zillow's premium Showcase listings to get your home seen by more buyers.

    Get started

    List with your own agent

    Get your home in front of millions of buyers by listing it on Zillow.

    Learn how to do it

    Sell it yourself

    Take full control of how buyers see your home on Zillow by listing For Sale by Owner (FSBO).

    List your home

    What's special

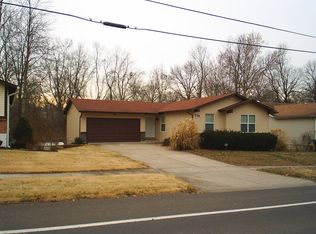
    HORSES WELCOME! WITH NEARLY 6 ACRES OF LAND PLUS HUGE 30X40 DETACHED GARAGE/WORKSHOP W/LOFT (1520 SQ FT) THIS UNIQUE HOME OFFER LOTS OF POSSIBILITIES! COMPLETELY UPDATED! MASTER SUITE HAS BEEN REMODELED W/PRIVATE ENTRY + BRAND NEW CUSTOM TILED BATH W/TILED ACCENTS + 11X5 WALK IN CLOSET! ADDITIONAL MUD RM OFFERS EXTRA STORAGE SPACE! CRAFTSMAN STYLE FRONT DOOR WELCOMES YOU INTO SPACIOUS LR FEATURING WB FP W/STONE SURROUND! GORGEOUS STRIP HARDWOOD FLOORING IN LR, HALL, KIT, BRKFST RM & MFL! CROWN MOLDING IN MAIN LEVEL! KITCHEN HAS SOFT CLOSE CHERRY WOOD CABINETRY + UPGRADED SS APPL-5 BURNER GAS STOVE, BLT-IN MICRO & DW! FRENCH DOOR REFRIG NEGOT! SPACIOUS BRFST RM OFF KIT COMPLETE W/BUTLER'S PANTRY, WINE GLASS & PLATE RACK. GRANITE COUNTER TOPS! STONE TILE BACK SPLASH! LG PANTRY! HALL BATH FEATURES CARVED WOOD VANITY, STONE TOP, TILED SHOWER/TUB AREA & UPGRADED FIXTURES! HUGE MFL W/FOLDING TABLE-EXCLUDE WASHER/DRYER! NEWER HVAC, ARCH ROOF, HOT WATER HEATER & 200 AMP ELECTRICAL PANEL!

    This property is not currently displayed as for sale or rent on Zillow. This may be different from what's on other websites or public sources.

    Facts & features

    Interior

    Bedrooms & bathrooms
    • Bedrooms: 3
    • Bathrooms: 3
    • Full bathrooms: 1
    • 3/4 bathrooms: 2
    Heating
    • Forced air, Gas
    Cooling
    • Central
    Appliances
    • Included: Dishwasher, Dryer, Freezer, Garbage disposal, Microwave, Range / Oven, Refrigerator, Washer
    Features
    • Flooring: Tile, Carpet, Hardwood, Laminate
    • Basement: Finished
    • Has fireplace: Yes
    Interior area
    • Total interior livable area: 3,300 sqft

    Property

    Parking
    • Total spaces: 2
    • Parking features: Garage - Detached
    Features
    • Exterior features: Stone, Wood
    • Has view: Yes
    • View description: Park
    Lot
    • Size: 6 Acres
    Details
    • Parcel number: 09D510098

    Construction

    Type & style
    • Home type: SingleFamily
    Materials
    • Frame
    • Roof: Shake / Shingle
    Condition
    • Year built: 1948

    Utilities & green energy

    • Sewer: Public

    Community & HOA

    Location
    • Region: Saint Louis

    Financial & listing details

    • Price per square foot: $42/sqft
    • Tax assessed value: $138,100

    Price history

    DateEventPrice
    9/6/2017Sold--
    Source: MARIS #17042989 Report a problem
    7/21/2017Pending sale$169,900$51/sqft
    Source: RE/MAX EDGE #17042989 Report a problem
    7/19/2017Price change$169,900-1.7%$51/sqft
    Source: RE/MAX EDGE #17042989 Report a problem
    7/13/2017Price change$172,900-3.9%$52/sqft
    Source: RE/MAX EDGE #17042989 Report a problem
    7/6/2017Price change$179,900-5.3%$55/sqft
    Source: RE/MAX EDGE #17042989 Report a problem
    5/25/2017Listed for sale$189,900+18.8%$58/sqft
    Source: RE/MAX EDGE #17042989 Report a problem
    11/21/2016Listing removed$159,900$48/sqft
    Source: RE/MAX EDGE #16053082 Report a problem
    8/9/2016Pending sale$159,900$48/sqft
    Source: RE/MAX EDGE #16053082 Report a problem
    7/27/2016Listed for sale$159,900+542.2%$48/sqft
    Source: RE/MAX EDGE #16053082 Report a problem
    4/2/2012Sold--
    Source: MARIS #11054962 Report a problem
    1/20/2012Price change$24,900-37.8%$8/sqft
    Source: BrightStar, REALTORS #11054962 Report a problem
    12/24/2011Price change$40,000-32.8%$12/sqft
    Source: BrightStar, REALTORS #11054962 Report a problem
    11/20/2011Listed for sale$59,500$18/sqft
    Source: BrightStar, REALTORS #11054962 Report a problem
    8/12/2011Sold--
    Source: Agent Provided Report a problem

    Public tax history

    YearProperty taxesTax assessment
    2017-- $26,230 +125.7%
    2016$3,034 +120.1%$11,620
    2015$1,378 $11,620 -17.9%
    2014$1,378 -16.2%$14,150
    2013$1,645 $14,150 -25.8%
    2012-- $19,070
    2011-- $19,070 +0.1%
    2010$1,982 +32985.5%$19,050
    2009$6 -64.8%$19,050 -13.6%
    2008$17 -98.8%$22,040
    2007$1,474 $22,040 +39.2%
    2006$1,474 +2.1%$15,830
    2005$1,443 +11.1%$15,830 +10.5%
    2003$1,299 +0.9%$14,330 -4.1%
    2002$1,288 +15%$14,950
    2001$1,120 $14,950
    Find assessor info on the county website

    Neighborhood: 63138

    Nearby schools

    GreatSchools rating
    Schools provided by the listing agent
    • Elementary: Larimore Elem.
    • Middle: East Middle
    • High: Hazelwood East High
    • District: Hazelwood

    Source: The MLS. This data may not be complete. We recommend contacting the local school district to confirm school assignments for this home.

    Get pre-qualified for a loan
    At Zillow Home Loans, we can pre-qualify you in as little as 5 minutes with no impact to your credit score.

    An equal housing lender. NMLS #10287.
