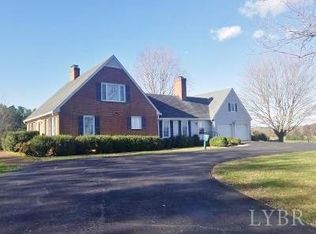
Starlight Farm is the perfect country escape! This exceptional 28 acre property is nearly all open pasture with generous road frontage, a scenic creek, and a well stocked pond, ideal for horses, cattle, or other livestock. The charming circa 1920 farmhouse sits on a picturesque knoll at the end of a long private drive and features soaring ceilings, beautiful original wood floors, and a spacious kitchen with newer appliances. Recent updates include a new back deck, heat pump with gas furnace backup, replacement windows, and a metal roof (2019). A second residence offers a fully furnished 2BR 2BA mobile home with its own new septic, perfect for guests, in laws, or rental income. Outbuildings include a 23x48 barn, a 40x50 barn with horse stalls, and a run in shed. Property features fenced and cross fenced pastures and a riding ring. Located about 2 miles from Historic Appomattox and minutes from Falling River Country Club.
For sale
Price cut: $10K (4/25)
$579,900
801 Purdum Mill Rd, Appomattox, VA 24522
4beds
2,041sqft
Est.:
Single Family Residence
Built in 1920
28.31 Acres Lot
$561,400 Zestimate®
$284/sqft
$-- HOA
What's special
Open pastureRiding ringLong private driveRun in shedSoaring ceilingsScenic creekPicturesque knoll
- 81 days |
- 889 |
- 79 |
Zillow last checked:
Listing updated:
Listed by:
Thomas Nolen 434-939-2032 nolenrealestate@gmail.com,
Nolen Real Estate
Source: LMLS,MLS#: 364819
Originating MLS: Lynchburg Board of Realtors
Tour with a local agent
Facts & features
Interior
Bedrooms & bathrooms
- Bedrooms: 4
- Bathrooms: 3
- Full bathrooms: 2
- 1/2 bathrooms: 1
Primary bedroom
- Level: First
- Area: 148.5
- Dimensions: 11 x 13.5
Bedroom
- Dimensions: 0 x 0
Bedroom 2
- Level: Second
- Area: 130
- Dimensions: 10 x 13
Bedroom 3
- Level: First
- Area: 182.25
- Dimensions: 13.5 x 13.5
Bedroom 4
- Level: Second
- Area: 130
- Dimensions: 10 x 13
Bedroom 5
- Area: 0
- Dimensions: 0 x 0
Dining room
- Level: First
- Area: 182
- Dimensions: 13 x 14
Family room
- Level: First
- Area: 280
- Dimensions: 14 x 20
Great room
- Area: 0
- Dimensions: 0 x 0
Kitchen
- Level: First
- Area: 110
- Dimensions: 10 x 11
Living room
- Area: 0
- Dimensions: 0 x 0
Office
- Area: 0
- Dimensions: 0 x 0
Heating
- Forced Warm Air-Gas, Heat Pump, Propane
Cooling
- Heat Pump
Appliances
- Included: Dishwasher, Electric Range, Refrigerator, Electric Water Heater
- Laundry: Dryer Hookup, Laundry Room, Main Level, Washer Hookup
Features
- Ceiling Fan(s), Drywall, Main Level Bedroom, Plaster, Separate Dining Room
- Flooring: Ceramic Tile, Hardwood, Vinyl, Vinyl Plank, Wood
- Windows: Insulated Windows
- Basement: Crawl Space
- Attic: Pull Down Stairs
- Number of fireplaces: 1
- Fireplace features: 1 Fireplace
Interior area
- Total structure area: 2,041
- Total interior livable area: 2,041 sqft
- Finished area above ground: 2,041
- Finished area below ground: 0
Video & virtual tour
Property
Features
- Levels: One and One Half
- Exterior features: Garden
Lot
- Size: 28.31 Acres
- Features: Landscaped
Details
- Additional structures: Airplane Hangar, Storage, Tractor Shed
- Parcel number: 75A19C
- Zoning: A-1
Construction
Type & style
- Home type: SingleFamily
- Architectural style: Farm House
- Property subtype: Single Family Residence
Materials
- Vinyl Siding
- Roof: Metal
Condition
- Year built: 1920
Utilities & green energy
- Electric: Central VA Electric
- Sewer: Septic Tank
- Water: Well
Community & HOA
Location
- Region: Appomattox
Financial & listing details
- Price per square foot: $284/sqft
- Tax assessed value: $244,300
- Annual tax amount: $2,233
- Date on market: 3/5/2026
- Cumulative days on market: 55 days
Estimated market value
$561,400
$533,000 - $589,000
$2,309/mo
Price history
| Date | Event | Price |
|---|---|---|
| 5/12/2026 | Listed for sale | $579,900$284/sqft |
Source: | ||
| 4/30/2026 | Pending sale | $579,900$284/sqft |
Source: | ||
| 4/25/2026 | Price change | $579,900-1.7%$284/sqft |
Source: | ||
| 4/1/2026 | Listed for sale | $589,900$289/sqft |
Source: | ||
| 3/17/2026 | Pending sale | $589,900$289/sqft |
Source: | ||
| 3/5/2026 | Listed for sale | $589,900-4.7%$289/sqft |
Source: | ||
| 7/25/2024 | Listing removed | -- |
Source: | ||
| 6/30/2024 | Price change | $619,000-1%$303/sqft |
Source: | ||
| 5/13/2024 | Price change | $625,000-3.1%$306/sqft |
Source: | ||
| 3/28/2024 | Price change | $644,900-0.8%$316/sqft |
Source: | ||
| 2/23/2024 | Listed for sale | $649,900$318/sqft |
Source: | ||
Public tax history
| Year | Property taxes | Tax assessment |
|---|---|---|
| 2025 | $1,150 | $244,300 |
| 2024 | -- | -- |
| 2023 | $1,150 +2.6% | -- |
| 2022 | $1,121 -7.9% | -- |
| 2021 | $1,218 | -- |
| 2020 | $1,218 | -- |
| 2019 | -- | -- |
Find assessor info on the county website
Monthly payment
Est. payment$--/mo
Payment breakdown
Explore the cost of this home by adjusting the details. Changes won't be saved.
All calculations are estimates and provided by Zillow, Inc. for informational purposes only. Actual amounts may vary.
HOA fees may include property taxes on listings classified as Co-Ops. Contact the listing agent and/or owner for fee details.
Mortgage interest rates are dependent on a number of factors, including credit score, down payment, and repayment length. Interest rate data provided by Zillow Group Marketplace, Inc. as of 1/1/1970 from various mortgage lenders with which we have lead or other similar arrangements; the Estimated Payment is an average of those rates.
See how much you could borrow to make a competitive offer.
Climate risks
Neighborhood: 24522
Nearby schools
GreatSchools rating
- 5/10Appomattox Elementary SchoolGrades: 3-5Distance: 2.1 mi
- 7/10Appomattox Middle SchoolGrades: 6-8Distance: 2.7 mi
- 4/10Appomattox County High SchoolGrades: 9-12Distance: 2 mi
A local agent can set up tours, give advice and negotiate with sellers.
A local lender can help you make sure your offer is ready when you are.
- Virginia
- Appomattox County
- Appomattox
- 24522
- 801 Purdum Mill Rd


