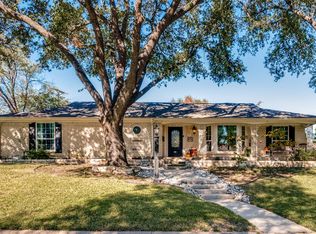
Welcome to a beautiful and unique home in wonderful White Lake Hills. There is tremendous curb appeal from the lovely front yard setting off the stone facade, then the pops of color from the green front door and custom cedar garage doors to the contrasting trim, stone coated steel roof and gutters with rain chains. You know you'll want to see it all. The owners have updated and improved on every part of the home. The kitchen features all maple cabinetry, with soft close doors and pot drawers and hardwired under counter lighting, GE gas cooktop with vent hood, two GE ovens and microwave, Bosch dishwasher, granite counters with tumbled marble backsplash and large format ceramic tiling that flows into the breakfast area. The great room, halls and bedrooms are anchored with hardwood floors. The great room has an impressive stone fireplace and hearth, vaulted ceiling, decorative fan, a door and window look into the back yard where there is a wide expanse of grass, bedded plantings and 8 x 10 storage building. The primary and hall bathrooms were remodeled with custom maple cabinets, updated lighting, travertine showers, backsplash and toilet surrounds, marble counters in the primary and granite in the hall bath, decorative lighting and new fixtures. All three bedrooms have abundant natural light from the double pane low E vinyl windows as installed on the entire home. The bedrooms also have custom, adjustable Elfa closet fixtures, with a custom maple dual desk in the office-bedroom. Crown molding and 6-inch baseboards were installed in all common areas and bedrooms, new entry doors added, including a fire safe door to the garage and pocket doors in several rooms. 2026 GE refrigerator will convey with the home. Additionally, an installed Sentricon termite bait system with Ideal Pest Control is transferable to the new owners. The yearly service fee is paid through April 2027.There is so much to this pretty home that you just have to see. Please plan on a visit soon.
For sale
$350,000
801 Raintree Rd, Fort Worth, TX 76103
3beds
1,850sqft
Single Family Residence
Built in 1964
9,408 Square Feet Lot
$337,700 Zestimate®
$189/sqft
$-- HOA
What's special
Updated lightingBosch dishwasherLovely front yardTremendous curb appealCustom cedar garage doorsBedded plantingsHardwired under counter lighting
- 21 days
- 588
- 46
Likely to sell faster than
Zillow last checked:
Listing updated:
Listed by:
Ialeen Cole 0613558 817-507-8812,
United Real Estate 972-372-0590
Source: NTREIS,MLS#: 21423065
Facts & features
Interior
Bedrooms & bathrooms
- Bedrooms: 3
- Bathrooms: 2
- Full bathrooms: 2
Primary bedroom
- Features: Closet Cabinetry, Ceiling Fan(s), En Suite Bathroom, Sitting Area in Primary, Walk-In Closet(s)
- Level: First
- Dimensions: 16 x 14
Bedroom
- Features: Built-in Features, Closet Cabinetry, Ceiling Fan(s)
- Level: First
- Dimensions: 11 x 13
Bedroom
- Features: Closet Cabinetry, Ceiling Fan(s)
- Level: First
- Dimensions: 10 x 12
Primary bathroom
- Features: Built-in Features, Granite Counters, Stone Counters, Walk-In Shower
- Level: First
- Dimensions: 6 x 9
Breakfast room nook
- Features: Eat-in Kitchen
- Level: First
- Dimensions: 7 x 12
Dining room
- Level: First
- Dimensions: 9 x 11
Great room
- Features: Ceiling Fan(s), Fireplace
- Level: Second
- Dimensions: 18 x 19
Kitchen
- Features: Built-in Features, Dual Sinks, Eat-in Kitchen, Galley Kitchen, Granite Counters, Pantry
- Level: First
- Dimensions: 12 x 12
Living room
- Level: First
- Dimensions: 16 x 12
Utility room
- Features: Built-in Features, Utility Room
- Level: First
- Dimensions: 8 x 8
Appliances
- Included: Some Gas Appliances, Dishwasher, Electric Oven, Gas Cooktop, Disposal, Plumbed For Gas, Refrigerator
- Laundry: Washer Hookup, Dryer Hookup, ElectricDryer Hookup, GasDryer Hookup, Laundry in Utility Room
Features
- Built-in Features, Decorative/Designer Lighting Fixtures, High Speed Internet, Cable TV, Vaulted Ceiling(s)
- Flooring: Carpet, Hardwood
- Has basement: No
- Number of fireplaces: 1
- Fireplace features: Family Room, Stone, Wood Burning
Interior area
- Total interior livable area: 1,850 sqft
Video & virtual tour
Property
Parking
- Total spaces: 2
- Parking features: Door-Multi, Driveway, Garage Faces Front, Garage, Garage Door Opener, Workshop in Garage
- Attached garage spaces: 2
- Has uncovered spaces: Yes
Features
- Levels: One
- Stories: 1
- Patio & porch: Covered
- Exterior features: Private Yard, Rain Gutters
- Pool features: None
- Fencing: Wood
Lot
- Size: 9,408 Square Feet
- Features: Back Yard, Interior Lot, Lawn, Landscaped, Few Trees
- Residential vegetation: Grassed
Details
- Parcel number: 03520021
Construction
Type & style
- Home type: SingleFamily
- Architectural style: Ranch,Detached
- Property subtype: Single Family Residence
Materials
- Rock, Stone, Wood Siding
- Foundation: Slab
- Roof: Metal
Condition
- Resale
- Year built: 1964
Utilities & green energy
- Sewer: Public Sewer
- Water: Public
- Utilities for property: Natural Gas Available, Sewer Available, Separate Meters, Water Available, Cable Available
Community & HOA
Community
- Features: Curbs
- Security: Carbon Monoxide Detector(s)
- Subdivision: White Lake Hills Add
HOA
- Has HOA: No
Location
- Region: Fort Worth
Financial & listing details
- Price per square foot: $189/sqft
- Tax assessed value: $290,960
- Annual tax amount: $5,491
- Date on market: 10/30/2026
- Cumulative days on market: 21 days
- Listing terms: Cash,Conventional,FHA,VA Loan
- Exclusions: Owners' personal property, drapes and rod covering back door.
Estimated market value
$337,700
$321,000 - $355,000
$2,045/mo
Price history
| Date | Event | Price |
|---|---|---|
| 10/30/2026 | Listed for sale | $350,000$189/sqft |
Source: NTREIS #21423065 Report a problem | ||
Public tax history
| Year | Property taxes | Tax assessment |
|---|---|---|
| 2025 | $814 +1.6% | $290,960 |
| 2024 | $802 -51.5% | $290,960 -1% |
| 2023 | $1,654 -2.4% | $293,806 +16.8% |
| 2022 | $1,695 +2.5% | $251,653 +20.2% |
| 2021 | $1,654 +2.4% | $209,324 +11.4% |
| 2020 | $1,614 +2.3% | $187,895 |
| 2019 | $1,579 +2.6% | $187,895 +46% |
| 2018 | $1,539 +1.9% | $128,708 -14% |
| 2017 | $1,510 +1.6% | $149,719 +8.3% |
| 2016 | $1,486 -37.6% | $138,253 +43% |
| 2015 | $2,381 | $96,700 |
| 2014 | $2,381 | $96,700 |
| 2013 | -- | $96,700 -8.1% |
| 2012 | -- | $105,200 |
| 2011 | -- | $105,200 -0.7% |
| 2010 | -- | $105,900 -8.1% |
| 2009 | -- | $115,200 |
| 2008 | -- | $115,200 +2.8% |
| 2007 | -- | $112,100 |
| 2006 | -- | $112,100 |
| 2005 | -- | $112,100 +1.4% |
| 2004 | -- | $110,600 -5.9% |
| 2003 | -- | $117,500 +9.7% |
| 2002 | -- | $107,100 +25.6% |
| 2001 | -- | $85,300 |
| 2000 | -- | $85,300 |
Find assessor info on the county website
Monthly payment
Est. payment
Payment breakdown
Explore the cost of this home by adjusting the details. Changes won't be saved.Climate risks
Neighborhood: White Lake Hills
Nearby schools
Schools provided by the listing agent
- Elementary: Eastern Hills
- Middle: Meadowbrook
- High: Eastern Hills
- District: Fort Worth ISD
Source: NTREIS. This data may not be complete. We recommend contacting the local school district to confirm school assignments for this home.

Similar homes
- $345,0003 bd2 ba2.1k sqft5825 Diamond Oaks Dr S, Haltom City, TX 76117For Sale
 MLS ID #21425939, Teresa Tippen. NTREIS
- $350,0004 bd2 ba2.3k sqft1032 E Enon Ave, Everman, TX 76140For SaleMLS ID #21434236, Kelsey Hicks. NTREIS
- $345,0003 bd2 ba2.7k sqft3613 Jonette Dr, Richland Hills, TX 76118For Sale
 MLS ID #21379011, Mindy Guidry. NTREIS
- $315,0003 bd2 ba1.8k sqft7432 Brentwood Stair Rd, Fort Worth, TX 76112For Sale
 MLS ID #21286851, James Spence. NTREIS
