Skip main navigation
For sale
  • $440,000

    801 Revan Rd, Moore, OK 73160

    4beds
    2,085sqft
    : 
    $2,897/mo
    Get pre-qualified
    Single Family Residence
    Built in 2024
    7,217 Square Feet Lot
    $438,500 Zestimate®
    $211/sqft
    $29/mo HOA

    What's special

    Peaceful pond viewFlexible floor planSplit-bedroom layoutPrivate primary suiteDual vanitiesOverlooks the neighborhood pondSoaking tub
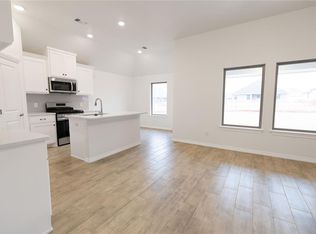
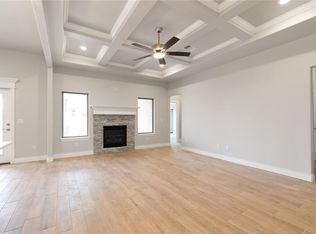
    Breathtakingly beautiful, nearly new and completely move-in ready, this 4-bedroom, 2-bath home offers the kind of setting that makes you want to stay awhile. A peaceful pond view, flexible floor plan and 3-car garage are just the beginning. The open kitchen, dining and living areas are made for gathering, with an oversized island, 5-burner gas cooktop, built-in oven and microwave, abundant cabinetry and a spacious walk-in pantry. The split-bedroom layout provides plenty of flexibility, with the 4th bedroom currently used as a study. The private primary suite features dual vanities, a soaking tub, oversized walk-in shower and generous walk-in closet. Out back, an extended covered patio with a wood-burning fireplace overlooks the neighborhood pond, with a back gate providing easy access to the water. Imagine football Saturdays by the fire, peaceful mornings overlooking the pond and cooler Oklahoma evenings outside. An above-ground storm shelter, neighborhood amenities and Moore Schools complete the package. Beautifully finished and ready for new owners, now! Buyer and Buyer's Agent to verify all information.
    21 days
    |
    580
    |
    34
    |

    Zillow last checked:

    Listing updated:

    Listed by:

    Rhonda King 405-306-9544,

    SERV Realty

    Source: MLSOK/OKCMAR as distributed by MLS GRID,MLS#: 1241591MLS Logo

      Facts & features

      Interior

      Bedrooms & bathrooms
      • Bedrooms: 4
      • Bathrooms: 2
      • Full bathrooms: 2
      Heating
      • Has Heating (Unspecified Type)
      Cooling
      • Has cooling: Yes
      Appliances
      • Included: Dishwasher, Disposal, Microwave, Built-In Electric Oven, Built-In Gas Range
      • Laundry: Laundry Room
      Features
      • Flooring: Combination
      • Number of fireplaces: 1
      • Fireplace features: Gas Log
      Interior area
      • Total structure area: 2,085
      • Total interior livable area: 2,085 sqft

      Property

      Parking
      • Total spaces: 3
      • Parking features: Concrete
      • Garage spaces: 3
      Features
      • Levels: One
      • Stories: 1
      • Patio & porch: Patio, Porch
      • Fencing: Combination
      • On waterfront: Yes
      • Waterfront features: Waterfront
      Lot
      • Size: 7,217 Square Feet
      Details
      • Parcel number: 801NONERevan73160
      • Special conditions: None

      Construction

      Type & style
      • Home type: SingleFamily
      • Architectural style: Craftsman
      • Property subtype: Single Family Residence
      Materials
      • Brick & Frame
      • Foundation: Slab
      • Roof: Composition
      Condition
      • Year built: 2024
      Details
      • Builder name: Taber Homes

      Utilities & green energy

      • Utilities for property: Public

      Community & HOA

      HOA
      • Has HOA: Yes
      • Services included: Common Area Maintenance, Pool
      • HOA fee: $350 annually
      Location
      • Region: Moore

      Financial & listing details

      • Price per square foot: $211/sqft
      • Tax assessed value: $414,218
      • Annual tax amount: $6,087
      • Date on market: 7/30/2026

        Estimated market value

        $438,500

        $417,000 - $460,000

        $2,439/mo

        Price history

        DateEventPrice
        7/30/2026Listed for sale$440,000$211/sqft
        Source: MLSOK/OKCMAR as distributed by MLS GRID #1241591 Report a problem

        Public tax history

        YearProperty taxesTax assessment
        2025$6,086 +5432.7%$49,706 +5404.5%
        2024$110 $903
        Find assessor info on the county website

        Monthly payment

        Est. payment

        Payment breakdown

        Explore the cost of this home by adjusting the details. Changes won't be saved.
        All calculations are estimates and provided by Zillow, Inc. for informational purposes only. Actual amounts may vary.
        HOA fees may include property taxes on listings classified as Co-Ops. Contact the listing agent and/or owner for fee details.
        See how much you could borrow to make a competitive offer.

        Climate risks

        Neighborhood: 73160

        Getting around

        6 / 100
        Car-Dependent
        27 / 100
        Somewhat Bikeable

        Nearby schools

        GreatSchools rating
        Schools provided by the listing agent
        • Elementary: Broadmoore ES
        • Middle: Highland East JHS
        • High: Moore HS

        Source: MLSOK/OKCMAR as distributed by MLS GRID. This data may not be complete. We recommend contacting the local school district to confirm school assignments for this home.

        A local agent can set up tours, give advice and negotiate with sellers.

        Browse local experts

        Similar homes