Skip main navigation
Closed
  • $375,000

    801 Ridgeland St, Fox River Grove, IL 60021

    4beds
    2,872sqft
    Single Family Residence
    Built in 1945
    0.46 Acres Lot
    $376,600 Zestimate®
    $131/sqft
    $3,169 Estimated rent

    Home value

    $376,600

    $350,000 - $403,000

    $3,169/mo

    Zestimate® history
    Loading
    Loading...

    Owner options

    List your home for rent

    $3,169/mo

    Rent Zestimate®

    Find your next renter with Zillow Rental Manager. Plus, with online applications, you can quickly screen prospective tenants – for free.

    Learn more

    $3,169/mo

    Rent Zestimate®

    Refinance and save

    $2,761/mo

    Est. payment

    Refinancing to a lower rate could help reduce your monthly payments and save thousands over the life of the loan.

    See today's rates

    $2,761/mo

    Est. payment

    Explore your selling options

    Work with a Zillow partner agent

    Leverage their expertise and Zillow's premium Showcase listings to get your home seen by more buyers.

    Get started

    List with your own agent

    Get your home in front of millions of buyers by listing it on Zillow.

    Learn how to do it

    Sell it yourself

    Take full control of how buyers see your home on Zillow by listing For Sale by Owner (FSBO).

    List your home

    What's special

    Cozy fireplaceHoney crisp apple treesFull finished walk-out basementFourth bedroomTwo additional main-level bedroomsStunning views of natureBreakfast peninsula
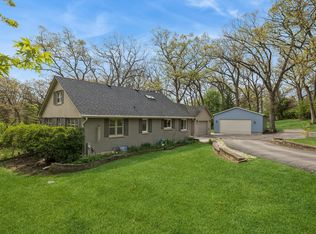
    Expansive 4-bedroom, 3-bathroom walkout hillside ranch home with full finished walk-out basement on a picturesque half-acre lot in the heart of charming Fox River Grove. Designed with solid concrete construction, this home offers unparalleled durability, increased energy efficiency and soundproofing rarely found in today's construction. The spacious eat-in kitchen features refreshed cabinetry, ss appliances, a custom vent hood, pantry, breakfast peninsula, and full table space. The open concept layout flows seamlessly into the adjacent dining room and sizeable living room highlighted by a cozy fireplace and an oversized bay window that's ideal for taking in stunning views of nature. The generous primary suite offers an ensuite full bathroom, while two additional main-level bedrooms and a second full bath provide plenty of space for family and guests. Perfect for entertaining, the massive lower level with exterior access has a 2nd fireplace with heatilator, bar area, impressive family room with pool table, laundry room with substantial storage, fourth bedroom, third full bathroom, office and walk-out access to a paver patio. Detached 2 car garage for convenience and added storage. Perched at one of the highest elevations in Fox River Grove, this property provides added peace of mind and protection from water intrusion. Gorgeous lot with mature landscaping including honey crisp apple trees and a black raspberry patch. Situated only a few blocks from the Metra, Norge Ski Club and soccer fields, Picnic Grove Park and Playground, you'll enjoy easy commuting and year-round recreation! Experience the warmth of a tight-knit community with a nostalgic small-town atmosphere and attending well rated Cary-Grove High School!

    Zillow last checked:

    Listing updated:

    Listed by:

    Joan Couris 630-561-3348,

    Keller Williams Thrive,

    Jaimie Banke 847-802-2777,

    Keller Williams Thrive

    Bought with:

    Gloria Jenson, ABR,SFR,SRES

    Berkshire Hathaway HomeServices Starck Real Estate

    Source: MRED as distributed by MLS GRID,MLS#: 12668250MLS Logo

    Facts & features

    Interior

    Bedrooms & bathrooms
    • Bedrooms: 4
    • Bathrooms: 3
    • Full bathrooms: 3
    Rooms
    • Room types: No additional rooms
    Primary bedroom
    • Features: Bathroom (Full)
    • Level: Main
    • Area: 240 Square Feet
    • Dimensions: 20X12
    Bedroom 2
    • Level: Main
    • Area: 192 Square Feet
    • Dimensions: 12X16
    Bedroom 3
    • Level: Main
    • Area: 132 Square Feet
    • Dimensions: 12X11
    Bedroom 4
    • Level: Basement
    • Area: 108 Square Feet
    • Dimensions: 12X9
    Dining room
    • Level: Main
    • Area: 96 Square Feet
    • Dimensions: 8X12
    Family room
    • Level: Basement
    • Area: 1050 Square Feet
    • Dimensions: 25X42
    Kitchen
    • Features: Kitchen (Eating Area-Breakfast Bar, Eating Area-Table Space, Pantry-Closet)
    • Level: Main
    • Area: 176 Square Feet
    • Dimensions: 11X16
    Laundry
    • Level: Basement
    • Area: 425 Square Feet
    • Dimensions: 25X17
    Living room
    • Level: Main
    • Area: 459 Square Feet
    • Dimensions: 27X17
    Heating
    • Steam
    Cooling
    • Window Unit(s)
    Appliances
    • Included: Double Oven, Microwave, Dishwasher, Refrigerator, Washer, Dryer, Range Hood, Gas Water Heater
    Features
    • Dry Bar, 1st Floor Bedroom, In-Law Floorplan, 1st Floor Full Bath, Built-in Features, Walk-In Closet(s)
    • Windows: Screens
    • Basement: Finished,Exterior Entry,Full
    • Number of fireplaces: 2
    • Fireplace features: Family Room, Living Room
    Interior area
    • Total structure area: 2,872
    • Total interior livable area: 2,872 sqft
    • Finished area below ground: 1,269

    Property

    Parking
    • Total spaces: 2
    • Parking features: Garage Door Opener, Yes, Garage Owned, Detached, Garage
    • Garage spaces: 2
    • Has uncovered spaces: Yes
    Accessibility
    • Accessibility features: No Disability Access
    Features
    • Stories: 1
    • Patio & porch: Patio
    Lot
    • Size: 0.46 Acres
    • Dimensions: 100x200
    • Features: Mature Trees
    Details
    • Parcel number: 2020129011
    • Special conditions: None

    Construction

    Type & style
    • Home type: SingleFamily
    • Architectural style: Ranch
    • Property subtype: Single Family Residence
    Materials
    • Frame
    Condition
    • New construction: No
    • Year built: 1945

    Utilities & green energy

    • Sewer: Public Sewer
    • Water: Public

    Community & HOA

    HOA
    • Services included: None
    Location
    • Region: Fox River Grove

    Financial & listing details

    • Price per square foot: $131/sqft
    • Tax assessed value: $310,347
    • Annual tax amount: $8,719
    • Date on market: 6/8/2026
    • Listing terms: Cash
    • Ownership: Fee Simple

    Price history

    DateEventPrice
    6/25/2026Sold$375,000+2.7%$131/sqft
    Source: MRED as distributed by MLS GRID #12668250 Report a problem
    6/16/2026Contingent$365,000$127/sqft
    Source: MRED as distributed by MLS GRID #12668250 Report a problem
    6/8/2026Listed for sale$365,000$127/sqft
    Source: MRED as distributed by MLS GRID #12668250 Report a problem

    Public tax history

    YearProperty taxesTax assessment
    2024$8,381 +5.5%$103,449 +11.8%
    2023$7,943 +1.5%$92,522 +6.5%
    2022$7,824 +7.5%$86,853 +7.3%
    2021$7,280 +2.9%$80,914 +3.7%
    2020$7,073 $78,050 +4.5%
    2019-- $74,703 +8.2%
    2018$7,246 +1.8%$69,010 +6.1%
    2017$7,116 +1.6%$65,012 +6.6%
    2016$7,007 $60,975 +7.2%
    2013$7,007 $56,882 -14.7%
    2011-- $66,676 -6.4%
    2010-- $71,257 -9.4%
    2009-- $78,615
    2008-- $78,615 +8.2%
    2006-- $72,638 +4.9%
    2005$5,449 +5.4%$69,258 +7%
    2004$5,168 +7.6%$64,752 +7.4%
    2003$4,803 +9.4%$60,263 +7%
    2002$4,391 +5.7%$56,320 +5.7%
    2001$4,155 +4.4%$53,263 +3.7%
    2000$3,981 $51,363
    Find assessor info on the county website

    Neighborhood: 60021

    Nearby schools

    GreatSchools rating
    Schools provided by the listing agent
    • District: 3

    Source: MRED as distributed by MLS GRID. This data may not be complete. We recommend contacting the local school district to confirm school assignments for this home.

    Get a cash offer in 3 minutes
    Find out how much your home could sell for in as little as 3 minutes with a no-obligation cash offer.
    Estimated market value
    $376,600
    Get a cash offer in 3 minutes
    Find out how much your home could sell for in as little as 3 minutes with a no-obligation cash offer.
    Estimated market value
    $376,600