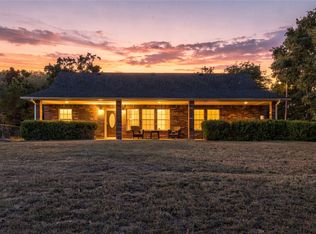
IMMACULATE MID-CENTURY MODERN HOME WITH TIMELESS CHARACTER! This exceptional one-owner, 2,396 sq. ft. tri-level home has been lovingly maintained and offers a rare combination of original charm, thoughtful updates, and quality construction. Featuring 3 bedrooms and 2 baths, this home showcases beautiful Mid-Century Modern design throughout, including original hardwood floors and a stunning wood cathedral ceiling. The inviting kitchen features a beautiful vintage stove/oven and opens directly to the living area, creating a wonderful space for everyday living and entertaining. With two spacious living areas, there is plenty of room for family and guests. Anderson windows, new exterior paint, a new deck, and hail-resistant shingles add to the home's appeal and durability. Quality construction includes 16-inch I-beam construction, while two-zone heating and air conditioning provide comfort throughout the home. Outside, enjoy a large corner lot shaded by mature trees, beautifully established Zoysia grass, and a sprinkler system. The new deck provides a great place to relax and enjoy the peaceful setting. The property also features a 2-car garage plus an additional RV drive with a 30-amp hookup, offering excellent parking and storage options. Conveniently located just a couple of blocks from Tony Goetz Elementary, this immaculate and distinctive home is a wonderful opportunity to own a well-preserved Mid-Century Modern gem with exceptional character and curb appeal!
For sale
$248,000
801 Risser Ave, Muskogee, OK 74403
3beds
2,396sqft
Single Family Residence
Built in 1965
0.36 Acres Lot
$-- Zestimate®
$104/sqft
$-- HOA
What's special
Sprinkler systemStunning wood cathedral ceilingBeautifully established zoysia grassOriginal hardwood floorsInviting kitchenNew exterior paintHail-resistant shingles
- 3 hours
- 129
- 14
Zillow last checked:
Listing updated:
Listed by:
Stacy Alexander 918-869-2323,
RE/MAX & ASSOCIATES
Source: MLS Technology, Inc.,MLS#: 2635421 Originating MLS: MLS Technology
Originating MLS: MLS TechnologyFacts & features
Interior
Bedrooms & bathrooms
- Bedrooms: 3
- Bathrooms: 2
- Full bathrooms: 2
Heating
- Electric, Multiple Heating Units
Cooling
- 2 Units
Appliances
- Included: Built-In Range, Dishwasher, Electric Water Heater, Disposal, Oven, Refrigerator, Water Heater, Plumbed For Ice Maker
- Laundry: Washer Hookup, Electric Dryer Hookup
Features
- High Ceilings, Laminate Counters, Ceiling Fan(s), Electric Oven Connection, Electric Range Connection
- Flooring: Carpet, Laminate, Tile, Vinyl
- Windows: Wood Frames, Insulated Windows
- Basement: Crawl Space,Partial
- Number of fireplaces: 1
- Fireplace features: Wood Burning
Interior area
- Total structure area: 2,396
- Total interior livable area: 2,396 sqft
Property
Parking
- Total spaces: 2
- Parking features: Attached, Garage
- Attached garage spaces: 2
Features
- Levels: Three Or More,Multi/Split
- Stories: 3
- Patio & porch: Balcony, Deck, Porch
- Exterior features: Rain Gutters
- Pool features: None
- Fencing: Chain Link
Lot
- Size: 0.36 Acres
- Features: Corner Lot
Details
- Additional structures: None
- Parcel number: 510017023
Construction
Type & style
- Home type: SingleFamily
- Architectural style: Split Level
- Property subtype: Single Family Residence
Materials
- Stone Veneer, Wood Frame
- Foundation: Basement, Crawlspace
- Roof: Asphalt,Fiberglass
Condition
- Year built: 1965
Utilities & green energy
- Sewer: Public Sewer
- Water: Public
- Utilities for property: Electricity Available, Water Available
Green energy
- Energy efficient items: Insulation, Windows
Community & HOA
Community
- Features: Gutter(s)
- Security: No Safety Shelter, Smoke Detector(s)
- Subdivision: Niblack Terrace
HOA
- Has HOA: No
Location
- Region: Muskogee
Financial & listing details
- Price per square foot: $104/sqft
- Tax assessed value: $131,595
- Annual tax amount: $1,558
- Date on market: 9/25/2026
- Cumulative days on market: 101 days
- Listing terms: Conventional,FHA,VA Loan
Estimated market value
Not available
Estimated sales range
Not available
Not available
Price history
| Date | Event | Price |
|---|---|---|
| 9/26/2026 | Listed for sale | $248,000-11.4%$104/sqft |
Source:  MLS Technology, Inc. #2635421 Report a problem MLS Technology, Inc. #2635421 Report a problem | ||
| 9/25/2026 | Listing removed | $279,900$117/sqft |
Source: MLS Technology, Inc. #2622038 Report a problem | ||
| 6/16/2026 | Listed for sale | $279,900$117/sqft |
Source: MLS Technology, Inc. #2622038 Report a problem | ||
Public tax history
| Year | Property taxes | Tax assessment |
|---|---|---|
| 2025 | $1,509 +6.1% | $14,475 +3% |
| 2024 | $1,422 +6.4% | $14,054 +0% |
| 2023 | $1,337 +6.1% | $14,053 +3% |
| 2022 | $1,260 +6.1% | $13,644 +6.1% |
| 2021 | $1,188 -0.1% | $12,862 |
| 2020 | $1,189 +0.8% | $12,862 |
| 2019 | $1,180 +9.2% | $12,862 +4.2% |
| 2017 | $1,080 +1% | $12,342 +3% |
| 2016 | $1,069 +3.2% | $11,983 |
| 2015 | $1,036 -1.8% | $11,983 |
| 2014 | $1,055 +458595.7% | $11,983 |
| 2013 | $0 | $11,983 |
| 2012 | $1 | $11,983 +2.6% |
| 2011 | -- | $11,675 +5% |
| 2010 | -- | $11,119 +5% |
| 2009 | -- | $10,590 +5% |
| 2008 | -- | $10,086 +10.3% |
| 2006 | -- | $9,148 +5% |
| 2005 | $710 | $8,712 +5% |
| 2004 | -- | $8,297 |
| 2003 | -- | $8,297 |
| 2002 | -- | $8,297 |
| 2001 | -- | $8,297 |
| 2000 | -- | $8,297 |
Find assessor info on the county website
Monthly payment
Est. payment
Payment breakdown
Explore the cost of this home by adjusting the details. Changes won't be saved.Climate risks
Neighborhood: 74403
Nearby schools
Schools provided by the listing agent
- Elementary: Tony Goetz
- High: Muskogee
- District: Muskogee - Sch Dist (K5)
Source: MLS Technology, Inc.. This data may not be complete. We recommend contacting the local school district to confirm school assignments for this home.
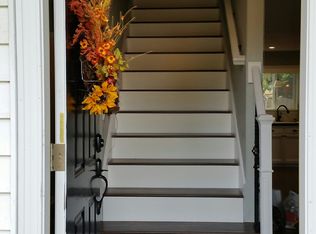
Similar homes
- $199,0003 bd3 ba1.9k sqft750 Risser Ave, Muskogee, OK 74403For Sale
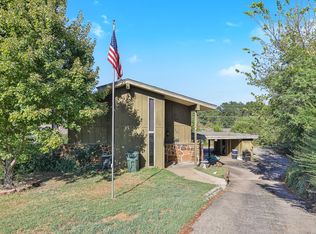 MLS ID #2634006, Stormy Cotton, C21/First Choice Realty. MLS Technology, Inc.
 - $249,5004 bd3 ba1.8k sqft2711 Kingston St, Muskogee, OK 74403For Sale By Owner
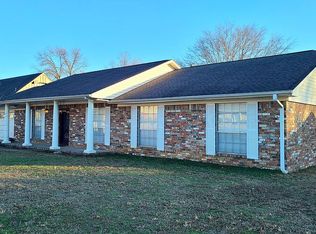
- $265,0004 bd2 ba1.8k sqft1921 E Augusta Ave, Muskogee, OK 74403For Sale
 MLS ID #2633576, Cheryl D Andrews, C21/First Choice Realty. MLS Technology, Inc.
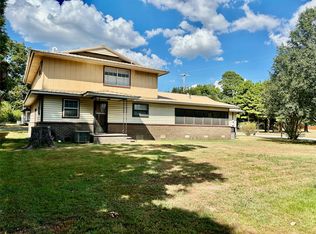
 - $282,0003 bd2 ba1.8k sqft6261 E 53rd St S, Muskogee, OK 74403For Sale
 MLS ID #2634922, Shelly Ross, C21/First Choice Realty. MLS Technology, Inc.
