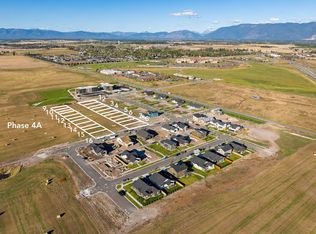
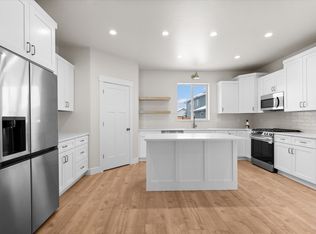
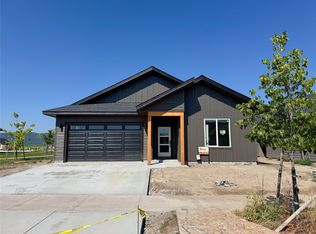
Discover this beautiful custom home in the Starling Community, where elevated finishes meet the ease of low-maintenance living. 9' ceilings create an open, airy feel, while custom cabinetry, upgraded finishes, and a beautifully tiled primary shower bring unmatched character to the interior. This thoughtfully designed home offers 3 bedrooms & 2 bathrooms and one of the most thoughtfully designed floor plans. The home offers a double car garage and the perfect front porch to enjoy evening sunsets. Everyday conveniences include a washer & dryer, air conditioning, energy star windows, and a sprinkler system.
Step outside and enjoy walking paths throughout the community and a neighborhood playground. With shopping, the hospital, and downtown Kalispell just few minutes away, plus Glacier National Park within reach, this home offers a welcoming place to settle in and enjoy everything the Flathead Valley has to offer. Agent is related to the seller.
Landscaping to be finished prior to closing.
Active
$564,000
801 Rivet Way, Kalispell, MT 59901
3beds
1,515sqft
Single Family Residence
Built in 2026
5,662 Square Feet Lot
$-- Zestimate®
$372/sqft
$50/mo HOA
What's special
Double car garageAir conditioningUpgraded finishesElevated finishesEnergy star windowsWasher and dryerSprinkler system
- 1 day
- 454
- 14
Zillow last checked:
Listing updated:
Listed by:
Tasha Gall 406-253-1368,
RE/MAX Mountain View
Source: MRMLS,MLS#: 30079002
Facts & features
Interior
Bedrooms & bathrooms
- Bedrooms: 3
- Bathrooms: 2
- Full bathrooms: 2
Heating
- Forced Air
Cooling
- Central Air
Appliances
- Included: Dryer, Dishwasher, Disposal, Microwave, Range, Refrigerator, Washer
- Laundry: Washer Hookup
Features
- Basement: Crawl Space
- Has fireplace: No
Interior area
- Total structure area: 1,515
- Total interior livable area: 1,515 sqft
- Finished area below ground: 0
Property
Parking
- Total spaces: 2
- Parking features: Alley Access, Garage, Garage Door Opener, Heated Garage, On Street
- Attached garage spaces: 2
Features
- Levels: One
- Stories: 1
- Patio & porch: Covered, Porch
- Fencing: None
- Has view: Yes
- View description: Mountain(s), Residential
Lot
- Size: 5,662 Square Feet
- Features: Level
- Topography: Level
Details
- Parcel number: 07407735403080000
- Zoning: Residential
- Zoning description: RA-1/PUD
- Special conditions: Standard
Construction
Type & style
- Home type: SingleFamily
- Architectural style: Ranch
- Property subtype: Single Family Residence
Materials
- Foundation: Poured
- Roof: Asphalt
Condition
- New construction: Yes
- Year built: 2026
Details
- Builder name: Jt Excavation & Construction
Utilities & green energy
- Sewer: Public Sewer
- Water: Public
- Utilities for property: Cable Available, Electricity Available, Natural Gas Connected, High Speed Internet Available, Phone Available
Community & HOA
Community
- Features: Curbs, Park, Sidewalks
- Subdivision: Starling
HOA
- Has HOA: Yes
- Amenities included: Park
- Services included: Common Area Maintenance
- HOA fee: $150 quarterly
- HOA name: Starling Community Hoa
Location
- Region: Kalispell
Financial & listing details
- Price per square foot: $372/sqft
- Date on market: 9/28/2026
- Listing agreement: Exclusive Right To Sell
- Road surface type: Asphalt
Estimated market value
Not available
Estimated sales range
Not available
Not available
Price history
| Date | Event | Price |
|---|---|---|
| 9/28/2026 | Listed for sale | $564,000$372/sqft |
Source:  MRMLS #30079002 Report a problem MRMLS #30079002 Report a problem | ||
Public tax history
Tax history is unavailable.
Monthly payment
Est. payment
Payment breakdown
Explore the cost of this home by adjusting the details. Changes won't be saved.Climate risks
Neighborhood: 59901
Nearby schools
Schools provided by the listing agent
- District: District No. 5
Source: MRMLS. This data may not be complete. We recommend contacting the local school district to confirm school assignments for this home.


Similar homes
- $509,0003 bd2 ba1.2k sqft1004 N Camas Ln, Kalispell, MT 59901Active
 MLS ID #30079048, Meghan Salois, RE/MAX Mountain View. MRMLS
 - $556,0003 bd2 ba1.5k sqft821 River Ave, Kalispell, MT 59901Active
 MLS ID #30078791, Cecil Waatti, Coldwell Banker Mountain Properties. MRMLS
 - $534,9003 bd2 ba1.3k sqft704 August Way, Kalispell, MT 59901Active
 MLS ID #30078489, Tracy Brink, Lake Homes Realty LLC. MRMLS
 - $569,9003 bd2 ba1.5k sqft816 Rivet Way, Kalispell, MT 59901Active
 MLS ID #30077440, Debbie Kay Street, Wrangler Real Estate. MRMLS
 - $579,9003 bd2 ba1.6k sqft812 Rivet Way, Kalispell, MT 59901Active Under ContractMLS ID #30077437, Debbie Kay Street, Wrangler Real Estate. MRMLS
- $554,0003 bd2 ba1.5k sqft702 August Way, Kalispell, MT 59901Active Under ContractMLS ID #30075894, Bethany H Johnson, PureWest Real Estate - Whitefish. MRMLS
- $590,0003 bd2 ba1.6k sqft824 Rivet Way, Kalispell, MT 59901ActiveMLS ID #30077449, Misty Reed Scurlock, Revel Real Estate, Inc. MRMLS
- $564,9003 bd2 ba1.4k sqft820 Rivet Way, Kalispell, MT 59901Active Under ContractMLS ID #30070978, Debbie Kay Street, Wrangler Real Estate. MRMLS
- $485,0003 bd2 ba1.4k sqft432 Bluebell Rd, Kalispell, MT 59901Active Under ContractMLS ID #30078088, Shelby Nash-Hunter, Silvercreek Realty Group LLC - MT. MRMLS
- $549,0003 bd3 ba1.5k sqft206 Northridge Way, Kalispell, MT 59901ActiveMLS ID #30078992, Heidi Antonini, Flathead Intermountain Properties, LLC. MRMLS
- $575,0003 bd2 ba1.5k sqft804 River Jct, Kalispell, MT 59901Active Under ContractMLS ID #30072497, Shelby Nash-Hunter, Silvercreek Realty Group LLC - MT. MRMLS
- $549,0003 bd2 ba1.6k sqft36 W Northview Loop, Kalispell, MT 59901ActiveMLS ID #30077931, Holly Naldrett, Keller Williams Realty Northwest Montana. MRMLS
- $579,0003 bd2 ba1.5k sqft711 Parkway Dr, Kalispell, MT 59901ActiveMLS ID #30072685, Kyhl Pfankuch, Performance Real Estate, Inc.. MRMLS
- $615,0003 bd2 ba1.8k sqft619 Jersey Way, Kalispell, MT 59901ActiveMLS ID #30076742, Anthony Edmund Fleming, eXp Realty - Kalispell. MRMLS
- $555,0003 bd2 ba1.6k sqft32 Windward Loop, Kalispell, MT 59901ActiveMLS ID #30074283, Pat M Sapa, RE/MAX Whitefish. MRMLS
- $535,0003 bd3 ba1.6k sqftWest Valley School, Kalispell, MT 59901ActiveMLS ID #30065386, Nan Wise, P3 & Associates, Inc.. MRMLS
- $620,0003 bd2 ba1.7k sqft429 Hilltop Ave, Kalispell, MT 59901Active Under ContractMLS ID #30076902, Paige Branson, NextHome Northwest Real Estate. MRMLS
- $535,0003 bd2 ba1.4k sqft303 Waterleaf Ln, Kalispell, MT 59901ActiveMLS ID #30077542, Meghan Salois, RE/MAX Mountain View. MRMLS
- $540,0003 bd3 ba1.8k sqft411 Hilltop Ave, Kalispell, MT 59901Active Under ContractMLS ID #30075507, Katie Ramey, NextHome Northwest Real Estate. MRMLS
