Skip main navigation
Pending
  • $169,900

    801 S Chester Rd Unit 306, Swarthmore, PA 19081

    2beds
    1,000sqft
    : 
    $1,895/mo
    Get pre-qualified
    Condominium
    Built in 1970
    -- sqft lot
    $168,100 Zestimate®
    $170/sqft
    $655/mo HOA

    What's special

    Abundant natural lightWalk-in closetSpacious primary suiteWelcoming atmosphere throughout
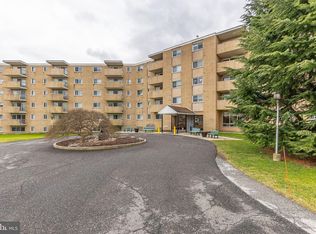
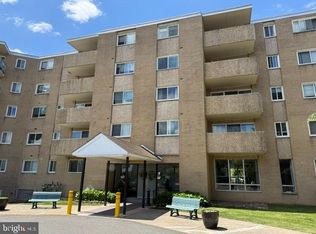
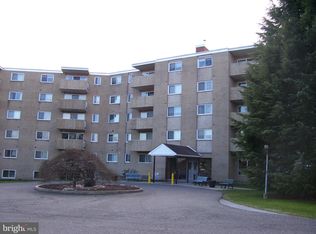
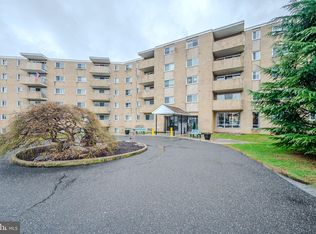
    Rarely does a unit like this become available in the highly sought-after Briarcliff community! Offering a preferred wooded and pool view, this beautifully maintained two-bedroom, two-bathroom condominium is located within the desirable Ridley School District. Featuring approximately 1,000 square feet of thoughtfully designed living space, this home offers a spacious primary suite complete with a walk-in closet and private access to a serene walkout balcony overlooking the peaceful wooded surroundings. The comfortable layout provides abundant natural light and a welcoming atmosphere throughout. Enjoy the ease of low-maintenance, worry-free living at Briarcliff, where the monthly association fee includes heat, electricity, water, and building insurance. Residents also benefit from convenient elevator service and a well-maintained community designed for comfortable everyday living. Beyond the community itself, this location offers exceptional convenience with nearby access to local favorites and everyday essentials. Enjoy being within close proximity to the popular 320 Market, CVS, local shops, services, dining, and more — making errands and daily activities simple and convenient. Ideally located just a short drive from the vibrant downtown Swarthmore area, residents have easy access to additional shopping, restaurants, and the SEPTA Media/Wawa Regional Rail Line for convenient commuting into Philadelphia. With quick access to I-476 and I-95, this location offers the perfect blend of suburban tranquility and regional accessibility. Combining spacious living, included utilities, desirable community features, and an outstanding location, this is a rare opportunity to own a two-bedroom, two-bathroom unit in one of Swarthmore's most desirable communities.
    19 days
    |
    384
    |
    15
    |

    Likely to sell faster than

    Zillow last checked:

    Listing updated:

    Listed by:

    Matthew D'Ambrosio 610-416-1372,

    Keller Williams Real Estate - Media 6105651995

    Source: Bright MLS,MLS#: PADE2121262MLS Logo

      Facts & features

      Interior

      Bedrooms & bathrooms
      • Bedrooms: 2
      • Bathrooms: 2
      • Full bathrooms: 2
      • Main level bathrooms: 2
      • Main level bedrooms: 2
      Basement
      • Area: 0
      Heating
      • Hot Water, Natural Gas
      Cooling
      • Central Air, Electric
      Appliances
      • Included: Electric Water Heater
      Features
      • Flooring: Carpet, Ceramic Tile, Hardwood
      • Has basement: No
      • Has fireplace: No
      • Common walls with other units/homes: 2+ Common Walls
      Interior area
      • Total structure area: 1,000
      • Total interior livable area: 1,000 sqft
      • Finished area above ground: 1,000
      • Finished area below ground: 0

      Property

      Parking
      • Parking features: Parking Lot
      Accessibility
      • Accessibility features: Accessible Elevator Installed
      Features
      • Levels: One
      • Stories: 1
      • Pool features: Community
      Details
      • Additional structures: Above Grade, Below Grade
      • Parcel number: 38020033937
      • Zoning: RESIDENTIAL
      • Special conditions: Standard

      Construction

      Type & style
      • Home type: Condo
      • Architectural style: Contemporary
      • Property subtype: Condominium
      • Attached to another structure: Yes
      Materials
      • Brick
      Condition
      • New construction: No
      • Year built: 1970

      Utilities & green energy

      • Sewer: Public Sewer
      • Water: Public

      Community & HOA

      Community
      • Condo and coop fee: $655 monthly
      • Subdivision: Briarcliff
      HOA
      • Has HOA: No
      • Amenities included: Elevator(s), Storage, Pool
      • Services included: Air Conditioning, All Ground Fee, Common Area Maintenance, Electricity, Heat, Maintenance Grounds, Management, Pool(s), Reserve Funds, Road Maintenance, Snow Removal, Trash
      • HOA name: Briarcliffe
      Location
      • Region: Swarthmore
      • Municipality: RIDLEY TWP

      Financial & listing details

      • Price per square foot: $170/sqft
      • Tax assessed value: $117,810
      • Annual tax amount: $4,719
      • Date on market: 8/7/2026
      • Listing agreement: Exclusive Agency
      • Listing terms: Cash,Conventional,Negotiable
      • Inclusions: All Of The Furniture Still Remaining In The Unit, Refrigerator.
      • Ownership: Condominium

        Estimated market value

        $168,100

        $160,000 - $177,000

        $2,131/mo

        Price history

        DateEventPrice
        8/15/2026Pending sale$169,900$170/sqft
        Source: Bright MLS #PADE2121262 Report a problem
        8/7/2026Listed for sale$169,900+6.9%$170/sqft
        Source: Bright MLS #PADE2121262 Report a problem
        7/10/2025Sold$159,000+92.7%$159/sqft
        Source: Public Record Report a problem
        5/12/2014Sold$82,500-13.1%$83/sqft
        Source: Public Record Report a problem
        4/5/2014Pending sale$94,900$95/sqft
        Source: BHHS Fox & Roach-Media #6103407 Report a problem
        9/20/2013Price change$94,900-5%$95/sqft
        Source: Prudential Fox and Roach #6103407 Report a problem
        5/25/2013Price change$99,900-4.8%$100/sqft
        Source: Prudential Fox and Roach #6103407 Report a problem
        2/26/2013Price change$104,900-4.5%$105/sqft
        Source: Prudential Fox and Roach #6103407 Report a problem
        1/26/2013Price change$109,900-6.9%$110/sqft
        Source: Prudential Fox and Roach #6103407 Report a problem
        9/26/2012Price change$118,000-5.5%$118/sqft
        Source: Prudential Fox and Roach #6103407 Report a problem
        8/31/2012Listed for sale$124,900$125/sqft
        Source: Prudential Fox and Roach #6103407 Report a problem

        Public tax history

        YearProperty taxesTax assessment
        2026$4,719 +13%$117,810
        2025$4,176 +2.1%$117,810
        2024$4,091 +4.5%$117,810
        2023$3,913 +3.3%$117,810
        2022$3,787 $117,810
        2021$3,787 +878.9%$117,810 +66.3%
        2020$387 -1.5%$70,840
        2019$393 -89.9%$70,840
        2018$3,880 +898%$70,840
        2017$389 -2%$70,840
        2016$397 $70,840
        2015$397 $70,840
        2014$397 +4.9%$70,840
        2013$378 +2.8%$70,840
        2012$368 +0.3%$70,840
        2011$367 +2%$70,840
        2010$360 +7.5%$70,840
        2009$335 $70,840
        2008$335 +8.3%$70,840
        2007$309 $70,840
        2006$309 $70,840
        2005$309 $70,840
        2004$309 +6.4%$70,840
        2003$290 +7.9%$70,840
        2002$269 $70,840
        2000$269 $70,840
        Find assessor info on the county website

        Monthly payment

        Est. payment

        Payment breakdown

        Explore the cost of this home by adjusting the details. Changes won't be saved.
        All calculations are estimates and provided by Zillow, Inc. for informational purposes only. Actual amounts may vary.
        HOA fees may include property taxes on listings classified as Co-Ops. Contact the listing agent and/or owner for fee details.
        See how much you could borrow to make a competitive offer.

        Climate risks

        Neighborhood: 19081

        Getting around

        51 / 100
        Somewhat Walkable
        19 / 100
        Somewhat Bikeable

        Nearby schools

        GreatSchools rating
        Schools provided by the listing agent
        • Middle: Ridley
        • High: Ridley
        • District: Ridley

        Source: Bright MLS. This data may not be complete. We recommend contacting the local school district to confirm school assignments for this home.

        A local agent can set up tours, give advice and negotiate with sellers.

        A local lender can help you make sure your offer is ready when you are.

        Browse local experts

        Similar homes