Welcome to your private retreat in Mansfield! Nestled on 2.5 scenic acres, this beautifully updated 4-bedroom, 4-bathroom home offers 2,940 square feet of comfortable living with the perfect blend of charm and functionality. Step onto the oversized farmhouse-style front porch and into a natural light-filled interior featuring updated flooring, granite countertops, and thoughtfully renovated bathrooms. With two spacious primary suites—each with its own en-suite bath—this layout is ideal for multi-generational living or hosting guests in comfort. The open living spaces are filled with natural light, creating a warm and inviting atmosphere throughout. Upstairs, the oversized fourth bedroom offers incredible flexibility and can easily function as a media room, game room, or private fitness space, complete with its own full bathroom. Outdoors, your backyard oasis awaits. Enjoy a sparkling swimming pool, expansive views, and direct access backing up to Corp of Engineer property at Lake Joe Pool and Britton Park, offering unmatched privacy and natural beauty with no rear neighbors. The property also features ample storage for yard equipment, a chicken coop, and a fully established garden—perfect for those seeking a more self-sufficient lifestyle. This one-of-a-kind property combines peaceful country living with convenient access to city amenities—don’t miss the opportunity to make it yours!
Pending
Price cut: $22K (6/25)
$747,000
801 Seeton Rd, Mansfield, TX 76063
4beds
2,940sqft
Single Family Residence
Built in 2000
2.5 Acres Lot
$723,600 Zestimate®
$254/sqft
$-- HOA
What's special
Updated flooringChicken coopExpansive viewsGranite countertopsFully established gardenOversized farmhouse-style front porchThoughtfully renovated bathrooms
- 135 days
- 682
- 27
Zillow last checked:
Listing updated:
Listed by:
Justin Lackey 0735314 817-223-9452,
Dynamic Real Estate Group 817-223-9452
Source: NTREIS,MLS#: 21254778
Facts & features
Interior
Bedrooms & bathrooms
- Bedrooms: 4
- Bathrooms: 4
- Full bathrooms: 4
Primary bedroom
- Level: First
- Dimensions: 18 x 15
Primary bedroom
- Level: First
- Dimensions: 15 x 12
Bedroom
- Level: First
- Dimensions: 13 x 11
Bedroom
- Level: Second
- Dimensions: 35 x 26
Dining room
- Level: First
- Dimensions: 13 x 16
Kitchen
- Level: First
- Dimensions: 13 x 15
Living room
- Level: First
- Dimensions: 21 x 29
Appliances
- Included: Dishwasher, Disposal, Microwave
Features
- Built-in Features, Chandelier, Eat-in Kitchen, Granite Counters, High Speed Internet, In-Law Floorplan, Kitchen Island, Multiple Master Suites, Open Floorplan, Pantry
- Has basement: No
- Number of fireplaces: 1
- Fireplace features: Gas, Gas Log, Wood Burning
Interior area
- Total interior livable area: 2,940 sqft
Video & virtual tour
Property
Parking
- Total spaces: 2
- Parking features: Concrete, Gated, Oversized, Garage Faces Side
- Attached garage spaces: 2
Features
- Levels: Two
- Stories: 2
- Pool features: Pool
- Fencing: Cross Fenced,Metal,Wire
Lot
- Size: 2.5 Acres
- Features: Acreage, Backs to Greenbelt/Park, Few Trees
Details
- Parcel number: 07249977
Construction
Type & style
- Home type: SingleFamily
- Architectural style: Farmhouse,Modern,Traditional,Detached
- Property subtype: Single Family Residence
Materials
- Board & Batten Siding
- Foundation: Slab
- Roof: Composition
Condition
- Resale
- Year built: 2000
Utilities & green energy
- Sewer: Septic Tank
- Water: Well
- Utilities for property: Septic Available, Water Available
Community & HOA
Community
- Subdivision: Seeton Road Add
HOA
- Has HOA: No
Location
- Region: Mansfield
Financial & listing details
- Price per square foot: $254/sqft
- Tax assessed value: $688,267
- Annual tax amount: $13,734
- Date on market: 5/2/2026
- Cumulative days on market: 115 days
- Listing terms: Cash,Conventional,1031 Exchange,VA Loan
- Exclusions: Starlink system and startings of each of the flowers within the flowerbed.
Estimated market value
$723,600
$687,000 - $760,000
$4,266/mo
Price history
| Date | Event | Price |
|---|---|---|
| 9/9/2026 | Pending sale | $747,000$254/sqft |
Source: NTREIS #21254778 Report a problem | ||
| 8/23/2026 | Contingent | $747,000$254/sqft |
Source: NTREIS #21254778 Report a problem | ||
| 7/29/2026 | Listed for sale | $747,000$254/sqft |
Source: NTREIS #21254778 Report a problem | ||
| 7/26/2026 | Contingent | $747,000$254/sqft |
Source: NTREIS #21254778 Report a problem | ||
| 6/25/2026 | Price change | $747,000-2.9%$254/sqft |
Source: NTREIS #21254778 Report a problem | ||
| 5/28/2026 | Price change | $769,000-2%$262/sqft |
Source: NTREIS #21254778 Report a problem | ||
| 5/16/2026 | Listed for sale | $785,000$267/sqft |
Source: NTREIS #21254778 Report a problem | ||
| 5/12/2026 | Contingent | $785,000$267/sqft |
Source: NTREIS #21254778 Report a problem | ||
| 5/2/2026 | Listed for sale | $785,000+180.4%$267/sqft |
Source: NTREIS #21254778 Report a problem | ||
| 7/1/2008 | Listing removed | $280,000$95/sqft |
Source: Century 21 #10997108 Report a problem | ||
| 5/8/2008 | Listed for sale | $280,000$95/sqft |
Source: NCI #10997108 Report a problem | ||
Public tax history
| Year | Property taxes | Tax assessment |
|---|---|---|
| 2025 | $4,375 -19.2% | $688,267 |
| 2024 | $5,412 -30.8% | $688,267 +8.1% |
| 2023 | $7,821 -1.7% | $636,631 +38.8% |
| 2022 | $7,952 0% | $458,740 -0.3% |
| 2021 | $7,955 +0.2% | $459,980 -11.8% |
| 2020 | $7,941 +1.2% | $521,781 -0.3% |
| 2019 | $7,848 +1.1% | $523,555 +39.6% |
| 2018 | $7,764 +1% | $375,076 -10.5% |
| 2017 | $7,688 +0.8% | $419,286 +29.2% |
| 2016 | $7,627 -3.2% | $324,596 +15.2% |
| 2015 | $7,883 | $281,800 |
| 2014 | $7,883 | $281,800 |
| 2013 | -- | $281,800 +0.7% |
| 2012 | -- | $279,800 +38% |
| 2011 | -- | $202,700 -27.6% |
| 2010 | -- | $280,100 -3.4% |
| 2009 | -- | $289,900 |
| 2008 | -- | $289,900 |
| 2007 | -- | $289,900 |
| 2006 | -- | $289,900 +0.9% |
| 2005 | -- | $287,300 |
| 2004 | -- | $287,300 +52.6% |
| 2003 | -- | $188,300 |
| 2002 | -- | $188,300 +10% |
| 2001 | -- | $171,200 |
Find assessor info on the county website
Monthly payment
Est. payment
Payment breakdown
Explore the cost of this home by adjusting the details. Changes won't be saved.Climate risks
Neighborhood: 76063
Nearby schools
Schools provided by the listing agent
- Elementary: Smith
- Middle: Charlene McKinzey
- High: Mansfield Lake Ridge
- District: Mansfield ISD
Source: NTREIS. This data may not be complete. We recommend contacting the local school district to confirm school assignments for this home.
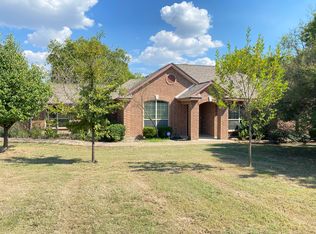
Similar homes
- $750,0004 bd4 ba4k sqft921 Fairway View Dr, Mansfield, TX 76063For Sale
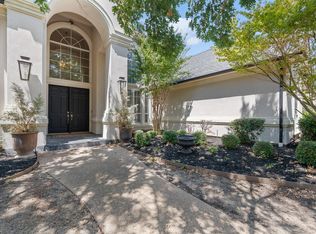 MLS ID #21371948, Melissa Reaves. NTREIS
 - $745,0004 bd4 ba3.8k sqft5 Brookside Ct, Mansfield, TX 76063For Sale
 MLS ID #21337256, Dee Davey. NTREIS
 - $565,0005 bd3 ba3.8k sqft4425 Don Dr, Mansfield, TX 76063For Sale
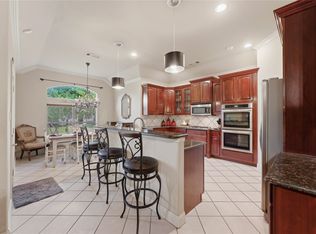 MLS ID #21385244, Francis Krebs. NTREIS
 - $665,0004 bd3 ba3.6k sqft1408 Merion Dr, Mansfield, TX 76063For Sale
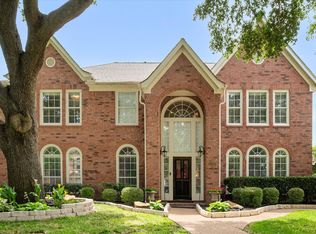 MLS ID #21286615, Susan Mills. NTREIS
