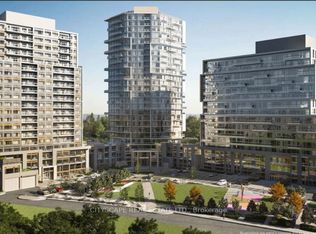
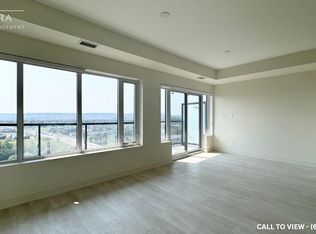
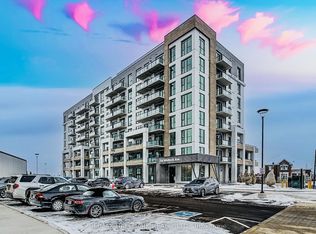
Welcome to Connectt Condos in the Heart of Milton! Experience modern elegance and exceptionalconvenience in this bright and spacious 10th-floor suite featuring 2 bedrooms plus a versatileden and 2 full bathrooms. Thoughtfully designed with an open-concept layout, expansivewindows, and an abundance of natural light, this beautiful condo offers the perfectcombination of style, comfort, and functionality. The contemporary kitchen boasts stainlesssteel appliances, upgraded cabinetry, a centre island, and seamless flow into the invitingliving and dining areas, ideal for both everyday living and entertaining. The spacious primarybedroom features a walk-in closet and private ensuite, while the additional bedroom and denprovide flexibility for families, professionals, or those working from home. Enjoy theconvenience of in-suite laundry, one underground parking space, and a storage locker.Residents benefit from impressive building amenities, including a modern fitness centre,outdoor terrace, party room, and 24/7 concierge and security services. Ideally located nearMilton GO Station, Highways 401 and 407, Milton District Hospital, excellent schools, parks,shopping, restaurants, and the beautiful Kelso Conservation Area. Perfect for first-timebuyers, growing families, downsizers, and investors seeking modern living in a highlyconvenient location. An incredible opportunity to own in Milton's desirable Connectt Condoscommunity. Don't miss it!
For sale
C$569,999
8010 Derry Rd #1007, Milton, ON L9T 9N3
3beds
2baths
Apartment
Built in ----
-- sqft lot
$-- Zestimate®
C$--/sqft
C$680/mo HOA
What's special
Open-concept layoutExpansive windowsAbundance of natural lightContemporary kitchenStainless steel appliancesUpgraded cabinetryCentre island
- 1 day
- 9
- 0
Zillow last checked:
Listing updated:
Listed by:
ROYAL LEPAGE SIGNATURE REALTY
Source: TRREB,MLS®#: W14092510 Originating MLS®#: Toronto Regional Real Estate Board
Facts & features
Interior
Bedrooms & bathrooms
- Bedrooms: 3
- Bathrooms: 2
Bedroom
- Level: Main
- Dimensions: 3.81 x 2.13
Bedroom 2
- Level: Main
- Dimensions: 2.74 x 2.59
Den
- Level: Main
- Dimensions: 3.28 x 1.91
Dining room
- Level: Main
- Dimensions: 5.77 x 3.05
Kitchen
- Level: Main
- Dimensions: 3.81 x 2.49
Living room
- Level: Main
- Dimensions: 5.77 x 3.05
Heating
- Forced Air, Gas
Cooling
- Central Air
Appliances
- Laundry: In-Suite Laundry
Features
- Primary Bedroom - Main Floor, Storage
- Flooring: Carpet Free
- Basement: None
- Has fireplace: No
Interior area
- Living area range: 800-899 null
Property
Parking
- Total spaces: 1
- Parking features: None
- Has garage: Yes
Features
- Stories: 1
- Exterior features: Terrace Balcony
- Has view: Yes
- View description: Clear, City, Panoramic
Lot
- Features: Arts Centre, Clear View, Golf, Hospital, School, Public Transit
Details
- Parcel number: 260890102
Construction
Type & style
- Home type: Apartment
- Property subtype: Apartment
Materials
- Brick
Community & HOA
Community
- Security: Security Guard, Concierge/Security, Smoke Detector(s)
HOA
- Amenities included: Concierge, Elevator, Exercise Room, Game Room, Guest Suites, Gym
- Services included: Common Elements Included, Building Insurance Included, Parking Included
- HOA fee: C$680 monthly
- HOA name: HSCC
Location
- Region: Milton
Financial & listing details
- Annual tax amount: C$3,174
- Date on market: 10/19/2026
Price history
Price history is unavailable.
Public tax history
Tax history is unavailable.
Climate risks
Neighborhood: Coates
Nearby schools
GreatSchools rating
No schools nearby
We couldn't find any schools near this home.

Similar homes
- C$599,9982 bd2 ba-- sqft8020 Derry Rd #1609, Milton, ON L9T 9N3For Sale
 MLS ID #W13878326, HOMELIFE/MIRACLE REALTY LTD. TRREB
- C$550,0003 bd2 ba-- sqft8010 Derry Rd #1402, Milton, ON L9T 2N2For Sale
 MLS ID #W13157426, RE/MAX REAL ESTATE CENTRE INC.. TRREB
- C$529,0001 bd1 ba-- sqft720 Whitlock Ave #816, Milton, ON L9E 1S5For Sale
 MLS ID #W14093706, RE/MAX HALLMARK REALTY LTD.. TRREB
- C$652,0003 bd3 ba-- sqft445 Ontario St S #76, Milton, ON L9T 9K2For Sale
 MLS ID #W13759028, ROYAL LEPAGE CERTIFIED REALTY. TRREB
