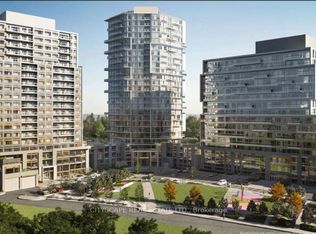
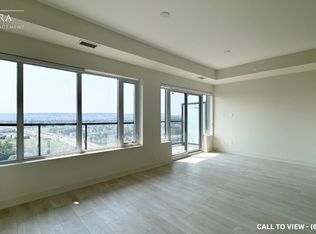
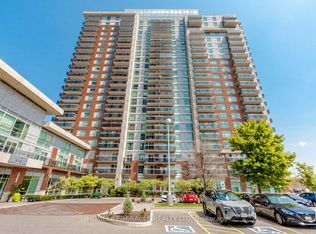
Modern Living Awaits In This Beautiful 1-Bedroom + Den, 2-Washroom Suite At Connectt Condos. Featuring Newly Engineered Hardwood Flooring, Freshly Painted Interiors, A Brand-New Fridge, And Upgraded Light Fixtures, This Bright And Inviting Home Offers A Stylish And Functional Layout. Offering 572 Sq. Ft. Of Interior Living Space Plus A 50 Sq. Ft. Balcony, For A Total Of 622 Sq. Ft., This Suite Provides Comfortable And Modern Living. Large Windows Bring In Plenty Of Natural Light, Creating A Warm And Welcoming Atmosphere. The Contemporary Kitchen Features Sleek Finishes, Ideal For Everyday Living And Entertaining. The Versatile Den Can Easily Be Used As A Home Office Or Guest Space. The Primary Bedroom Includes A Private Ensuite, While A Separate Powder Room Adds Extra Convenience. In-Suite Laundry Completes This Practical And Well-Designed Layout. Ideally Located Near Shopping, Dining, The Hospital, Parks, Trails, And Major Highways, Offering Excellent Convenience For Commuting And Everyday Living.
For sale
C$499,900
8010 Derry Rd #504, Milton, ON L9T 9N3
2beds
2baths
Apartment
Built in ----
-- sqft lot
$-- Zestimate®
C$--/sqft
C$472/mo HOA
What's special
- 118 days
- 26
- 0
Zillow last checked:
Listing updated:
Listed by:
SUTTON GROUP - SUMMIT REALTY INC.
Source: TRREB,MLS®#: W13478742 Originating MLS®#: Toronto Regional Real Estate Board
Originating MLS®#: Toronto Regional Real Estate BoardFacts & features
Interior
Bedrooms & bathrooms
- Bedrooms: 2
- Bathrooms: 2
Bedroom
- Level: Main
- Dimensions: 2.84 x 2.67
Den
- Level: Main
- Dimensions: 2.29 x 1.88
Dining room
- Level: Main
- Dimensions: 3.23 x 3.05
Kitchen
- Level: Main
- Dimensions: 3.23 x 3.05
Living room
- Level: Main
- Dimensions: 3.23 x 3.05
Heating
- Forced Air, Gas
Cooling
- Central Air
Appliances
- Laundry: In-Suite Laundry
Features
- Flooring: Carpet Free
- Basement: None
- Has fireplace: No
Interior area
- Living area range: 500-599 null
Video & virtual tour
Property
Parking
- Total spaces: 1
- Parking features: None
- Has garage: Yes
Features
- Exterior features: Open Balcony
Lot
- Features: Hospital, Library, Park, Public Transit, Rec./Commun.Centre, School
Details
- Parcel number: 260890054
Construction
Type & style
- Home type: Apartment
- Property subtype: Apartment
Materials
- Concrete
- Foundation: Concrete
Community & HOA
HOA
- Amenities included: Community BBQ, Concierge, Guest Suites, Gym, Outdoor Pool, Party Room/Meeting Room
- Services included: Common Elements Included, Building Insurance Included, Parking Included
- HOA fee: C$472 monthly
- HOA name: HCC
Location
- Region: Milton
Financial & listing details
- Annual tax amount: C$2,267
- Date on market: 6/23/2026
Price history
Price history is unavailable.
Public tax history
Tax history is unavailable.
Climate risks
Neighborhood: Coates
Nearby schools
GreatSchools rating
No schools nearby
We couldn't find any schools near this home.

Similar homes
- C$525,0002 bd2 ba-- sqft620 Sauve St E #206, Milton, ON L9T 9A5For Sale
 MLS ID #W13852272, LUXE DREAM HOME REALTY LTD.. TRREB
 - C$499,9992 bd2 ba-- sqft2450 Old Bronte Rd #239, Oakville, ON L6M 5P6For Sale
 MLS ID #W14096108, ROYAL LEPAGE FLOWER CITY REALTY. TRREB
 - C$599,9992 bd3 ba-- sqft1208 Main St E #103, Milton, ON L9T 9K7For Sale
 MLS ID #W13883678, RE/MAX REALTY SPECIALISTS INC.. TRREB
 - C$530,0002 bd2 ba-- sqft215 Queen St E Unit 1710, Brampton, ON L6W 0A9For Sale
 MLS ID #W14090546, HOMELIFE/MIRACLE REALTY LTD. TRREB
