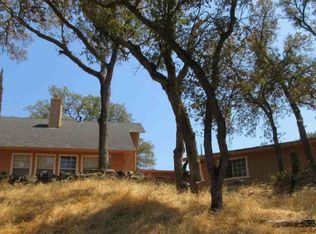

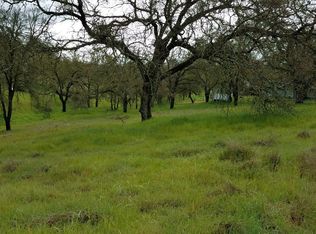
Discover the essence of comfortable living at 8010 Hedgepeth Rd, Valley Springs, CA. This attractive 1422 square foot residential property is in great condition, offering a harmonious blend of style and practicality designed for a modern lifestyle. The heart of this home is undoubtedly the kitchen, thoughtfully designed with an island that encourages culinary creativity and effortless entertaining. This space flows seamlessly into the living room, fostering an open and connected environment perfect for daily life and social gatherings. Among the three well-appointed bathrooms, one features a walk-in shower, providing a refreshing and convenient experience. Beyond the interior, a private yard offers a tranquil outdoor retreat, ideal for relaxation or outdoor activities. The detached garage provides practical storage and parking solutions, while a patio extends the living space outdoors, perfect for enjoying the California climate. This property presents an exceptional opportunity to embrace a vibrant lifestyle in Valley Springs. Complete inside and out of home has been freshly painted, even inside garage!!!!
Active
$464,900
8010 Hedgepeth Rd, Valley Springs, CA 95252
3beds
1,422sqft
Single Family Residence
Built in 1990
0.52 Acres Lot
$460,000 Zestimate®
$327/sqft
$17/mo HOA
What's special
Walk-in showerThree well-appointed bathrooms
- 10 days
- 635
- 40
Zillow last checked:
Listing updated:
Listed by:
Linda Frater DRE #01273445 209-304-6421,
Century 21 Tri-Dam Realty
Source: MetroList Services of CA,MLS#: 226111372Originating MLS: MetroList Services, Inc.
Facts & features
Interior
Bedrooms & bathrooms
- Bedrooms: 3
- Bathrooms: 3
- Full bathrooms: 2
- Partial bathrooms: 1
Primary bedroom
- Features: Ground Floor
Dining room
- Features: Formal Room
Kitchen
- Features: Kitchen Island, Synthetic Counter
Heating
- Central
Cooling
- Ceiling Fan(s), Central Air
Appliances
- Included: Dishwasher, Microwave, Free-Standing Electric Range
- Laundry: In Garage, Inside Room
Features
- Flooring: Carpet, Laminate, Tile
- Number of fireplaces: 1
- Fireplace features: Living Room, Wood Burning
Interior area
- Total structure area: 0
- Total interior livable area: 1,422 sqft
Property
Parking
- Total spaces: 2
- Parking features: RV Possible, Detached, Gentle Up Driveway/Sidewalks
- Garage spaces: 2
Features
- Levels: Two
- Stories: 2
Lot
- Size: 0.52 Acres
- Features: Low Maintenance
Details
- Zoning: R1
- Special conditions: Standard
Construction
Type & style
- Home type: SingleFamily
- Architectural style: Traditional
- Property subtype: Single Family Residence
Materials
- Wood, Wood Siding
- Foundation: Slab
- Roof: Composition
Condition
- Year built: 1990
Utilities & green energy
- Electric: Other
- Sewer: Septic System
- Water: Public
- Utilities for property: Propane
Community & HOA
HOA
- Has HOA: Yes
- Amenities included: Pool, Recreation Facilities
- Services included: Pool
- HOA fee: $200 annually
Location
- Region: Valley Springs
Financial & listing details
- Price per square foot: $327/sqft
- Price range: $464.9K - $464.9K
- Date on market: 9/4/2026
Estimated market value
$460,000
$437,000 - $483,000
Not available
Price history
| Date | Event | Price |
|---|---|---|
| 9/4/2026 | Listed for sale | $464,900$327/sqft |
Source: MetroList Services of CA #226111372 Report a problem | ||
Public tax history
Tax history is unavailable.
Monthly payment
Est. payment
Payment breakdown
Explore the cost of this home by adjusting the details. Changes won't be saved.Climate risks
Neighborhood: 95252
Similar homes
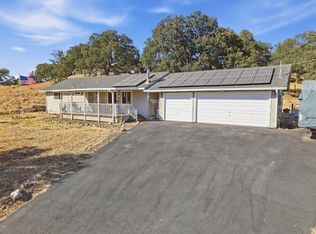
- $429,9003 bd3 ba1.2k sqft11447 Milton Rd, Valley Springs, CA 95252For Sale
 MLS ID #226113891, Kimberly Leonard. MetroList Services of CA
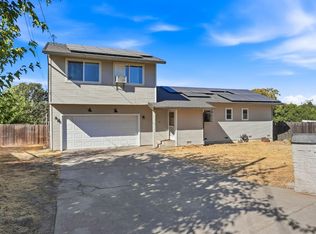
 - $459,9993 bd2 ba1.7k sqft3371 Lazer Ct, Valley Springs, CA 95252For Sale
 MLS ID #226113314, Maykel Orozco Cruz. MetroList Services of CA
 - $479,9993 bd2 ba1.6k sqft4155 Schuman Ct, Valley Springs, CA 95252For Sale
 MLS ID #226114545, Vanessa Plascencia. MetroList Services of CA
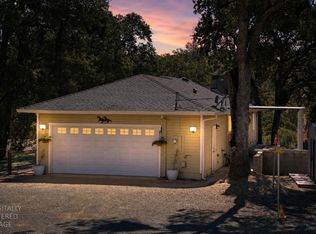
 - $470,0003 bd2 ba1.5k sqft2659 Danaher Dr, Valley Springs, CA 95252For Sale
 MLS ID #226102535, Marta Long. MetroList Services of CA
Local buyer's agents are ready to help
