Welcome home to this beautifully-updated 3 bed, 2 bath all-brick ranch! Nestled on nearly a half-acre in a quiet, established neighborhood, this property feels like a private oasis while being just minutes from the shopping, dining, and conveniences of the College Park area. From the moment you arrive, you will appreciate the incredible curb appeal featuring a long driveway, fresh mulch, custom sidewalk design & additional garden beds that create an inviting first impression. Inside, you will be delighted by the updates at every turn. There is fresh neutral paint, new luxury vinyl plank flooring in the living areas, new carpet in the bedrooms, updated lighting & new door/cabinet hardware, making this home truly move-in ready. Major updates, including the BRAND-NEW furnace, upgraded electrical service & roof (2017), provide added peace of mind. The updated kitchen has sleek black granite countertops, new appliances, a focal piece hood over the range, and counter seating next to the dining area, perfect for gathering with family & friends. Behind the charming etched glass door, you will discover a HUGE pantry with wooden shelves. The spacious primary suite offers double closets & a beautifully renovated en-suite bath featuring a tiled shower/tub combo, elegant vanity, new mirror, and updated lighting. The second full bathroom boasts a sleek modern aesthetic with floor-to-ceiling tiled walls flowing into the shower with a contrasting tile niche/tile shower floor along with a stylish new vanity & mirror. The fully privacy-fenced yard has two oversized patio areas & countless ways to enjoy the outdoors, including a chicken coop with attached screened run, a wooden playset, a picturesque tire swing, a huge veggie garden setup and a wooden outdoor bar that is ready for entertaining guests all season long. The attached sunroom adds valuable living space that you will enjoy year-round. This home perfectly blends charm, updates and outdoor living in an unbeatable location!
Sold
Zillow last checked:
Listing updated:
Bought with:
Monica Scheker
AMR Real Estate LLC
Source: MIBOR as distributed by MLS GRID,MLS#: 22100411
Price history
| Date | Event | Price |
|---|---|---|
| 7/24/2026 | Sold | $274,900$206/sqft |
Source:  MIBOR as distributed by MLS GRID #22100411 Report a problem MIBOR as distributed by MLS GRID #22100411 Report a problem | ||
| 6/22/2026 | Pending sale | $274,900$206/sqft |
Source: MIBOR as distributed by MLS GRID #22100411 Report a problem | ||
| 5/31/2026 | Listed for sale | $274,900$206/sqft |
Source: MIBOR as distributed by MLS GRID #22100411 Report a problem | ||
| 5/15/2026 | Pending sale | $274,900$206/sqft |
Source: MIBOR as distributed by MLS GRID #22100411 Report a problem | ||
| 5/7/2026 | Listed for sale | $274,900+37.1%$206/sqft |
Source: MIBOR as distributed by MLS GRID #22100411 Report a problem | ||
| 1/22/2026 | Sold | $200,527+91.2%$150/sqft |
Source: Public Record Report a problem | ||
| 6/20/2014 | Sold | $104,900$79/sqft |
Source: MIBOR as distributed by MLS GRID #21274977 Report a problem | ||
| 4/22/2014 | Pending sale | $104,900$79/sqft |
Source: F.C. Tucker Company, Inc. #21274977 Report a problem | ||
| 2/21/2014 | Listed for sale | $104,900$79/sqft |
Source: F.C. Tucker Company, Inc. #21274977 Report a problem | ||
| 12/19/2013 | Listing removed | $104,900$79/sqft |
Source: F.C. Tucker Company, Inc. #21239287 Report a problem | ||
| 9/11/2013 | Price change | $104,900-4.5%$79/sqft |
Source: F.C. Tucker Company, Inc. #21239287 Report a problem | ||
| 6/19/2013 | Listed for sale | $109,900$82/sqft |
Source: F.C. Tucker Company, Inc. #21239287 Report a problem | ||
Nearby homes
- $310,9004 bd2 ba2.9k sqft8018 Witherington Rd, Indianapolis, IN 46268Off Market
- $252,8003 bd2 ba1.4k sqft8002 Witherington Rd, Indianapolis, IN 46268Off Market
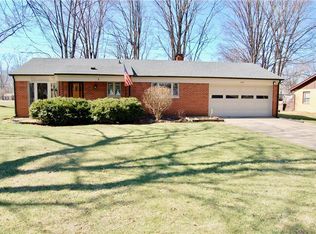
- $231,9003 bd0 ba1.4k sqft8026 Witherington Rd, Indianapolis, IN 46268Off Market
- $273,1003 bd0 ba1.7k sqft7978 Witherington Rd, Indianapolis, IN 46268Off Market
Get a cash offer in 3 minutes
Find out how much your home could sell for in as little as 3 minutes with a no-obligation cash offer.
Estimated market value
$275,000
