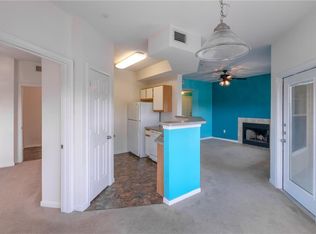
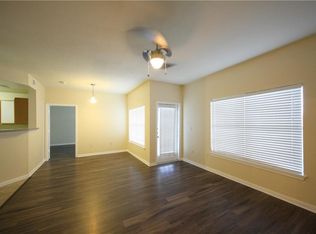
SELLER FINANCING. Prime location. Walking distance to the Domain and the "Downtown 2" project, Uptown by Brandywine. Located in the desirable gated Stoneleigh Condominium community near the Domain, this first-floor 3- bed 2-bath residence offers hill county living at its best. Recently updated with modern finishes and new appliances, this spacious unit exudes contemporary charm. Step out onto one of the two balconies and be captivated by the breathtaking Hill Country views, creating the perfect backdrop for relaxation and enjoyment. The well-appointed kitchen features stainless steel appliances, catering to the needs of culinary enthusiasts. The main bedroom impresses with a generous walk-in closet, ensuring ample storage space for your belongings. Convenience is paramount, as this unit includes a private garage for your exclusive use. Additionally, the community presents an array of desirable amenities, including a refreshing pool and a fitness center, inviting you to unwind and stay active. Enjoy easy access to the Domain, FC Austin, ACC, Top Golf, high-end shopping, restaurants, and entertainment venues. Embrace the true essence of hill country living in this exceptional residence within the Stoneleigh Condominium community. Schedule a viewing today.
Active
$395,911
2320 Gracy Farms Ln APT 1414, Austin, TX 78758
3beds
1,192sqft
Condominium
Built in 2002
-- sqft lot
$384,700 Zestimate®
$332/sqft
$330/mo HOA
What's special
Two balconiesBreathtaking hill country viewsNew appliancesStainless steel appliancesSpacious unitWell-appointed kitchen
- 237 days
- 186
- 10
Zillow last checked:
Listing updated:
Listed by:
Philip Salem (512) 474-9400,
University Realty (512) 474-9400
Source: Unlock MLS,MLS#: 4265502
Facts & features
Interior
Bedrooms & bathrooms
- Bedrooms: 3
- Bathrooms: 2
- Full bathrooms: 2
- Main level bedrooms: 3
Heating
- Central
Cooling
- Central Air
Appliances
- Included: Dishwasher, Range, Refrigerator, Stainless Steel Appliance(s)
Features
- Walk-In Closet(s)
- Flooring: Laminate
- Windows: Double Pane Windows
Interior area
- Total interior livable area: 1,192 sqft
Property
Parking
- Total spaces: 1
- Parking features: Additional Parking, Covered, Garage, Garage Door Opener, Parking Lot
- Garage spaces: 1
Accessibility
- Accessibility features: None
Features
- Levels: One
- Stories: 1
- Patio & porch: Covered, Patio
- Exterior features: Balcony
- Has private pool: Yes
- Pool features: In Ground
- Fencing: None
- Has view: Yes
- View description: Hill Country, Trees/Woods
- Waterfront features: None
Lot
- Size: 3,820 Square Feet
- Features: Many Trees, Views
Details
- Additional structures: None
- Parcel number: 02581005790000
- Special conditions: Standard
Construction
Type & style
- Home type: Condo
- Property subtype: Condominium
Materials
- Foundation: Slab
- Roof: Composition, Shingle
Condition
- Resale
- New construction: No
- Year built: 2002
Utilities & green energy
- Sewer: Public Sewer
- Water: Public
- Utilities for property: Electricity Connected, Sewer Connected, Water Connected
Community & HOA
Community
- Features: Business Center, Clubhouse, Cluster Mailbox, Common Grounds, Fitness Center, Gated, Pet Amenities, Picnic Area, Pool, Storage
- Subdivision: Stoneleigh Condo Amd
HOA
- Has HOA: Yes
- Services included: Maintenance Grounds, Maintenance Structure, Parking, Security
- HOA fee: $330 monthly
- HOA name: Stoneleigh Condominiums
Location
- Region: Austin
Financial & listing details
- Price per square foot: $332/sqft
- Tax assessed value: $275,793
- Annual tax amount: $7,638
- Date on market: 2/3/2026
- Listing terms: Cash,Conventional,Owner May Carry
- Electric utility on property: Yes
Estimated market value
$384,700
$365,000 - $404,000
$1,623/mo
Price history
| Date | Event | Price |
|---|---|---|
| 2/3/2026 | Listed for sale | $395,911$332/sqft |
Source:  Unlock MLS #4265502 Report a problem Unlock MLS #4265502 Report a problem | ||
| 2/1/2026 | Listing removed | $395,911$332/sqft |
Source: Unlock MLS #2221692 Report a problem | ||
| 8/5/2025 | Listed for sale | $395,911$332/sqft |
Source: Unlock MLS #2221692 Report a problem | ||
| 8/1/2025 | Listing removed | $395,911$332/sqft |
Source: Unlock MLS #2534118 Report a problem | ||
| 7/8/2025 | Listed for sale | $395,911$332/sqft |
Source: Unlock MLS #2534118 Report a problem | ||
| 7/1/2025 | Listing removed | $395,911$332/sqft |
Source: Unlock MLS #3822003 Report a problem | ||
| 4/22/2025 | Listed for sale | $395,911$332/sqft |
Source: Unlock MLS #3822003 Report a problem | ||
| 4/1/2025 | Listing removed | $395,911$332/sqft |
Source: Unlock MLS #5256446 Report a problem | ||
| 7/26/2024 | Price change | $395,911-11.2%$332/sqft |
Source: Unlock MLS #5256446 Report a problem | ||
| 3/1/2024 | Listed for sale | $445,911$374/sqft |
Source: Unlock MLS #5256446 Report a problem | ||
| 3/1/2024 | Listing removed | -- |
Source: Unlock MLS #4691778 Report a problem | ||
| 12/2/2023 | Listed for sale | $445,911$374/sqft |
Source: Unlock MLS #4691778 Report a problem | ||
| 12/1/2023 | Listing removed | -- |
Source: Unlock MLS #9027233 Report a problem | ||
| 11/14/2023 | Listed for sale | $445,911$374/sqft |
Source: Unlock MLS #9027233 Report a problem | ||
| 11/14/2023 | Listing removed | -- |
Source: Unlock MLS #8699579 Report a problem | ||
| 6/15/2023 | Listed for sale | $445,911+348.2%$374/sqft |
Source: Unlock MLS #8699579 Report a problem | ||
| 4/29/2010 | Sold | -- |
Source: Agent Provided Report a problem | ||
| 3/9/2010 | Price change | $99,500+1.5%$83/sqft |
Source: JB Goodwin REALTORS #4846706 Report a problem | ||
| 1/16/2010 | Listed for sale | $98,000$82/sqft |
Source: JB Goodwin REALTORS #4846706 Report a problem | ||
Public tax history
| Year | Property taxes | Tax assessment |
|---|---|---|
| 2025 | $5,644 -10% | $275,793 -18.1% |
| 2024 | $6,270 -4.3% | $336,629 -7% |
| 2023 | $6,550 -4.8% | $362,039 -6.5% |
| 2022 | $6,881 | $387,133 +48.1% |
| 2021 | -- | $261,332 +23.9% |
| 2020 | $4,698 +3.8% | $211,000 -9.1% |
| 2019 | $4,526 +42.9% | $232,228 +26.3% |
| 2018 | $3,167 | $183,848 +28.5% |
| 2017 | $3,167 +18.8% | $143,039 +9.9% |
| 2016 | $2,667 | $130,149 +13.7% |
| 2015 | $2,667 | $114,437 +2.1% |
| 2014 | $2,667 | $112,050 +40% |
| 2013 | -- | $80,022 -0.8% |
| 2012 | -- | $80,627 -0.7% |
| 2011 | -- | $81,232 -12.3% |
| 2010 | -- | $92,639 -7.1% |
| 2009 | -- | $99,697 -63.2% |
| 2008 | -- | $271,174 +206% |
| 2007 | -- | $88,633 |
Find assessor info on the county website
Monthly payment
Est. payment
Payment breakdown
Explore the cost of this home by adjusting the details. Changes won't be saved.Climate risks
Neighborhood: North Burnet
Nearby schools
Schools provided by the listing agent
- Elementary: Pillow
- Middle: Burnet (Austin ISD)
- High: Anderson
- District: Austin ISD
Source: Unlock MLS. This data may not be complete. We recommend contacting the local school district to confirm school assignments for this home.
- $143,4001 bd1 ba740 sqft2320 Gracy Farms Ln APT 311, Austin, TX 78758Off Market
- $--1 bd1 ba791 sqft2320 Gracy Farms Ln APT 522, Austin, TX 78758Sold
- $157,3001 bd1 ba791 sqft2320 Gracy Farms Ln APT 134, Austin, TX 78758Off Market
- $214,2003 bd2 ba1.1k sqft2320 Gracy Farms Ln APT 825, Austin, TX 78758Off Market
Similar homes
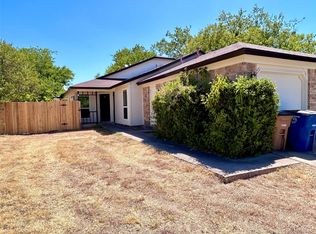
- $399,9004 bd4 ba1.7k sqft2112 Cedar Bend Dr, Austin, TX 78758Active
 MLS ID #6738867, Patrick Juve, Neighborhood Realty&Prop Mgmt. Unlock MLS
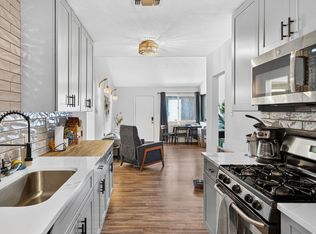
 - $374,5004 bd2 ba1.6k sqft1404 W Braker Ln, Austin, TX 78758Active
 MLS ID #7532943, Jeremy Vandermause, Bramlett Partners. Unlock MLS
 - $345,0002 bd2 ba1k sqft6501 Columbia Oaks Ct APT 10, Austin, TX 78759Active
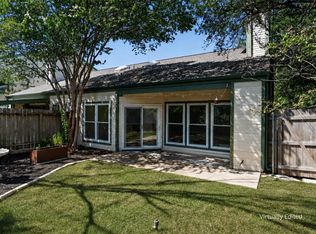 MLS ID #4460290, John Richardson, Compass RE Texas, LLC. Unlock MLS
 - $415,0003 bd2 ba1.2k sqft501 W 26th St APT 103, Austin, TX 78705Active
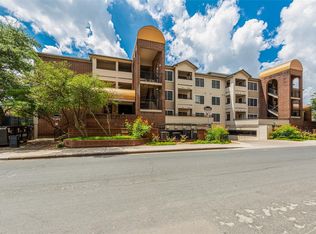 MLS ID #7492037, Chris Riley, Compass RE Texas, LLC. Unlock MLS
 - $350,0002 bd2 ba1.2k sqft8502 Cima Oak Ln #A, Austin, TX 78759ActiveMLS ID #6197202, Sandy Perkins, Horizon Realty. Unlock MLS
- $254,9002 bd2 ba1.2k sqft9217 Singing Quail Dr #8-E, Austin, TX 78758ActiveMLS ID #2356357, Patrick Juve, Neighborhood Realty&Prop Mgmt. Unlock MLS
- $375,0003 bd2 ba1.4k sqft7404 Bethune Ave, Austin, TX 78752ActiveMLS ID #4843533, Jenny Litten, Real Broker, LLC. Unlock MLS
- $352,0003 bd2 ba1.6k sqft1114 Blue Fox Dr, Austin, TX 78753ActiveMLS ID #6098173, Yanhong Song, Evergreen Properties. Unlock MLS
- $529,0004 bd2 ba1.5k sqft10700 Plains Trl, Austin, TX 78758ActiveMLS ID #4512850, John Carroll, Domain Realty, LLC. Unlock MLS
- $315,4202 bd1 ba845 sqft11614 Pearwood Pl, Austin, TX 78758ActiveMLS ID #9514292, Courtney Campbell, eXp Realty, LLC. Unlock MLS
- $374,9002 bd2 ba1k sqft501 W 26th St APT 108, Austin, TX 78705ActiveMLS ID #2023133, Nila Sishodia, Keller Williams Realty. Unlock MLS
- $399,0003 bd3 ba1.6k sqft9802 Copper Creek Dr, Austin, TX 78729ActiveMLS ID #5040786, Elaine Montgomery, Keller Williams Realty. Unlock MLS
- $285,0002 bd2 ba1.1k sqft1748 Ohlen Rd APT 68, Austin, TX 78757ActiveMLS ID #8410191, Jody Lockshin, Habitat Hunters Inc. Unlock MLS
- $339,0003 bd2 ba1.1k sqft14423 Robert I Walker Blvd, Austin, TX 78728ActiveMLS ID #6512482, Mark Toups, Compass RE Texas, LLC. Unlock MLS
- $449,0003 bd2 ba1.5k sqft4601 Tamarack Trl, Austin, TX 78727ActiveMLS ID #4614053, Sean McNulty, Ready Real Estate. Unlock MLS
- $300,0003 bd2 ba1k sqft935 La Posada Dr #145, Austin, TX 78752ActiveMLS ID #7155651, Susan Haddad, Coldwell Banker Realty. Unlock MLS
- $268,9992 bd2 ba1.1k sqft9525 Capital Of Tx Hwy #636, Austin, TX 78759ActiveMLS ID #4915698, Elissa Wilson, Century 21 Stribling Properties. Unlock MLS
- $265,0002 bd2 ba1.1k sqft4711 Spicewood Springs Rd Unit 164, Austin, TX 78759ActiveMLS ID #6366443, Stephen Smith, TX Brokers. Unlock MLS
- $324,0003 bd3 ba1.3k sqft1700 Arborside Dr, Austin, TX 78754ActiveMLS ID #9830368, Vlad Baibus, LPT Realty, LLC. Unlock MLS
