Bigger than it looks! Detached home at a townhouse price in Sparrows Point. In the last 8 years: new boiler, new HVAC, added half bath, new kitchen, windows & doors (3 years old). Additional features include recent plumbing updates, hardwood floors, all appliances, and a large detached garage. Sitting on a double lot, offering space potentially suitable for a pool, cabana, or an accessory dwelling unit (ADU)—a true blank canvas for creating your backyard oasis. Located near Fort Howard, North Point State Park, and multiple marinas/boatyards. Competitively priced to sell.
Coming soon 07/22
$349,000
8011 Shore Rd, Baltimore, MD 21219
3beds
1,484sqft
Single Family Residence
Built in 1955
4,950 Square Feet Lot
$293,500 Zestimate®
$235/sqft
$-- HOA
What's special
- 2 days |
- 266 |
- 20 |
Zillow last checked:
Listing updated:
Listed by:
Nick Elko 443-253-4304,
O'Conor, Mooney & Fitzgerald (410) 449-4900,
Co-Listing Agent: Jeffrey Hardesty Jr. 410-449-4900,
O'Conor, Mooney & Fitzgerald
Source: Bright MLS,MLS#: MDBC2170122
Loading...
Facts & features
Interior
Bedrooms & bathrooms
- Bedrooms: 3
- Bathrooms: 2
- Full bathrooms: 1
- 1/2 bathrooms: 1
- Main level bathrooms: 1
- Main level bedrooms: 2
Basement
- Area: 0
Heating
- Baseboard, Oil
Cooling
- Central Air, Electric
Appliances
- Included: Water Heater
Features
- Has basement: No
- Has fireplace: No
Interior area
- Total structure area: 1,484
- Total interior livable area: 1,484 sqft
- Finished area above ground: 1,484
- Finished area below ground: 0
Property
Parking
- Total spaces: 2
- Parking features: Garage Faces Front, Detached, Driveway
- Garage spaces: 2
- Has uncovered spaces: Yes
Accessibility
- Accessibility features: 2+ Access Exits
Features
- Levels: One and One Half
- Stories: 1.5
- Pool features: None
Lot
- Size: 4,950 Square Feet
- Dimensions: 1.00 x
Details
- Additional structures: Above Grade, Below Grade
- Parcel number: 04151502471060
- Zoning: RESIDENTIAL
- Special conditions: Standard
Construction
Type & style
- Home type: SingleFamily
- Architectural style: Bungalow,Cottage
- Property subtype: Single Family Residence
Materials
- Stick Built, Vinyl Siding
- Foundation: Crawl Space
- Roof: Architectural Shingle
Condition
- New construction: No
- Year built: 1955
Utilities & green energy
- Sewer: Public Sewer
- Water: Public
Community & HOA
Community
- Subdivision: Penwood Terrace
HOA
- Has HOA: No
Location
- Region: Baltimore
Financial & listing details
- Price per square foot: $235/sqft
- Tax assessed value: $195,600
- Annual tax amount: $2,260
- Date on market: 7/22/2026
- Listing agreement: Exclusive Agency
- Listing terms: Cash,FHA,Conventional
- Ownership: Fee Simple
Estimated market value
$293,500
$273,000 - $314,000
$2,606/mo
Price history
| Date | Event | Price |
|---|---|---|
| 4/15/2009 | Sold | $165,000-8.3%$111/sqft |
Source: Public Record Report a problem | ||
| 2/11/2009 | Price change | $179,900-21.8%$121/sqft |
Source: Listhub #BC6979213 Report a problem | ||
| 12/11/2008 | Listed for sale | $230,000$155/sqft |
Source: Long and Foster Real Estate #BC6823451 Report a problem | ||
Public tax history
| Year | Property taxes | Tax assessment |
|---|---|---|
| 2025 | $3,096 +44% | $186,500 +5.1% |
| 2024 | $2,150 +5.4% | $177,400 +5.4% |
| 2023 | $2,040 +2.4% | $168,300 |
| 2022 | $1,993 +2.4% | $168,300 +4.9% |
| 2021 | $1,945 +2.5% | $160,500 +2.5% |
| 2020 | $1,898 +1.2% | $156,600 |
| 2019 | $1,875 +1.2% | $156,600 +2.4% |
| 2018 | $1,853 +1.2% | $152,867 +1.2% |
| 2017 | $1,830 -26.7% | $151,000 |
| 2016 | $2,495 | $151,000 |
| 2015 | $2,495 | $151,000 -1.1% |
| 2014 | $2,495 | $152,700 |
| 2013 | -- | $152,700 |
| 2012 | -- | $152,700 -15.5% |
| 2011 | -- | $180,700 +6.3% |
| 2010 | -- | $170,020 +6.7% |
| 2009 | -- | $159,310 +7.2% |
| 2008 | -- | $148,600 +11.9% |
| 2007 | -- | $132,742 +13.6% |
| 2006 | -- | $116,886 +15.7% |
| 2005 | -- | $101,030 +2.2% |
| 2004 | -- | $98,812 +2.3% |
| 2003 | -- | $96,596 +2.3% |
| 2002 | -- | $94,380 +0% |
| 2001 | -- | $94,350 |
Find assessor info on the county website
Monthly payment
Est. payment
Payment breakdown
Explore the cost of this home by adjusting the details. Changes won't be saved.Climate risks
Neighborhood: 21219
Nearby schools
GreatSchools rating
- 4/10Chesapeake Terrace Elementary SchoolGrades: PK-5Distance: 0.7 mi
- 2/10Sparrows Point Middle SchoolGrades: 6-8Distance: 1.2 mi
- 3/10Sparrows Point High SchoolGrades: 9-12Distance: 1.2 mi
Schools provided by the listing agent
- District: Baltimore County Public Schools
Source: Bright MLS. This data may not be complete. We recommend contacting the local school district to confirm school assignments for this home.
- $5,000-- bd-- ba-- sqft8011 Shore Rd, Baltimore, MD 21219Off Market
- $288,7004 bd1 ba-- sqft8011 Shore Rd, Sparrows Point, MD 21219Off Market
- $241,500-- bd1 ba1k sqft8009 Shore Rd, Sparrows Point, MD 21219Off Market
- $4,900-- bd-- ba-- sqft8009 Shore Rd, Baltimore, MD 21219Off Market
- $540,0004 bd4 ba2.7k sqft4533 Greencove Cir, Sparrows Point, MD 21219Sold
- $375,1004 bd3 ba2.5k sqft8010 Penwood Rd, Sparrows Pt, MD 21219Off Market
- $233,700-- bd2 ba1.3k sqft8012 Penwood Rd, Sparrows Pt, MD 21219Off Market
- $369,600-- bd2 ba2.2k sqft8014 Penwood Ave, Baltimore, MD 21219Off Market
A local agent can set up tours, give advice and negotiate with sellers.
Similar homes
- $355,0005 bd3 ba1.4k sqft2219 Lodge Farm Rd, Baltimore, MD 21219For Sale
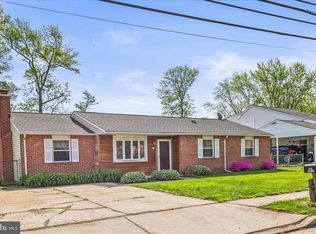
 MLS ID #MDBC2155272, Paula Musselman, Berkshire Hathaway HomeServices Homesale Realty. Bright MLS
 - $320,0003 bd1 ba864 sqft2408 Woodridge Rd, Sparrows Point, MD 21219For Sale
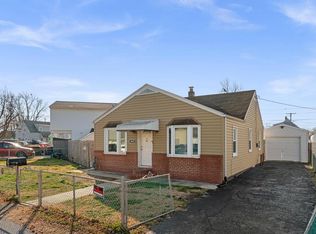 MLS ID #MDBC2149176, Anita Johns, Cummings & Co. Realtors. Bright MLS
 - $315,0004 bd3 ba2.1k sqft1613 Dundalk Ave, Baltimore, MD 21222For Sale
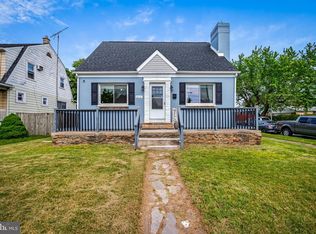 MLS ID #MDBA2224206, Ashley Stearns, AB & Co Realtors, Inc.. Bright MLS
 - $375,0003 bd2 ba1.6k sqft212 Lake Rd, Pasadena, MD 21122For Sale
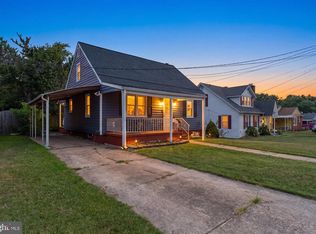 MLS ID #MDAA2150384, Adam Chubbuck, Douglas Realty, LLC. Bright MLS
 - $342,9003 bd2 ba1.4k sqft41 Dogwood Dr, Baltimore, MD 21220For SaleMLS ID #MDBC2159712, Andrew Johns, Keller Williams Gateway LLC. Bright MLS
- $319,9993 bd2 ba1.5k sqft945 Homberg Ave, Baltimore, MD 21221For SaleMLS ID #MDBC2168134, Carrie Dowd, Douglas Realty, LLC. Bright MLS
- $360,0003 bd3 ba1.7k sqft4815 Variation Rd, Nottingham, MD 21236For SaleMLS ID #MDBC2150976, Nick Waldner, Keller Williams Realty Centre. Bright MLS
- $339,9004 bd3 ba1.5k sqft16 Propeller Dr, Baltimore, MD 21220For SaleMLS ID #MDBC2168444, Kelly Coleman-Slocum, RE/MAX Advantage Realty. Bright MLS
- $316,9003 bd2 ba1.2k sqft3429 Loganview Dr, Dundalk, MD 21222For SaleMLS ID #MDBC2163176, Jessica Wheeler, Douglas Realty, LLC. Bright MLS
- $335,0004 bd2 ba1.1k sqft1700 Todd Ave, Baltimore, MD 21222For SaleMLS ID #MDBC2163158, Laura Dernoga, Cummings & Co. Realtors. Bright MLS
- $299,9003 bd2 ba1.9k sqft1910 Park Pl, Gwynn Oak, MD 21207For SaleMLS ID #MDBC2147480, Vishal Doddanna, Keller Williams Realty Centre. Bright MLS
- $340,0004 bd2 ba1.5k sqft54 Wagners Ln, Baltimore, MD 21221For SaleMLS ID #MDBC2154464, Tom Chroniger, Cummings & Co. Realtors. Bright MLS
- $360,0004 bd3 ba1.4k sqft18 N Hawthorne Rd, Baltimore, MD 21220For SaleMLS ID #MDBC2160212, Roberto Rolong Coronell, Pearson Smith Realty, LLC. Bright MLS
- $340,0004 bd2 ba1.7k sqft7412 Poplar Ave, Baltimore, MD 21224For SaleMLS ID #MDBC2143796, Song Hong, Turn Key Homes Litmited Libability. Bright MLS
- $395,0003 bd2 ba1.3k sqft207 Hance Ave, Linthicum, MD 21090For SaleMLS ID #MDAA2148746, Joan Eisenhardt, RE/MAX Executive. Bright MLS
- $380,0004 bd2 ba1.8k sqft9405 Thornewood Ct, Baltimore, MD 21234For SaleMLS ID #MDBC2167986, DIPENDRA BHATTARAI, Ghimire Homes. Bright MLS
- $365,0005 bd3 ba1.6k sqft1302 Crownfield Ct, Baltimore, MD 21239For SaleMLS ID #MDBC2163054, Douglas Reyes, Smart Realty, LLC. Bright MLS
- $330,0004 bd2 ba1.9k sqft607B Dembytown Rd, Joppa, MD 21085For SaleMLS ID #MDHR2052860, Theodore James, United Real Estate Executives. Bright MLS
- $385,0003 bd3 ba2k sqft5505 Cynthia Ter, Baltimore, MD 21206For SaleMLS ID #MDBC2169004, Michael Liberto, LPT Realty, LLC. Bright MLS
- $379,9995 bd3 ba1.2k sqft1603 Malvern St, Baltimore, MD 21224For SaleMLS ID #MDBA2217434, Glenda Ochoa Gamez, Keller Williams Gateway LLC. Bright MLS
