This 2-bedroom townhome lives large, with three levels of flexible living space designed to fit the way you live. Two separate living areas plus a dedicated den/office offer plenty of room to work, unwind, and entertain. Outside, the fully fenced corner lot feels like an extension of the home with a backyard pergola, a welcoming covered front porch, dedicated dog run, and detached garage. Step inside to a spacious living room with bright built-ins and a modern fireplace and enjoy the refreshed kitchen featuring new countertops, a stylish backsplash, and stainless steel appliances. Upstairs, the oversized primary suite is a retreat of its own with soaring 9-foot ceilings and generous en-suite bath featuring a double vanity, dual shower heads and a generous walk-in closet. Just down the hall, the den offers a cozy and versatile bonus space perfect for a home office, playroom, reading nook, or quiet place to relax. The third floor brings even more room to enjoy, opening to a light-filled rec room perfect for gathering with friends. A sizable secondary bedroom conveniently has access to an en-suite bathroom with shower and tub. An updated laundry room across the hall features a new washer and dryer, new cabinetry and a pop of color. Tucked into the heart of High Point, you’ll be surrounded by parks, green spaces, and tree-lined sidewalks while staying just minutes from the restaurants, shops, recreation, and everyday conveniences of West Seattle.
Active
Listed by: COMPASS • Chelsea Halverson
$698,000
3000 SW Graham Street, Seattle, WA 19812
2beds
1,770sqft
Townhouse, Single Family Residence
Built in 2007
1,851 Square Feet Lot
$688,700 Zestimate®
$394/sqft
$427/mo HOA
What's special
Modern fireplaceBackyard pergolaDedicated dog runDetached garageLight-filled rec roomOversized primary suiteDual shower heads
- 19 hours |
- 51 |
- 6 |
Zillow last checked:
Listing updated:
Listed by:
Chelsea Halverson,
COMPASS
Source: NWMLS as distributed by MLS GRID,MLS#: 2572552
Facts & features
Interior
Bedrooms & bathrooms
- Bedrooms: 2
- Bathrooms: 3
- Full bathrooms: 1
- 3/4 bathrooms: 1
- 1/2 bathrooms: 1
- Main level bathrooms: 1
Primary bedroom
- Level: Second
Bedroom
- Level: Third
Bathroom full
- Level: Third
Bathroom three quarter
- Level: Second
Other
- Level: Main
Bonus room
- Level: Third
Den office
- Level: Second
Dining room
- Level: Main
Entry hall
- Level: Main
Kitchen with eating space
- Level: Main
Living room
- Level: Main
Utility room
- Level: Third
Heating
- Fireplace, Wall Furnace, Electric, Natural Gas
Cooling
- None
Appliances
- Included: Dishwasher, Dryer, Microwave, Refrigerator, Stove(s)/Range(s), Tankless Water Heater, Washer, Dishwasher(s), Dryer(s), Microwave(s), Refrigerator(s), Washer(s), Water Heater: Tankless, Water Heater Location: Laundry Room
Features
- Bath Off Primary, Dining Room
- Flooring: Hardwood, Laminate, Carpet
- Basement: None
- Number of fireplaces: 1
- Fireplace features: Gas, Lower Level: 1, Fireplace
Interior area
- Total structure area: 1,770
- Total interior livable area: 1,770 sqft
Property
Parking
- Total spaces: 1
- Parking features: Detached Garage
- Has garage: Yes
- Covered spaces: 1
Features
- Levels: Multi/Split
- Entry location: Main
- Patio & porch: Second Primary Bedroom, Bath Off Primary, Dining Room, Fireplace, Security System, Sprinkler System, Walk-In Closet(s), Water Heater
Lot
- Size: 1,851 Square Feet
- Features: Corner Lot, Paved, Sidewalk, Cabana/Gazebo, Cable TV, Dog Run, Fenced-Fully, Gas Available, High Speed Internet, Patio, Sprinkler System
- Topography: Level,Terraces
- Residential vegetation: Garden Space
Details
- Parcel number: 3278602760
- Zoning: LR3
- Zoning description: Jurisdiction: City
- Special conditions: Standard
Construction
Type & style
- Home type: Townhouse
- Architectural style: Townhouse
- Property subtype: Townhouse, Single Family Residence
Materials
- Wood Products
- Foundation: Poured Concrete
- Roof: Composition
Condition
- Year built: 2007
Utilities & green energy
- Electric: Company: City of Seattle
- Sewer: Sewer Connected, Company: City of Seattle
- Water: Public, Company: City of Seattle
- Utilities for property: Xfinity
Community & HOA
Community
- Features: Athletic Court, Park, Playground, Trail(s)
- Security: Security System
- Subdivision: High Point
HOA
- Services included: Common Area Maintenance, Earthquake Insurance, Road Maintenance, See Remarks, Snow Removal
- HOA fee: $427 monthly
- HOA phone: 206-913-0080
Location
- Region: Seattle
Financial & listing details
- Price per square foot: $394/sqft
- Tax assessed value: $657,000
- Annual tax amount: $6,778
- Date on market: 8/24/2026
- Cumulative days on market: 2 days
- Listing terms: Conventional,FHA,VA Loan
- Inclusions: Dishwasher(s), Dryer(s), Microwave(s), Refrigerator(s), Stove(s)/Range(s), Washer(s)
Estimated market value
$688,700
$654,000 - $723,000
$3,289/mo
Price history
| Date | Event | Price |
|---|---|---|
| 8/25/2026 | Listed for sale | $698,000-0.3%$394/sqft |
Source:  NWMLS as distributed by MLS GRID #2572552 Report a problem NWMLS as distributed by MLS GRID #2572552 Report a problem | ||
| 4/21/2023 | Sold | $700,000+6.1%$395/sqft |
Source: NWMLS as distributed by MLS GRID #2049006 Report a problem | ||
| 4/2/2023 | Pending sale | $659,950$373/sqft |
Source: NWMLS as distributed by MLS GRID #NWM2049006 Report a problem | ||
| 3/30/2023 | Listed for sale | $659,950+22.2%$373/sqft |
Source: NWMLS as distributed by MLS GRID #NWM2049006 Report a problem | ||
| 10/27/2019 | Listing removed | $2,950$2/sqft |
Source: Onerent Report a problem | ||
| 9/12/2019 | Listed for rent | $2,950-10.5%$2/sqft |
Source: Onerent Report a problem | ||
| 9/10/2019 | Listing removed | $540,000$305/sqft |
Source: Coldwell Banker Danforth #1479006 Report a problem | ||
| 8/6/2019 | Price change | $540,000-1.8%$305/sqft |
Source: Coldwell Banker Danforth #1479006 Report a problem | ||
| 6/21/2019 | Listed for sale | $550,000+5.8%$311/sqft |
Source: Coldwell Banker Danforth #1479006 Report a problem | ||
| 3/28/2019 | Listing removed | $3,295$2/sqft |
Source: Owner Report a problem | ||
| 3/22/2019 | Listed for rent | $3,295$2/sqft |
Source: Owner Report a problem | ||
| 3/17/2017 | Sold | $520,000+40.6%$294/sqft |
Source: NWMLS as distributed by MLS GRID #1073491 Report a problem | ||
| 2/20/2015 | Sold | $369,900$209/sqft |
Source: NWMLS as distributed by MLS GRID #731093 Report a problem | ||
Public tax history
| Year | Property taxes | Tax assessment |
|---|---|---|
| 2025 | $6,778 +7.1% | $657,000 -0.6% |
| 2024 | $6,332 +12.7% | $661,000 +11.5% |
| 2023 | $5,617 +3.7% | $593,000 -7.1% |
| 2022 | $5,415 +8.9% | $638,000 +18.6% |
| 2021 | $4,972 +2.1% | $538,000 +7.6% |
| 2020 | $4,868 +0.3% | $500,000 -0.8% |
| 2019 | $4,852 +4% | $504,000 -6.8% |
| 2018 | $4,667 +11.2% | $541,000 +28.5% |
| 2017 | $4,198 +34% | $421,000 +13.2% |
| 2016 | $3,133 | $372,000 +9.1% |
| 2015 | $3,133 | $341,000 +8.3% |
| 2014 | $3,133 | $315,000 +13.3% |
| 2013 | $3,133 | $278,000 +12.6% |
| 2012 | -- | $247,000 -8.5% |
| 2011 | -- | $270,000 -9.7% |
| 2010 | -- | $299,000 |
| 2009 | -- | $299,000 +498% |
| 2007 | -- | $50,000 +25% |
| 2006 | -- | $40,000 |
| 2005 | -- | $40,000 |
Find assessor info on the county website
Monthly payment
Est. payment
Payment breakdown
Explore the cost of this home by adjusting the details. Changes won't be saved.Climate risks
Neighborhood: High Point
Nearby schools
GreatSchools rating
- 4/10West Seattle Elementary SchoolGrades: PK-5Distance: 0.4 mi
- 7/10Denny Middle SchoolGrades: 6-8Distance: 1.2 mi
- 3/10Chief Sealth High SchoolGrades: 9-12Distance: 1.2 mi
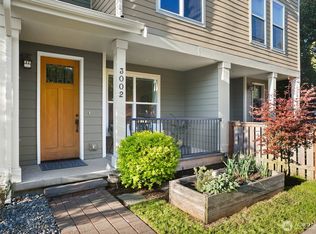
- $688,0003 bd3 ba1.7k sqft3002 SW Graham St, Seattle, WA 98126Sold
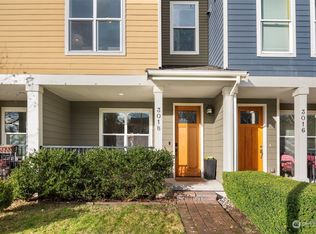
- $750,0003 bd3 ba1.7k sqft3018 SW Graham St, Seattle, WA 98126Sold
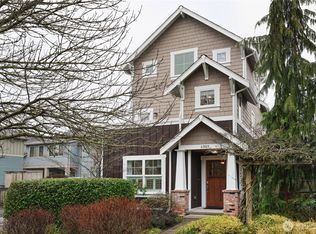
- $615,0002 bd2 ba1.3k sqft6309 30th Ave SW, Seattle, WA 98126Sold
- $680,0002 bd3 ba1.7k sqft3020 SW Graham St, Seattle, WA 98103Sold

- $740,0003 bd3 ba1.6k sqft6011 29th Ave SW, Seattle, WA 98126Sold
- $800,0003 bd4 ba2.4k sqft2818 SW Graham St, Seattle, WA 98126Sold
- $589,9505 bd2 ba1.5k sqft6318 31st Ave SW, Seattle, WA 98126Sold
- $850,0003 bd4 ba2.4k sqft6022 29th Ave SW, Seattle, WA 98126Sold
A local agent can set up tours, give advice and negotiate with sellers.
Similar homes
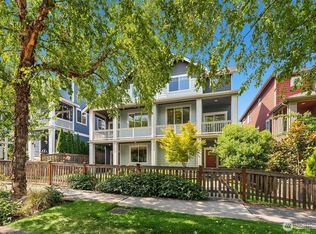
- $750,0004 bd4 ba2.1k sqftHigh Point Community, Seattle, WA 98126Active
 MLS ID #2569451, Beth Billington. NWMLS as distributed by MLS GRID
 - $699,0003 bd4 ba1.8k sqft6325 34th Avenue SW #C, Seattle, WA 98126Active
 MLS ID #2531086, Colin T McCabe. NWMLS as distributed by MLS GRID
 - $650,0003 bd3 ba1.6k sqftRedwood, Seattle, WA 98126Active
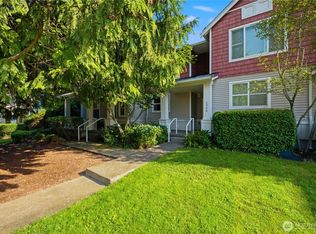 MLS ID #2563893, Lucas Roth. NWMLS as distributed by MLS GRID
 - $629,0003 bd4 ba1.4k sqftHigh Point, Seattle, WA 98126Active
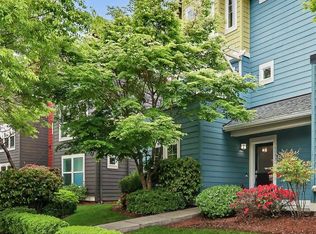 MLS ID #2517505, Patti Hill. NWMLS as distributed by MLS GRID
 - $675,0003 bd3 ba1.6k sqftAero Heights, Seattle, WA 98126ActiveMLS ID #2518115, Kari Rae Davis. NWMLS as distributed by MLS GRID
- $675,0003 bd2 ba1.3k sqft3026 SW Avalon Way #A, Seattle, WA 98126ActiveMLS ID #2565565, Matt Steel. NWMLS as distributed by MLS GRID
- $700,0003 bd2 ba1.3k sqft3028 SW Avalon Way #B, Seattle, WA 98126ActiveMLS ID #2555174, Elizabeth Ellis. NWMLS as distributed by MLS GRID
- $641,0004 bd4 ba1.5k sqft5914 35th Ave Avenue S #B, Seattle, WA 98118ActiveMLS ID #2567680, Jonathan Nigel Kaliappa. NWMLS as distributed by MLS GRID
- $525,0002 bd2 ba1.2k sqftRedwood High Point Condos, Seattle, WA 98126ActiveMLS ID #2529226, Houra Romina Durr. NWMLS as distributed by MLS GRID
- $549,0002 bd2 ba1.1k sqftLuna Court, Seattle, WA 98126ActiveMLS ID #2573722, Shari H. Kruse. NWMLS as distributed by MLS GRID
- $649,0002 bd2 ba1.3k sqft2609 SW Nevada Street, Seattle, WA 98126ActiveMLS ID #2551299, Aaron N. Thomas. NWMLS as distributed by MLS GRID
- $515,0002 bd1 ba1.1k sqftHigh Point Community, Seattle, WA 98126ActiveMLS ID #2525978, Jacquelyn Phillips. NWMLS as distributed by MLS GRID
- $699,0004 bd2 ba1.7k sqftSunrise Heights Add, Seattle, WA 98126ActiveMLS ID #2510368, Patrick Murray. NWMLS as distributed by MLS GRID
- $599,0002 bd2 ba1.6k sqftRidgewood Add, Seattle, WA 98126ActiveMLS ID #2538602, Thai Nguyen. NWMLS as distributed by MLS GRID
- $610,0002 bd3 ba1.4k sqft2707 SW Sylvan Heights Drive, Seattle, WA 98106ActiveMLS ID #2549054, Becca Glaser. NWMLS as distributed by MLS GRID
- $599,9502 bd2 ba1.4k sqft3070 SW Avalon Way #G, Seattle, WA 98126ActiveMLS ID #2502705, Julie Ladwig. NWMLS as distributed by MLS GRID
- $699,0003 bd3 ba1.3k sqft4540 40th Avenue SW, Seattle, WA 98116ActiveMLS ID #2572346, Jon Catlow. NWMLS as distributed by MLS GRID
- $--5 bd3 ba2.1k sqft1508 SW Webster St APT E, Seattle, WA 98106AuctionAuction.com 2
- $725,0003 bd3 ba1.4k sqft5615 Fauntleroy Way SW, Seattle, WA 98136ActiveMLS ID #2565387, Nancy J. Williams. NWMLS as distributed by MLS GRID
- $599,9952 bd1 ba1.5k sqft7955 29th Avenue SW, Seattle, WA 98126ActiveMLS ID #2566302, Nathan Mathisen. NWMLS as distributed by MLS GRID
