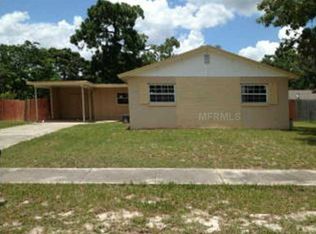
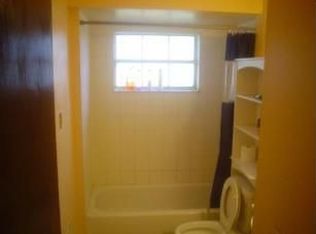
Completely remodeled and truly move-in ready, this 3-bedroom home is located in the established Ivanhoe Estates neighborhood of Orlando and features new luxury vinyl plank flooring, fresh trim, exterior and interior paint, new double-pane windows, new HVAC, a fully redesigned kitchen with new cabinetry, quartz countertops, and stainless steel appliances, along with a beautifully renovated bathroom showcasing a custom tiled shower and new custom vanity. The single-story concrete block home sits on a spacious lot with no HOA and offers a functional layout ideal for everyday living, while its central location places you just minutes from Downtown Orlando, Winter Park, Baldwin Park, East Colonial Drive (SR-50), SR-408, SR-417, shopping, dining, parks, and major employment centers—making this a turnkey opportunity in a highly accessible and desirable area.
For sale
Price cut: $10K (5/16)
$320,000
8013 Rhea Cir, Orlando, FL 32807
3beds
1,025sqft
Est.:
Single Family Residence
Built in 1970
7,449 Square Feet Lot
$318,000 Zestimate®
$312/sqft
$-- HOA
What's special
Beautifully renovated bathroomQuartz countertopsSpacious lotNew hvacExterior and interior paintNew double-pane windowsNew custom vanity
- 129 days |
- 391 |
- 23 |
Zillow last checked:
Listing updated:
Listing Provided by:
James Clark 407-575-7011,
CENTURY 21 ALTON CLARK 407-636-4637
Source: Stellar MLS,MLS#: O6373437
Originating MLS: Orlando Regional

Tour with a local agent
Facts & features
Interior
Bedrooms & bathrooms
- Bedrooms: 3
- Bathrooms: 1
- Full bathrooms: 1
Primary bedroom
- Features: Built-in Closet
- Level: First
- Area: 130 Square Feet
- Dimensions: 10x13
Bedroom 2
- Features: Built-in Closet
- Level: First
- Area: 120 Square Feet
- Dimensions: 12x10
Bedroom 3
- Features: Built-in Closet
- Level: First
- Area: 100 Square Feet
- Dimensions: 10x10
Dinette
- Features: No Closet
- Level: First
- Area: 63 Square Feet
- Dimensions: 7x9
Kitchen
- Features: No Closet
- Level: First
- Area: 81 Square Feet
- Dimensions: 9x9
Living room
- Features: No Closet
- Level: First
- Area: 196 Square Feet
- Dimensions: 14x14
Heating
- Central
Cooling
- Central Air
Appliances
- Included: Dishwasher, Microwave, Range
- Laundry: Other
Features
- Ceiling Fan(s)
- Flooring: Laminate
- Has fireplace: No
Interior area
- Total structure area: 1,355
- Total interior livable area: 1,025 sqft
Property
Parking
- Total spaces: 2
- Parking features: Carport
- Carport spaces: 2
Features
- Levels: One
- Stories: 1
- Exterior features: Storage
Lot
- Size: 7,449 Square Feet
Details
- Parcel number: 142230307205090
- Zoning: R-1A
- Special conditions: None
Construction
Type & style
- Home type: SingleFamily
- Property subtype: Single Family Residence
Materials
- Concrete
- Foundation: Slab
- Roof: Shingle
Condition
- New construction: No
- Year built: 1970
Utilities & green energy
- Sewer: Public Sewer
- Water: Public
- Utilities for property: Public
Community & HOA
Community
- Pet fee: $0 monthly
- Subdivision: IVANHOE ESTATES
HOA
- Has HOA: No
Location
- Region: Orlando
Financial & listing details
- Price per square foot: $312/sqft
- Tax assessed value: $212,707
- Annual tax amount: $3,535
- Date on market: 1/15/2026
- Cumulative days on market: 128 days
- Listing terms: Cash,Conventional,VA Loan
- Ownership: Fee Simple
- Total actual rent: 0
- Road surface type: Paved
Estimated market value
$318,000
$302,000 - $334,000
$1,925/mo
Price history
| Date | Event | Price |
|---|---|---|
| 5/16/2026 | Price change | $320,000-3%$312/sqft |
Source: | ||
| 2/27/2026 | Price change | $330,000-1.5%$322/sqft |
Source: | ||
| 1/16/2026 | Listed for sale | $335,000$327/sqft |
Source: | ||
Public tax history
| Year | Property taxes | Tax assessment |
|---|---|---|
| 2024 | $3,654 +8.7% | $199,767 +10% |
| 2023 | $3,362 +13% | $181,606 +10% |
| 2022 | $2,976 +11.8% | $165,096 +10% |
| 2021 | $2,661 +2.6% | $150,087 +5.1% |
| 2020 | $2,594 +9.3% | $142,795 +10% |
| 2019 | $2,375 +32.6% | $129,814 +72.2% |
| 2018 | $1,791 | $75,373 -12% |
| 2017 | $1,791 +18.1% | $85,629 +8.8% |
| 2016 | $1,517 +7.2% | $78,691 +5.4% |
| 2015 | $1,415 +9.2% | $74,656 +13% |
| 2014 | $1,296 +19.1% | $66,094 +41.2% |
| 2013 | $1,088 +4.4% | $46,801 +7.1% |
| 2012 | $1,042 -12.8% | $43,683 -16.4% |
| 2011 | $1,195 -2.8% | $52,227 -6.7% |
| 2010 | $1,230 | $55,995 -37.9% |
| 2009 | -- | $90,111 -27.5% |
| 2008 | $2,295 -2.9% | $124,215 -6% |
| 2007 | $2,364 -2.4% | $132,105 +6.8% |
| 2006 | $2,421 +34.5% | $123,689 +41.4% |
| 2005 | $1,800 +11.2% | $87,450 +11% |
| 2004 | $1,619 +8.5% | $78,787 +11.2% |
| 2003 | $1,492 +17.7% | $70,836 +19.9% |
| 2002 | $1,268 | $59,058 |
Find assessor info on the county website
Monthly payment
Est. payment$--/mo
Payment breakdown
Explore the cost of this home by adjusting the details. Changes won't be saved.
All calculations are estimates and provided by Zillow, Inc. for informational purposes only. Actual amounts may vary.
HOA fees may include property taxes on listings classified as Co-Ops. Contact the listing agent and/or owner for fee details.
Mortgage interest rates are dependent on a number of factors, including credit score, down payment, and repayment length. Interest rate data provided by Zillow Group Marketplace, Inc. as of 1/1/1970 from various mortgage lenders with which we have lead or other similar arrangements; the Estimated Payment is an average of those rates.
See how much you could borrow to make a competitive offer.
Climate risks
Neighborhood: 32807
Nearby schools
GreatSchools rating
- 4/10Cheney Elementary SchoolGrades: PK-5Distance: 1.1 mi
- 7/10Glenridge Middle SchoolGrades: 6-8Distance: 3.4 mi
- 7/10Winter Park High SchoolGrades: 9-12Distance: 2.7 mi
Schools provided by the listing agent
- Elementary: Cheney Elem
- Middle: Glenridge Middle
- High: Winter Park High
Source: Stellar MLS. This data may not be complete. We recommend contacting the local school district to confirm school assignments for this home.
A local agent can set up tours, give advice and negotiate with sellers.
- Florida
- Orange County
- Orlando
- 32807
- 8013 Rhea Cir