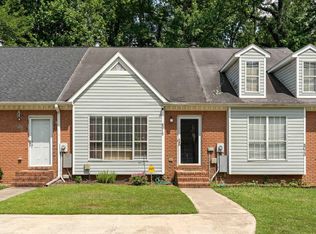
Welcome to 8013 River Bend Rd! This charming 2-bedroom, 2-bath townhouse offers a comfortable, low-maintenance layout with updates throughout. The main level provides functional living space, while upstairs you’ll find a spacious primary bedroom with plenty of room to create your own private retreat. Conveniently located near shopping, dining, schools, parks, and everyday amenities, this home is a great option for anyone looking for manageable space without sacrificing comfort. Move-in ready and conveniently located, this townhouse is ready for its next owner!
Contingent
$160,000
8013 River Bend Rd, Morris, AL 35116
2beds
998sqft
Townhouse
Built in 1989
3,484 Square Feet Lot
$156,300 Zestimate®
$160/sqft
$-- HOA
What's special
Functional living spaceComfortable low-maintenance layoutSpacious primary bedroom
- 48 days
- 115
- 7
Zillow last checked:
Listing updated:
Listed by:
Erika Morton 205-365-0408,
Keller Williams Homewood
Source: GALMLS,MLS#: 21462723
Facts & features
Interior
Bedrooms & bathrooms
- Bedrooms: 2
- Bathrooms: 2
- Full bathrooms: 2
Rooms
- Room types: Bedroom, Bathroom, Kitchen, Master Bathroom, Master Bedroom
Primary bedroom
- Level: Second
Bedroom 1
- Level: First
Primary bathroom
- Level: Second
Bathroom 1
- Level: First
Kitchen
- Features: Laminate Counters, Pantry
- Level: First
Living room
- Level: First
Basement
- Area: 0
Heating
- Central, Electric
Cooling
- Central Air
Appliances
- Included: Electric Cooktop, Dishwasher, Electric Oven, Self Cleaning Oven, Refrigerator, Electric Water Heater
- Laundry: Electric Dryer Hookup, Washer Hookup, Upper Level, Laundry Closet, Laundry (ROOM), Yes
Features
- Recessed Lighting, High Ceilings, Smooth Ceilings, Tub/Shower Combo, Walk-In Closet(s)
- Flooring: Laminate, Stone
- Basement: Crawl Space
- Attic: Other,Yes
- Number of fireplaces: 1
- Fireplace features: Brick (FIREPL), Living Room, Wood Burning
Interior area
- Total interior livable area: 998 sqft
- Finished area above ground: 998
- Finished area below ground: 0
Video & virtual tour
Property
Parking
- Parking features: Driveway
- Has uncovered spaces: Yes
Features
- Levels: One and One Half
- Stories: 1.5
- Patio & porch: Open (DECK), Deck
- Exterior features: None
- Pool features: None
- View description: None
- Waterfront features: No
Lot
- Size: 3,484 Square Feet
Details
- Parcel number: 0700114000032.000
- Special conditions: N/A
Construction
Type & style
- Home type: Townhouse
- Property subtype: Townhouse
Materials
- 1 Side Brick, Vinyl Siding
Condition
- Year built: 1989
Utilities & green energy
- Water: Public
- Utilities for property: Sewer Connected, Underground Utilities
Community & HOA
Community
- Subdivision: River Bend Townhouse
Location
- Region: Morris
Financial & listing details
- Price per square foot: $160/sqft
- Tax assessed value: $89,100
- Annual tax amount: $1,009
- Price range: $160K - $160K
- Date on market: 8/20/2026
Estimated market value
$156,300
$148,000 - $164,000
$1,199/mo
Price history
| Date | Event | Price |
|---|---|---|
| 9/10/2026 | Contingent | $160,000$160/sqft |
Source:  GALMLS #21462723 Report a problem GALMLS #21462723 Report a problem | ||
| 8/20/2026 | Listed for sale | $160,000+44.1%$160/sqft |
Source: GALMLS #21462723 Report a problem | ||
| 6/17/2022 | Sold | $111,000+11.1%$111/sqft |
Source: GALMLS #1318576 Report a problem | ||
| 5/2/2022 | Contingent | $99,900$100/sqft |
Source: GALMLS #1318576 Report a problem | ||
| 4/28/2022 | Listed for sale | $99,900+103.9%$100/sqft |
Source: GALMLS #1318576 Report a problem | ||
| 5/27/2011 | Sold | $49,000-3.9%$49/sqft |
Source: Public Record Report a problem | ||
| 4/24/2011 | Price change | $51,000-46%$51/sqft |
Source: RE/MAX Realty Brokers #498108 Report a problem | ||
| 4/2/2011 | Listed for sale | -- |
Source: foreclosure.com Report a problem | ||
| 3/15/2011 | Sold | $94,441+6.1%$95/sqft |
Source: Public Record Report a problem | ||
| 8/24/2006 | Sold | $89,000$89/sqft |
Source: Public Record Report a problem | ||
Public tax history
| Year | Property taxes | Tax assessment |
|---|---|---|
| 2025 | $1,009 +1.5% | $17,820 +1.5% |
| 2024 | $994 -2.8% | $17,560 -2.8% |
| 2023 | $1,022 +176% | $18,060 +141.4% |
| 2022 | $370 +22.9% | $7,480 +19.5% |
| 2021 | $301 -15.5% | $6,260 -13.5% |
| 2020 | $357 -11.5% | $7,240 -10.2% |
| 2019 | $403 -5.3% | $8,060 -4.7% |
| 2018 | $426 -4.8% | $8,460 -4.3% |
| 2017 | $447 +8.2% | $8,840 +7.3% |
| 2016 | $413 | $8,240 |
| 2015 | $413 -2.4% | $8,240 -2.1% |
| 2014 | $424 -7.8% | $8,420 |
| 2013 | $460 | $8,420 +3.7% |
| 2012 | $460 -1.5% | $8,120 -1.5% |
| 2011 | $466 | $8,240 |
| 2010 | $466 | $8,240 |
| 2009 | $466 +1.7% | $8,240 +1.7% |
| 2008 | $458 +0.7% | $8,100 +0.7% |
| 2007 | $455 -50.3% | $8,040 -50.3% |
| 2006 | $916 +108.5% | $16,180 +108.5% |
| 2005 | $439 +6% | $7,760 -47% |
| 2004 | $414 +3.8% | $14,640 +3.8% |
| 2003 | $399 +11.4% | $14,100 +122.7% |
| 2002 | $358 | $6,330 |
| 2001 | $358 | $6,330 |
| 2000 | $358 | $6,330 |
Find assessor info on the county website
Monthly payment
Est. payment
Payment breakdown
Explore the cost of this home by adjusting the details. Changes won't be saved.Climate risks
Neighborhood: 35116
Nearby schools
Schools provided by the listing agent
- Elementary: Bryan
- Middle: North Jefferson
- High: Mortimer Jordan
Source: GALMLS. This data may not be complete. We recommend contacting the local school district to confirm school assignments for this home.
Similar homes
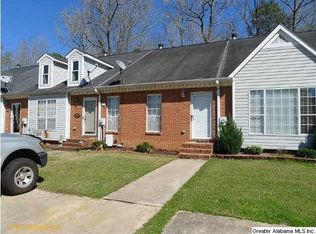
- $--2 bd1 ba1.3k sqft406 Trafford Rd, Warrior, AL 35180AuctionAuction.com 2
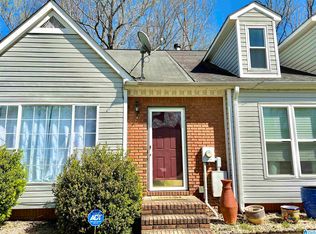
- $159,9003 bd1 ba975 sqft517 Main St, Gardendale, AL 35071For Sale

 MLS ID #21466793, Yadira Ramon Herrera, Mainstay Brokerage LLC. GALMLS
 - $158,9003 bd3 ba1.4k sqftTbd, Birmingham, AL 35235For Sale
 MLS ID #21462998, Ben Preston, LAH Sotheby's International Realty Hoover. GALMLS
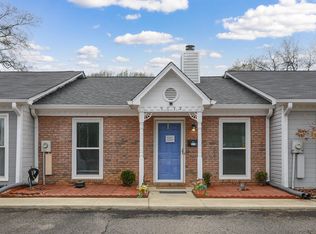
 - $195,0002 bd2 ba1.1k sqft5634 Hunter Brook Ct, Gardendale, AL 35071For Sale
 MLS ID #21457878, Rosalind Skanes, B & B Realty Group. GALMLS
 - $159,9003 bd2 ba1.2k sqft924 Crestview Ln, Adamsville, AL 35005For SaleMLS ID #21466633, Darnell Williams, Keller Williams Realty Hoover. GALMLS
- $170,0002 bd1 ba972 sqftAt&t Fiber, Mount Olive, AL 35117For SaleMLS ID #21454811, Lexie Brakefield, RE/MAX Northern Properties. GALMLS
- $174,9002 bd2 ba1k sqft5211 Edgewood Rd, Adamsville, AL 35005For SaleMLS ID #21465408, Leda Mims, ARC Realty - Hoover. GALMLS
- $160,0003 bd2 ba1.3k sqft431 26th Ave NW, Birmingham, AL 35215For SaleMLS ID #21462242, Steve Parker, Keller Williams Realty Hoover. GALMLS
- $190,0003 bd2 ba1k sqft7429 Plantation Rd, Pinson, AL 35126For SaleMLS ID #21462874, Shannon Wormley, Precise Realty Group LLC. GALMLS
- $189,9003 bd2 ba1k sqft3030 Debra Dr, Fultondale, AL 35068For SaleMLS ID #21443765, Ted Gregg, ARC Realty 280. GALMLS
- $165,0003 bd2 ba1.3k sqftAt&t, Adamsville, AL 35005For SaleMLS ID #21465094, Christina James, Keller Williams Realty Hoover. GALMLS
- $125,0002 bd2 ba1.1k sqftSeveral, Birmingham, AL 35235For SaleMLS ID #21463106, Sandy Mills, EXIT Realty Southern Select - Alabaster. GALMLS
- $175,0003 bd2 ba1.3k sqft5148 Darlene Dr, Pinson, AL 35126For SaleMLS ID #21464943, Steve Parker, Keller Williams Realty Hoover. GALMLS
- $169,9003 bd1 ba1.3k sqftTbed, Dora, AL 35062For SaleMLS ID #21459686, Dana Belcher, RE/MAX on Main. GALMLS
- $175,0003 bd2 ba1.2k sqftTba, Birmingham, AL 35235For SaleMLS ID #21461112, Jeff Dorough, Keller Williams Metro South. GALMLS
- $174,0003 bd2 ba1.3k sqft2220 Reed Rd NE, Birmingham, AL 35215For SaleMLS ID #21455261, Gabbie Grayson, Keller Williams Realty Vestavia. GALMLS
- $159,9002 bd1 ba792 sqftSpectrum, Birmingham, AL 35205For SaleMLS ID #21459375, Katherine Smith, RealtySouth-MB-Crestline. GALMLS
- $169,9003 bd2 ba1.2k sqft1404 Five Mile Rd, Birmingham, AL 35215For SaleMLS ID #21455591, Rodrigo Cisneros, EXP Realty LLC. GALMLS
- $145,0003 bd2 ba1.1k sqft724 39th St N, Birmingham, AL 35222For SaleMLS ID #21465978, Brittany Colston, Keller Williams Metro North. GALMLS
- $139,9002 bd2 ba1.2k sqft4012 Saint John Ln NW, Birmingham, AL 35215For SaleMLS ID #21446966, Yvonne Harris, Trelora Realty, INC. GALMLS
