Space to spread out, room to entertain, and a backyard made for enjoying the outdoors! This spacious brick home in Knoxville offers just under 3,600 square feet with 4 bedrooms, 3 full bathrooms, an office, a large great room, and a generous family room. Whether you're hosting guests, working from home, or enjoying a quiet evening, there's room for it all. The updated kitchen features beautiful quartz countertops, while the garage adds everyday convenience.
Outside, the fenced .68-acre lot welcomes you with mature trees, a playset, and plenty of room to relax and play. Enjoy the newer deck or gather beneath the covered patio, complete with a gas fireplace, ceiling fan, and TV mount--an inviting spot for game days and cozy evenings. A storage building and space for RV or boat parking add even more versatility.
Located approximately 23 minutes from downtown Knoxville and 40 minutes from Oak Ridge, this home combines generous indoor living space with outdoor features you'll love!
Active
$699,900
8013 Whitestone Rd, Knoxville, TN 37938
4beds
3,587sqft
Single Family Residence, Residential
Built in 1988
0.68 Acres Lot
$-- Zestimate®
$195/sqft
$4/mo HOA
What's special
Spacious brick homeStorage buildingGenerous family roomLarge great roomMature treesGarage adds everyday convenienceCovered patio
- 18 days
- 1,065
- 102
Zillow last checked:
Listing updated:
Listed by:
Rebecca Carter 865-803-7846,
The Carter Group, eXp Realty 865-803-7846,
Terry Carter,
The Carter Group, eXp Realty
Source: RealTracs MLS as distributed by MLS GRID,MLS#: 3624894
Facts & features
Interior
Bedrooms & bathrooms
- Bedrooms: 4
- Bathrooms: 3
- Full bathrooms: 3
Dining room
- Features: Formal
Kitchen
- Features: Pantry
Living room
- Features: Great Room
Other
- Features: Office
Other
- Features: Utility Room
Heating
- Central, Electric, Propane
Cooling
- Central Air, Ceiling Fan(s)
Appliances
- Included: Dishwasher, Microwave, Refrigerator, Oven
- Laundry: Washer Hookup, Electric Dryer Hookup
Features
- Walk-In Closet(s), Pantry, Ceiling Fan(s)
- Flooring: Carpet, Wood, Tile
- Basement: Crawl Space
- Number of fireplaces: 3
- Fireplace features: Gas
Interior area
- Total structure area: 3,587
- Total interior livable area: 3,587 sqft
- Finished area above ground: 3,587
Property
Parking
- Parking features: Garage Faces Side
Features
- Levels: Two
- Stories: 2
- Patio & porch: Deck, Patio, Porch, Covered
Lot
- Size: 0.68 Acres
- Dimensions: 145.75 x 257.69 x IRR
- Features: Level, Rolling Slope
- Topography: Level,Rolling Slope
Details
- Additional structures: Storage
- Parcel number: 037FC007
- Special conditions: Standard
Construction
Type & style
- Home type: SingleFamily
- Architectural style: Traditional
- Property subtype: Single Family Residence, Residential
Materials
- Vinyl Siding, Other, Brick
Condition
- New construction: No
- Year built: 1988
Utilities & green energy
- Sewer: Public Sewer
- Water: Public
- Utilities for property: Electricity Available, Water Available
Green energy
- Energy efficient items: Doors
Community & HOA
Community
- Subdivision: Stonewood Hills S/D Unit 1
HOA
- Has HOA: Yes
- HOA fee: $50 annually
Location
- Region: Knoxville
Financial & listing details
- Price per square foot: $195/sqft
- Tax assessed value: $336,800
- Annual tax amount: $1,308
- Date on market: 10/23/2026
- Electric utility on property: Yes
Estimated market value
Not available
Estimated sales range
Not available
Not available
Price history
| Date | Event | Price |
|---|---|---|
| 10/23/2026 | Listed for sale | $699,900+227.4%$195/sqft |
Source:  East Tennessee Realtors #1359866 Report a problem | ||
| 12/30/1998 | Sold | $213,750$60/sqft |
Source: Public Record Report a problem | ||
Public tax history
| Year | Property taxes | Tax assessment |
|---|---|---|
| 2025 | $1,308 | $84,200 |
| 2024 | $1,308 | $84,200 |
| 2023 | $1,308 | $84,200 |
| 2022 | $1,308 -11.5% | $84,200 +20.8% |
| 2021 | $1,478 | $69,700 -75% |
| 2020 | $1,478 | $278,800 |
| 2019 | $1,478 | $278,800 |
| 2018 | $1,478 | -- |
| 2017 | $1,478 -3.5% | $69,700 |
| 2016 | $1,531 | -- |
| 2015 | $1,531 | -- |
| 2014 | $1,531 +0% | -- |
| 2013 | $1,531 -57.3% | -- |
| 2012 | $3,581 | -- |
| 2011 | $3,581 | $74,300 |
| 2010 | $3,581 | $74,300 |
| 2009 | $3,581 -20.4% | $74,300 -9.2% |
| 2008 | $4,502 | $81,850 |
| 2007 | $4,502 | $81,850 |
| 2006 | $4,502 | $81,850 |
| 2005 | $4,502 +3.5% | $81,850 +13.1% |
| 2004 | $4,350 +6.2% | $72,375 |
| 2003 | $4,096 | $72,375 |
| 2002 | -- | $72,375 |
| 2001 | -- | $72,375 +13.2% |
| 2000 | -- | $63,925 |
Find assessor info on the county website
Monthly payment
Est. payment
Payment breakdown
Explore the cost of this home by adjusting the details. Changes won't be saved.Climate risks
Neighborhood: 37938

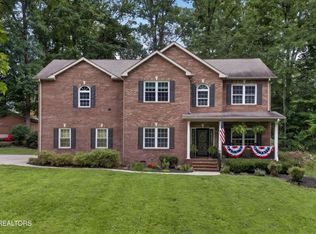

Similar homes
- $679,9004 bd3 ba3.2k sqft2834 Surfside Shores Ln #3, Knoxville, TN 37938Active
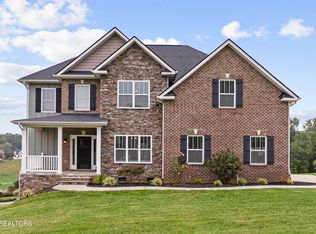
 MLS ID #1359067, Gloria Graves, Elite Realty. East Tennessee Realtors
- $649,9004 bd4 ba3.3k sqft3315 Whispering Oaks Dr, Knoxville, TN 37938Active
 MLS ID #1359115, Barry Hensley, Southland Realtors, Inc. East Tennessee Realtors
- $549,0004 bd3 ba2.7k sqft1909 Stonehaven Dr, Knoxville, TN 37938Active
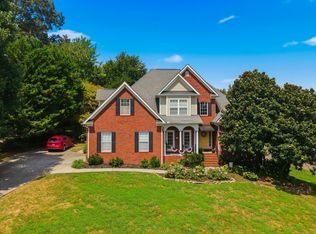 MLS ID #1354840, Lori Walton, MG Rise Real Estate Group. East Tennessee Realtors
- $689,5004 bd4 ba4k sqft3010 Port Royal Ln, Knoxville, TN 37938Active
 MLS ID #1359253, Kenya Teague, Keller Williams Realty. East Tennessee Realtors
- $615,0004 bd4 ba3.7k sqft8337 Shoregate Ln, Knoxville, TN 37938ActiveMLS ID #1360600, Karen Albright, Opendoor Brokerage, LLC. East Tennessee Realtors
- $599,9003 bd4 ba2.6k sqft8131 Leclay Dr, Knoxville, TN 37938For Sale
 MLS ID #3629561, Laura Slyman. RealTracs MLS as distributed by MLS GRID
- $635,0004 bd3 ba2.6k sqft8144 Frederick John St, Knoxville, TN 37938ActiveMLS ID #1357805, Loretta Bowling, Weichert REALTORS Advantage Plus. East Tennessee Realtors
- $825,0005 bd3 ba2.9k sqft3825 Holly Berry Dr, Knoxville, TN 37938ActiveMLS ID #1359087, Lynn Liu, Keller Williams. East Tennessee Realtors
- $539,0004 bd3 ba2.6k sqft2820 Pebblestone Ln, Knoxville, TN 37938ActiveMLS ID #1360177, Kathy Pryputniewicz, Redfin. East Tennessee Realtors
- $739,0004 bd3 ba4.1k sqft3304 Lenbrook Ln, Knoxville, TN 37918ActiveMLS ID #1356513, Kelly Diane Arsenault, First Neighborhoods Realty. East Tennessee Realtors
- $699,9504 bd4 ba2.6k sqft8182 Leclay Dr, Knoxville, TN 37938ActiveMLS ID #1356045, Peyton Cherry, Keller Williams Signature. East Tennessee Realtors
- $624,0754 bd3 ba2.9k sqft8417 Dolphin Harbor Rd, Knoxville, TN 37938ActiveMLS ID #1358751, Debra Powers, Southland Realtors, Inc. East Tennessee Realtors
- $495,0003 bd3 ba2.5k sqft4411 Dogwen Rd, Knoxville, TN 37938ActiveMLS ID #1361288, Katie Gwin, Realty Executives Associates. East Tennessee Realtors
- $645,0004 bd4 ba3.8k sqft8342 Bay Garden Ln, Knoxville, TN 37938For SaleMLS ID #3591693, Martha Riordan. RealTracs MLS as distributed by MLS GRID
- $439,9004 bd3 ba2.3k sqft2818 Fawnridge Ln, Knoxville, TN 37938For SaleMLS ID #3528472, Robert Saunders. RealTracs MLS as distributed by MLS GRID
- $799,9004 bd4 ba3.3k sqft6809 Resolute Rd, Knoxville, TN 37918ActiveMLS ID #1351079, Andy Mason, Elite Realty. East Tennessee Realtors
- $557,0004 bd3 ba2.8k sqft4318 Edenfield Dr, Knoxville, TN 37938ActiveMLS ID #1352309, David Horner, Realty Executives Associates. East Tennessee Realtors
- $524,9004 bd3 ba3.4k sqft7517 Jessilee Dr, Knoxville, TN 37938ActiveMLS ID #1351586, Beth Pyne, Realty Executives Associates. East Tennessee Realtors
- $629,9004 bd3 ba3k sqft1351 Grand Colony Ln, Powell, TN 37849ActiveMLS ID #1353961, Buddy Malin, Wallace. East Tennessee Realtors
