Seller financing available. Welcome to a beautifully and thoughtfully remodeled 4 bed and 2 bath house. This is not a quick investor flip. The home was extensively remodeled approximately two years ago for owner's elderly mother, with an emphasis on quality, comfort, and long term-durability.
Major improvements include a new roof, new stucco, update copper wiring, new ceramic tile flooring, jacuzzi bathtub, new cabinetry and countertops, and upgraded fixture throughout. The A/C was replaced approximately one year ago, and all appliances are approximately two years old (with the refrigerator and washer/dryer included).
The attention to detail continues outside with an upgraded swimming pool featuring Smoothtec, a high-end motor, and therapy jets. The pool is also designed to drain directly to the sewer without requiring a separate pump. The pool equipment is enclosed with it's own dedicated structure.
The backyard also includes a separate work shed, providing excellent additional space for tools, hobbies, projects, or storage.
Inside, plantation shudders add both style and functionality, the walk in closet in master gives you room for all your clothes, while the numerous recent updates provide peace of mind for the next owner. Owner is willing to carry loan at a lower rate than average bank with no fees for loan. This saves approximately $12,000 to $30,000 in loan fees!
For sale
$609,000
3756 E ACOMA Drive, Phoenix, AZ 85032
4beds
1,804sqft
Single Family Residence
Built in 1974
5,990 Square Feet Lot
$-- Zestimate®
$338/sqft
$-- HOA
What's special
New cabinetry and countertopsJacuzzi bathtubNew ceramic tile flooringNew roofNew stucco
- 7 days
- 348
- 24
Likely to sell faster than
Zillow last checked:
Listing updated:
Listed by:
Derek Ostreicher 602-405-5535,
Superlative Realty
Source: ARMLS,MLS#: 7076494
Facts & features
Interior
Bedrooms & bathrooms
- Bedrooms: 4
- Bathrooms: 2
- Full bathrooms: 2
Heating
- Natural Gas
Cooling
- Central Air, Ceiling Fan(s)
Appliances
- Included: Dryer, Washer, Refrigerator, Dishwasher, Disposal
Features
- High Speed Internet, Granite Counters, 3/4 Bath Master Bdrm
- Flooring: Tile
- Windows: Low Emissivity Windows, Double Pane Windows
- Has basement: No
- Number of fireplaces: 1
- Fireplace features: Wood Burning, Gas
Interior area
- Total structure area: 1,804
- Total interior livable area: 1,804 sqft
Property
Parking
- Total spaces: 3
- Parking features: Garage Door Opener
- Garage spaces: 1
- Uncovered spaces: 2
Features
- Stories: 1
- Patio & porch: Covered, Patio
- Exterior features: Storage
- Has private pool: Yes
- Pool features: Diving Pool
- Spa features: None
- Fencing: Block
Lot
- Size: 5,990 Square Feet
- Features: Gravel/Stone Front, Grass Back
Details
- Parcel number: 21463242
- Special conditions: Owner/Agent
Construction
Type & style
- Home type: SingleFamily
- Property subtype: Single Family Residence
Materials
- Stucco, Block
- Roof: Composition
Condition
- Year built: 1974
Utilities & green energy
- Electric: 220 Volts in Kitchen
- Sewer: Public Sewer
Community & HOA
Community
- Subdivision: PARADISE VALLEY MANOR 3-B
HOA
- Has HOA: No
- Services included: No Fees
Location
- Region: Phoenix
Financial & listing details
- Price per square foot: $338/sqft
- Tax assessed value: $411,000
- Annual tax amount: $1,893
- Date on market: 9/24/2026
- Cumulative days on market: 8 days
- Listing terms: VA Loan,Owner May Carry,Cash,Conventional,Also for Rent,FHA,Lease Option,Lease Purchase
- Ownership: Fee Simple
- Electric utility on property: Yes
Estimated market value
Not available
Estimated sales range
Not available
Not available
Price history
| Date | Event | Price |
|---|---|---|
| 9/24/2026 | Listed for sale | $609,000-2.6%$338/sqft |
Source:  ARMLS #7076494 Report a problem ARMLS #7076494 Report a problem | ||
| 9/10/2024 | Listing removed | $625,000$346/sqft |
Source: ARMLS #6738941 Report a problem | ||
| 9/6/2024 | Price change | $625,000-1.3%$346/sqft |
Source: ARMLS #6738941 Report a problem | ||
| 8/28/2024 | Price change | $633,000-1.1%$351/sqft |
Source: ARMLS #6738941 Report a problem | ||
| 8/16/2024 | Price change | $640,000-1.5%$355/sqft |
Source: ARMLS #6738941 Report a problem | ||
| 8/8/2024 | Price change | $650,000-2.3%$360/sqft |
Source: ARMLS #6738941 Report a problem | ||
| 8/2/2024 | Listed for sale | $665,000+73.9%$369/sqft |
Source: ARMLS #6738941 Report a problem | ||
| 3/29/2024 | Sold | $382,500+617%$212/sqft |
Source: Public Record Report a problem | ||
| 12/28/2007 | Sold | $53,350$30/sqft |
Source: Public Record Report a problem | ||
Public tax history
| Year | Property taxes | Tax assessment |
|---|---|---|
| 2025 | $1,859 +2.6% | $41,100 -3.2% |
| 2024 | $1,812 +21% | $42,470 +152.8% |
| 2023 | $1,497 -1.1% | $16,801 -40.4% |
| 2022 | $1,513 +1.9% | $28,180 +12.6% |
| 2021 | $1,485 -0.4% | $25,020 +5.6% |
| 2020 | $1,492 +3.8% | $23,700 +18.4% |
| 2019 | $1,438 | $20,020 +6.8% |
| 2018 | $1,438 +4.7% | $18,750 +10.9% |
| 2017 | $1,373 +31% | $16,900 +6.2% |
| 2016 | $1,048 +5% | $15,920 +13.6% |
| 2015 | $998 | $14,020 +45.6% |
| 2014 | -- | $9,630 +17% |
| 2013 | -- | $8,230 -4.6% |
| 2012 | -- | $8,630 -24.3% |
| 2011 | -- | $11,400 -17.7% |
| 2010 | -- | $13,850 -21.6% |
| 2009 | -- | $17,660 -11.9% |
| 2008 | -- | $20,050 +16.2% |
| 2007 | -- | $17,250 +51.3% |
| 2006 | -- | $11,400 |
| 2005 | -- | $11,400 +10.1% |
| 2004 | -- | $10,350 |
| 2003 | -- | $10,350 +27.8% |
| 2002 | -- | $8,100 |
Find assessor info on the county website
Monthly payment
Est. payment
Payment breakdown
Explore the cost of this home by adjusting the details. Changes won't be saved.Climate risks
Neighborhood: Paradise Valley
Nearby schools
Schools provided by the listing agent
- Elementary: Indian Bend Elementary School
- Middle: Greenway Middle School
- High: Paradise Valley High School
- District: Paradise Valley Unified District
Source: ARMLS. This data may not be complete. We recommend contacting the local school district to confirm school assignments for this home.


Similar homes
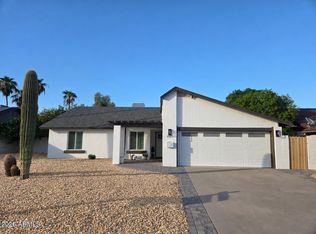
- $645,0004 bd2 ba1.7k sqft2602 E LARKSPUR Drive, Phoenix, AZ 85032For Sale
 MLS ID #7076470, Jacob Sarkisian, Realty ONE Group. ARMLS
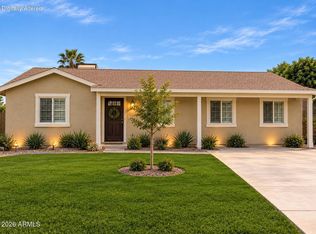
 - $449,0004 bd2 ba1.4k sqft3615 E JANICE Way, Phoenix, AZ 85032For Sale
 MLS ID #7078742, Jonelle Abbott, Success Property Brokers. ARMLS
 - $520,0003 bd2 ba1.3k sqft4333 E HARTFORD Avenue, Phoenix, AZ 85032For Sale
 MLS ID #7075702, Linda Carlson, HomeSmart. ARMLS
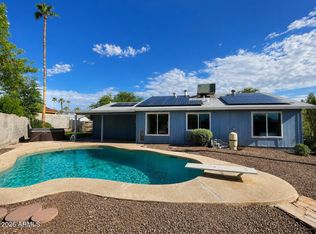
 - $525,0004 bd2 ba1.3k sqft2031 E VISTA Drive, Phoenix, AZ 85022For Sale
 MLS ID #7069369, Kristin Nelson, HomeSmart. ARMLS
