Move-in ready and beautifully refreshed with new interior paint, 5 BR and 3.5 BA on a full finished basement. Master on Main! Hardwood floor on main level. over sized deck. Loft area on second level. High ceiling in Family room. The fully finished walk-out basement with its own private entrance. It includes a large bedroom, full bathroom, living area, expansive recreation room, and a wet bar/kitchenette. Great location! Minutes from I85 and near Sugarloaf Shopping Mall. Good school districts and much more! 2022 roof. The lowest price for similar homes in Peachtree Ridge school district. This property will not last long!
Active
$509,900
2113 Worrall Hill Dr, Duluth, GA 30096
5beds
3,599sqft
Single Family Residence, Residential
Built in 2005
9,583 Square Feet Lot
$502,600 Zestimate®
$142/sqft
$37/mo HOA
What's special
Master on mainFull finished basementOversized deck
- 1 day |
- 153 |
- 11 |
Zillow last checked:
Listing updated:
Listed by:
Fan Yang,
Realty Resources ATL, Inc. 678-707-2005
Source: FMLS GA,MLS#: 7822273
Facts & features
Interior
Bedrooms & bathrooms
- Bedrooms: 5
- Bathrooms: 4
- Full bathrooms: 3
- 1/2 bathrooms: 1
- Main level bathrooms: 1
- Main level bedrooms: 1
Rooms
- Room types: Basement, Bonus Room, Family Room, Loft
Primary bedroom
- Features: Master on Main, Oversized Master
- Level: Master on Main, Oversized Master
Bedroom
- Features: Master on Main, Oversized Master
Primary bathroom
- Features: Double Vanity, Separate Tub/Shower, Soaking Tub, Vaulted Ceiling(s)
Dining room
- Features: Separate Dining Room
Kitchen
- Features: Breakfast Bar, Cabinets Stain, Pantry, Second Kitchen, Stone Counters, View to Family Room
Heating
- Central, Forced Air, Natural Gas
Cooling
- Ceiling Fan(s), Central Air, Electric, Zoned
Appliances
- Included: Dishwasher, Disposal, Gas Oven, Gas Range, Gas Water Heater, Range Hood
- Laundry: Laundry Room, Main Level
Features
- Cathedral Ceiling(s), Crown Molding, Double Vanity, Entrance Foyer, High Ceilings 9 ft Main, Walk-In Closet(s)
- Flooring: Hardwood, Luxury Vinyl
- Windows: Double Pane Windows, Insulated Windows
- Basement: Daylight,Finished,Finished Bath,Full,Interior Entry,Walk-Out Access
- Attic: Pull Down Stairs
- Number of fireplaces: 1
- Fireplace features: Factory Built, Family Room, Gas Log
- Common walls with other units/homes: No Common Walls
Interior area
- Total structure area: 3,599
- Total interior livable area: 3,599 sqft
- Finished area above ground: 2,239
- Finished area below ground: 1,360
Video & virtual tour
Property
Parking
- Total spaces: 2
- Parking features: Attached, Driveway, Garage, Garage Door Opener, Garage Faces Front, Kitchen Level, Level Driveway
- Attached garage spaces: 2
- Has uncovered spaces: Yes
Accessibility
- Accessibility features: None
Features
- Levels: Two
- Stories: 2
- Patio & porch: Deck, Front Porch
- Exterior features: Lighting, Private Yard
- Pool features: None
- Spa features: None
- Fencing: Back Yard,Fenced,Privacy,Wood
- Has view: Yes
- View description: Neighborhood
- Waterfront features: None
- Body of water: None
Lot
- Size: 9,583 Square Feet
- Features: Back Yard, Cul-De-Sac, Front Yard, Landscaped, Level, Private
Details
- Additional structures: None
- Parcel number: R7117151
- Other equipment: None
- Horse amenities: None
Construction
Type & style
- Home type: SingleFamily
- Architectural style: Traditional
- Property subtype: Single Family Residence, Residential
Materials
- Cement Siding, HardiPlank Type
- Foundation: Concrete Perimeter
- Roof: Composition,Shingle
Condition
- Resale
- New construction: No
- Year built: 2005
Utilities & green energy
- Electric: 110 Volts
- Sewer: Public Sewer
- Water: Public
- Utilities for property: Cable Available, Electricity Available, Natural Gas Available, Sewer Available, Water Available
Green energy
- Energy efficient items: None
- Energy generation: None
Community & HOA
Community
- Features: Homeowners Assoc, Playground
- Security: Carbon Monoxide Detector(s), Smoke Detector(s)
- Subdivision: Thornhill Commons
HOA
- Has HOA: Yes
- HOA fee: $440 annually
Location
- Region: Duluth
Financial & listing details
- Price per square foot: $142/sqft
- Tax assessed value: $563,500
- Annual tax amount: $6,402
- Date on market: 8/15/2026
- Cumulative days on market: 78 days
- Electric utility on property: Yes
- Road surface type: Paved
Estimated market value
$502,600
$477,000 - $528,000
$3,166/mo
Price history
| Date | Event | Price |
|---|---|---|
| 8/15/2026 | Listed for sale | $509,900-3.6%$142/sqft |
Source:  FMLS GA #7822273 Report a problem FMLS GA #7822273 Report a problem | ||
| 8/7/2026 | Listing removed | $529,000$147/sqft |
Source: FMLS GA #7774358 Report a problem | ||
| 6/18/2026 | Price change | $529,000-1.9%$147/sqft |
Source: FMLS GA #7774358 Report a problem | ||
| 6/6/2026 | Price change | $539,000-1.8%$150/sqft |
Source: FMLS GA #7774358 Report a problem | ||
| 5/21/2026 | Listed for sale | $549,000+81.2%$153/sqft |
Source: FMLS GA #7774358 Report a problem | ||
| 3/2/2018 | Sold | $303,000-3.8%$84/sqft |
Source: Public Record Report a problem | ||
| 1/24/2018 | Pending sale | $315,000$88/sqft |
Source: Eden Realty #8302491 Report a problem | ||
| 1/9/2018 | Listed for sale | $315,000$88/sqft |
Source: Eden Realty #8302491 Report a problem | ||
| 1/2/2018 | Pending sale | $315,000$88/sqft |
Source: Eden Realty #8302491 Report a problem | ||
| 12/27/2017 | Listed for sale | $315,000-4.5%$88/sqft |
Source: Eden Realty #8302491 Report a problem | ||
| 8/10/2012 | Listing removed | $329,900$92/sqft |
Source: Staib & Associates Real Estate #3441877 Report a problem | ||
| 7/8/2012 | Listed for sale | $329,900$92/sqft |
Source: Staib & Associates Real Estate #3441877 Report a problem | ||
| 2/21/2012 | Listing removed | $329,900$92/sqft |
Source: Staib & Associates Real Estate #3441877 Report a problem | ||
| 2/25/2011 | Listed for sale | $329,900+10.2%$92/sqft |
Source: Staib & Associates Real Estate #3441877 Report a problem | ||
| 11/5/2007 | Sold | $299,500+14.7%$83/sqft |
Source: Public Record Report a problem | ||
| 9/15/2005 | Sold | $261,100$73/sqft |
Source: Public Record Report a problem | ||
Public tax history
| Year | Property taxes | Tax assessment |
|---|---|---|
| 2025 | $6,402 +4.1% | $225,400 +9.7% |
| 2024 | $6,150 +8.6% | $205,440 |
| 2023 | $5,665 +9.2% | $205,440 +28.1% |
| 2022 | $5,189 +16.7% | $160,320 +32.3% |
| 2021 | $4,445 | $121,200 |
| 2020 | -- | $121,200 |
| 2019 | $4,524 | $121,200 +0.1% |
| 2018 | $4,524 +22% | $121,040 +24.4% |
| 2016 | $3,708 +5.1% | $97,280 +7% |
| 2015 | $3,527 | $90,920 +18.4% |
| 2014 | $3,527 +15.9% | $76,800 |
| 2013 | $3,044 | $76,800 |
| 2012 | -- | $76,800 -11.2% |
| 2011 | -- | $86,440 -16.6% |
| 2010 | -- | $103,680 |
| 2009 | -- | $103,680 -2% |
| 2007 | -- | $105,760 |
| 2006 | -- | $105,760 +529.5% |
| 2005 | -- | $16,800 |
Find assessor info on the county website
Monthly payment
Est. payment
Payment breakdown
Explore the cost of this home by adjusting the details. Changes won't be saved.Climate risks
Neighborhood: 30096
Nearby schools
GreatSchools rating
- 7/10M. H. Mason Elementary SchoolGrades: PK-5Distance: 1.6 mi
- 9/10Hull Middle SchoolGrades: 6-8Distance: 2.6 mi
- 8/10Peachtree Ridge High SchoolGrades: 9-12Distance: 2.9 mi
Schools provided by the listing agent
- Elementary: Mason
- Middle: Hull
- High: Peachtree Ridge
Source: FMLS GA. This data may not be complete. We recommend contacting the local school district to confirm school assignments for this home.
- $498,2004 bd2 ba2.2k sqft2116 Worrall Hill Dr, Duluth, GA 30096Off Market
- $515,7004 bd3 ba-- sqft2123 Worrall Hill Dr, Duluth, GA 30096Off Market
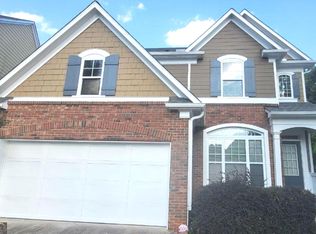
- $473,3004 bd2 ba2.1k sqft2133 Worrall Hill Dr, Duluth, GA 30096Off Market
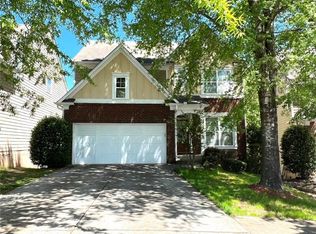
- $532,5004 bd3 ba2.2k sqft2126 Worrall Hill Dr, Duluth, GA 30096Off Market
- $507,9004 bd3 ba2.2k sqft2143 Worrall Hill Dr, Duluth, GA 30096Off Market
- $512,3004 bd3 ba2.2k sqft2136 Worrall Hill Dr, Duluth, GA 30096Off Market
- $529,4004 bd2 ba2.4k sqft2153 Worrall Hill Dr, Duluth, GA 30096Off Market
- $515,0004 bd3 ba2.2k sqft2146 Worrall Hill Dr, Duluth, GA 30096Off Market
A local agent can set up tours, give advice and negotiate with sellers.
Similar homes
- $565,0006 bd4 ba4.1k sqft2781 Jen Chris Dr, Snellville, GA 30039Active
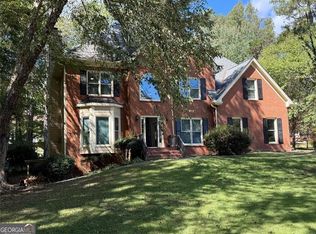
 MLS ID #10826561, JUAN VILLAVICENCIO, Villa Realty Group LLC. GAMLS
 - $409,0004 bd3 ba2.3k sqft2785 Shelter Cv, Duluth, GA 30096For Sale
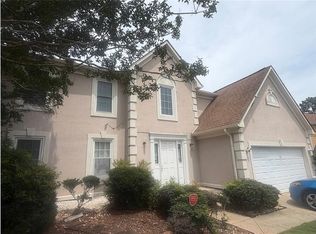
 MLS ID #7792205, Da Chen, Atlanta Realty Global, LLC.. FMLS GA
 - $448,0003 bd3 ba1.9k sqft2608 Davenham Ln, Duluth, GA 30096For Sale
 MLS ID #7766680, Chunlian Carter, Skyland Realty, LLC. FMLS GA
 - $485,0005 bd3 ba2.7k sqft769 Roxholly Ln, Buford, GA 30518For Sale
 MLS ID #7818304, Dirk Sorkin, Americas Realty, Inc.. FMLS GA
 - $509,9005 bd3 ba3.1k sqft448 Cape Ivey Dr, Dacula, GA 30019For SaleMLS ID #7775680, Boby Uthuppan, Virtual Properties Realty. Biz. FMLS GA
- $448,9005 bd3 ba2.8k sqft425 Beckenham Walk Dr, Dacula, GA 30019For SaleMLS ID #7819186, PAULINE NGUYEN, Milestone Realty, Inc.. FMLS GA
- $475,0005 bd3 ba3.4k sqft2320 Turtle Creek Way, Lawrenceville, GA 30043For SaleMLS ID #7814759, DEIDRA RICHARDS, Wynd Realty, LLC. FMLS GA
- $499,0005 bd3 ba2.9k sqft1343 Wilson Manor Cir, Lawrenceville, GA 30045For SaleMLS ID #7810906, Lizbeth Angarita, Virtual Properties Realty. Biz. FMLS GA
- $499,0003 bd3 ba2.8k sqft561 Sweetfern Ln, Sugar Hill, GA 30518For SaleMLS ID #7815194, Santos Kim, SM Century Sky Gacboa, LLC.. FMLS GA
- $425,0004 bd3 ba2.3k sqft1060 Charter Club Dr, Lawrenceville, GA 30043For SaleMLS ID #7813563, Duyen Lam, Good Investments Realty, Inc.. FMLS GA
- $469,9003 bd4 ba2k sqft3706 Davis Cir, Duluth, GA 30096For SaleMLS ID #7809665, Grace Son, Carter Realty Partners, LLC. FMLS GA
- $449,9003 bd4 ba1.8k sqft2838 Village Park Bnd, Duluth, GA 30096For SaleMLS ID #7783180, Miao Yu, Elite Talents Group Inc. FMLS GA
- $535,0005 bd4 ba2.7k sqft11800 Carriage Park Ln, Johns Creek, GA 30097For SaleMLS ID #7759195, Dung Nguyen, Northview Realty Partners, LLC. FMLS GA
- $465,0005 bd4 ba2.7k sqft1370 Providence Dr, Lawrenceville, GA 30044ActiveMLS ID #10666927, Tanya Pickens, Opendoor Brokerage. GAMLS
- $450,0005 bd4 ba2.9k sqft6321 Stewart Ridge Walk, Buford, GA 30518For SaleMLS ID #7819015, Jimmy Y Tian, Universal Properties Realty, LLC. FMLS GA
- $559,0004 bd3 ba3k sqft1115 Grey Rock Way, Suwanee, GA 30024For SaleMLS ID #7814309, Ling Chen, JL Realty Atlanta, LLC. FMLS GA
- $575,0005 bd3 ba3.4k sqft11295 Vedrines Dr, Johns Creek, GA 30022For SaleMLS ID #7808279, Sian Lian, Strategy Real Estate International, LLC.. FMLS GA
- $738,8885 bd3 ba2.8k sqft425 Arbor Creek Overlook, Roswell, GA 30076For SaleMLS ID #7822278, LA HEU, Right Path Realty. FMLS GA
- $589,0005 bd4 ba3k sqft3792 Suwanee Mill Dr, Buford, GA 30518For SaleMLS ID #7813480, Michael Hyun, Point Honors and Associates, Realtors. FMLS GA
- $389,9004 bd3 ba2.1k sqft1720 Rutland Pass Dr, Lawrenceville, GA 30045ActiveMLS ID #10825796, Ting Wang, Landmark Commercial & Residential. GAMLS
