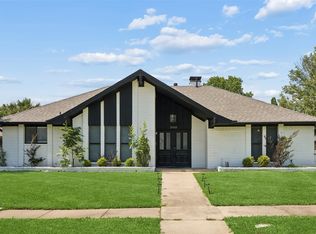
Relax or entertain on the covered back patio overlooking an oversized backyard and sparkling pool perfect for enjoying Texas evenings. Upon entry, you’re welcomed by a spacious open floor plan featuring high ceilings and abundant natural light that creates a warm, inviting atmosphere. Beautiful bamboo wood flooring runs throughout most of the home, with carpet only in Bedrooms 2 and 3. The kitchen is designed for both function and style, offering a breakfast bar, center island with electric outlet, built-in microwave, and gas cooktop, ideal for everyday living and entertaining. The private primary suite is a true retreat, featuring a well-appointed bath with dual sink vanity, separate shower, garden tub, and two generously sized walk-in closets. A front bedroom off the entry provides the perfect space for a home office or flex room. Additional highlights include a large rear driveway with an extended parking pad and a separate wood-fenced side yard for added versatility. This two owner home has been meticulously maintained and shows like new. Lots of upgrades in the past 2 years. Conveniently located near Lake Ray Hubbard for boating and water activities, as well as Lakeside Park. Enjoy dining and shopping at The Harbor Rockwall, with easy access to major highways including President George Bush Turnpike and Interstate 30.
For sale
$472,000
8014 Garner Rd, Rowlett, TX 75088
4beds
2,185sqft
Single Family Residence
Built in 2016
10,846 Square Feet Lot
$459,600 Zestimate®
$216/sqft
$-- HOA
What's special
Sparkling poolOversized backyardHigh ceilingsBuilt-in microwaveAbundant natural lightBeautiful bamboo wood flooringSpacious open floor plan
- 50 days
- 823
- 97
Likely to sell faster than
Zillow last checked:
Listing updated:
Listed by:
Patti Burns 0599695 972-489-4627,
Properties By Patti, LLC 972-489-4627
Source: NTREIS,MLS#: 21312148
Facts & features
Interior
Bedrooms & bathrooms
- Bedrooms: 4
- Bathrooms: 3
- Full bathrooms: 2
- 1/2 bathrooms: 1
Primary bedroom
- Features: Ceiling Fan(s), Dual Sinks, Garden Tub/Roman Tub, Separate Shower, Walk-In Closet(s)
- Level: First
- Dimensions: 17 x 13
Bedroom
- Features: Ceiling Fan(s)
- Level: First
- Dimensions: 12 x 11
Bedroom
- Features: Ceiling Fan(s)
- Level: First
- Dimensions: 12 x 11
Bedroom
- Features: Ceiling Fan(s)
- Level: First
- Dimensions: 11 x 11
Dining room
- Level: First
- Dimensions: 12 x 12
Kitchen
- Features: Breakfast Bar, Built-in Features, Dual Sinks, Kitchen Island, Pantry, Stone Counters
- Level: First
- Dimensions: 12 x 14
Living room
- Features: Ceiling Fan(s), Fireplace
- Level: First
- Dimensions: 22 x 16
Utility room
- Features: Built-in Features, Utility Room, Utility Sink
- Level: First
- Dimensions: 10 x 6
Heating
- Central, Electric
Cooling
- Central Air, Electric
Appliances
- Included: Some Gas Appliances, Dishwasher, Electric Oven, Gas Cooktop, Disposal, Gas Water Heater, Microwave, Plumbed For Gas
- Laundry: Washer Hookup, Dryer Hookup, ElectricDryer Hookup, Laundry in Utility Room
Features
- Cathedral Ceiling(s), Decorative/Designer Lighting Fixtures, Double Vanity, Eat-in Kitchen, Granite Counters, High Speed Internet, Kitchen Island, Open Floorplan, Pantry, Smart Home, Cable TV, Vaulted Ceiling(s), Walk-In Closet(s), Wired for Sound
- Flooring: Carpet, Ceramic Tile, Luxury Vinyl Plank
- Windows: Window Coverings
- Has basement: No
- Number of fireplaces: 1
- Fireplace features: Family Room, Gas, Living Room
Interior area
- Total interior livable area: 2,185 sqft
Video & virtual tour
Property
Parking
- Total spaces: 2
- Parking features: Additional Parking, Garage, Garage Door Opener, Kitchen Level, Garage Faces Rear
- Attached garage spaces: 2
Features
- Levels: One
- Stories: 1
- Patio & porch: Covered, Deck
- Pool features: Gunite, In Ground, Pool
Lot
- Size: 10,846 Square Feet
Details
- Parcel number: 44420110010010000
Construction
Type & style
- Home type: SingleFamily
- Architectural style: Traditional,Detached
- Property subtype: Single Family Residence
Materials
- Brick, Rock, Stone
- Foundation: Slab
- Roof: Shingle
Condition
- Year built: 2016
Utilities & green energy
- Sewer: Public Sewer
- Water: Public
- Utilities for property: Natural Gas Available, Sewer Available, Separate Meters, Water Available, Cable Available
Community & HOA
Community
- Features: Curbs
- Security: Security System, Carbon Monoxide Detector(s), Fire Alarm, Smoke Detector(s), Wireless
- Subdivision: Mh Add
HOA
- Has HOA: No
Location
- Region: Rowlett
Financial & listing details
- Price per square foot: $216/sqft
- Tax assessed value: $451,100
- Annual tax amount: $11,336
- Date on market: 7/10/2026
- Cumulative days on market: 21 days
- Road surface type: Asphalt
Estimated market value
$459,600
$437,000 - $483,000
$3,456/mo
Price history
| Date | Event | Price |
|---|---|---|
| 7/10/2026 | Listed for sale | $472,000+2.6%$216/sqft |
Source: NTREIS #21312148 Report a problem | ||
| 8/22/2023 | Sold | -- |
Source: Ebby Halliday solds #20374849_75088 Report a problem | ||
| 8/7/2023 | Pending sale | $460,000$211/sqft |
Source: NTREIS #20374849 Report a problem | ||
| 7/31/2023 | Contingent | $460,000$211/sqft |
Source: NTREIS #20374849 Report a problem | ||
| 7/27/2023 | Listed for sale | $460,000$211/sqft |
Source: NTREIS #20374849 Report a problem | ||
| 7/1/2016 | Sold | -- |
Source: Agent Provided Report a problem | ||
Public tax history
| Year | Property taxes | Tax assessment |
|---|---|---|
| 2025 | $5,531 +3.2% | $451,100 |
| 2024 | $5,357 +17.8% | $451,100 |
| 2023 | $4,549 +10.2% | $451,100 +23.6% |
| 2022 | $4,127 +1.8% | $365,000 +10.5% |
| 2021 | $4,054 -0.4% | $330,450 |
| 2020 | $4,069 +8.6% | $330,450 +1.2% |
| 2019 | $3,747 +9.4% | $326,560 |
| 2018 | $3,425 -46.3% | $326,560 +33% |
| 2017 | $6,377 +23% | $245,470 +37.4% |
| 2016 | $5,185 +405.9% | $178,670 +846.8% |
| 2015 | $1,025 | $18,870 |
Find assessor info on the county website
Monthly payment
Est. payment
Payment breakdown
Explore the cost of this home by adjusting the details. Changes won't be saved.Climate risks
Neighborhood: College Park
Nearby schools
Schools provided by the listing agent
- District: Garland ISD
Source: NTREIS. This data may not be complete. We recommend contacting the local school district to confirm school assignments for this home.
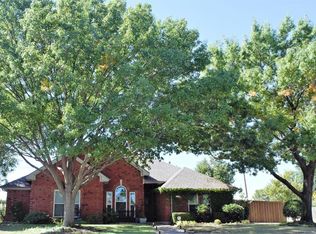
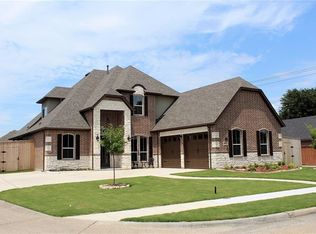
Similar homes
- $399,5003 bd3 ba2.1k sqft2318 Dana Dr, Rowlett, TX 75088For Sale
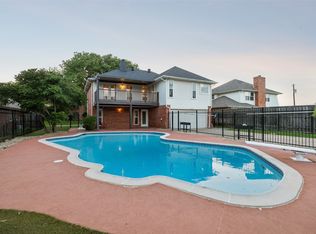 MLS ID #21295749, Blake Bailey. NTREIS
 - $425,0002 bd3 ba2k sqft7507 Coronado Dr, Rowlett, TX 75088For Sale
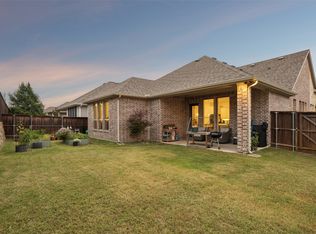 MLS ID #21290891, Matt Sears. NTREIS
 - $442,0004 bd3 ba2.4k sqft2405 Hanover Ct, Rowlett, TX 75088For Sale
 MLS ID #21290110, Bree Steele. NTREIS
 - $499,0004 bd2 ba2k sqft8409 Victory St, Rowlett, TX 75089For Sale
 MLS ID #21351292, Stephen Taylor. NTREIS
