Meticulously remodeled from the ground up, this turn-key 1,565 sq. ft. home features 3 spacious bedrooms and 2 modern bathrooms. Upgraded for total peace of mind, every major system is brand new: Roof, HVAC, Water heater, double pane Windows, interior and exterior paint. Designer lighting fixtures. Stylish ceramic tile plank tile flooring flows seamlessly throughout the entire layout. The heart of the home is NEW: Kitchen showcasing sleek quartz countertops & backsplash and pristine new cabinetry. Enjoy added privacy with a split primary suite boasting direct sliding-door access to the back patio. Unpack, move in, and settle into effortless living.
For sale
$550,000
14634 N 33RD Street, Phoenix, AZ 85032
3beds
1,565sqft
Single Family Residence
Built in 1977
8,209 Square Feet Lot
$-- Zestimate®
$351/sqft
$-- HOA
What's special
Split primary suiteInterior and exterior paintAdded privacyBack patioPristine new cabinetryDesigner lighting fixturesDouble pane windows
- 22 days
- 607
- 67
Zillow last checked:
Listing updated:
Listed by:
Sam W Abraham 602-943-5000,
Sam W Abraham Realty
Source: ARMLS,MLS#: 7074305
Facts & features
Interior
Bedrooms & bathrooms
- Bedrooms: 3
- Bathrooms: 2
- Full bathrooms: 2
Heating
- Heat Pump
Cooling
- Central Air, Ceiling Fan(s)
Appliances
- Included: Refrigerator, Built-in Microwave, Dishwasher, Disposal, Electric Range, Water Purifier
- Laundry: Inside
Features
- Quartz Countertops, 3/4 Bath Master Bdrm
- Flooring: Tile
- Windows: Double Pane Windows
- Has basement: No
- Has fireplace: No
Interior area
- Total structure area: 1,565
- Total interior livable area: 1,565 sqft
Property
Parking
- Total spaces: 3
- Parking features: Attached
- Attached garage spaces: 1
- Uncovered spaces: 2
Features
- Stories: 1
- Patio & porch: Covered
- Spa features: None
- Fencing: Back Yard,Block
- Has view: Yes
- View description: City
Lot
- Size: 8,209 Square Feet
- Features: Gravel/Stone Front, Grass Front, Irrigation Front, Irrigation Back
Details
- Parcel number: 21469079
- Special conditions: Owner/Agent
Construction
Type & style
- Home type: SingleFamily
- Property subtype: Single Family Residence
Materials
- Stucco, Painted, Block
- Foundation: Slab
- Roof: Composition
Condition
- Year built: 1977
Utilities & green energy
- Sewer: Public Sewer
Community & HOA
Community
- Subdivision: GREENWAY ESTATES NO. 4
HOA
- Has HOA: No
- Services included: No Fees
Location
- Region: Phoenix
Financial & listing details
- Price per square foot: $351/sqft
- Tax assessed value: $345,800
- Annual tax amount: $1,444
- Date on market: 9/7/2026
- Cumulative days on market: 23 days
- Listing terms: Cash,Conventional,FHA
- Ownership: Fee Simple
- Road surface type: Paved, Asphalt
Estimated market value
Not available
Estimated sales range
Not available
Not available
Price history
| Date | Event | Price |
|---|---|---|
| 9/17/2026 | Listed for sale | $550,000+89.7%$351/sqft |
Source:  ARMLS #7074305 Report a problem ARMLS #7074305 Report a problem | ||
| 3/24/2026 | Sold | $290,000+279.1%$185/sqft |
Source: Public Record Report a problem | ||
| 9/30/1997 | Sold | $76,500+26.4%$49/sqft |
Source: Public Record Report a problem | ||
| 6/9/1995 | Sold | $60,500$39/sqft |
Source: Public Record Report a problem | ||
Public tax history
| Year | Property taxes | Tax assessment |
|---|---|---|
| 2025 | $1,418 +2.6% | $34,580 -2.5% |
| 2024 | $1,382 +2.1% | $35,460 +176.7% |
| 2023 | $1,354 -0.7% | $12,816 -45.1% |
| 2022 | $1,363 +2.9% | $23,360 +11.9% |
| 2021 | $1,325 -0.1% | $20,870 +5.2% |
| 2020 | $1,327 +3.4% | $19,830 +9.9% |
| 2019 | $1,283 | $18,050 +11.4% |
| 2018 | $1,283 +4.3% | $16,210 +21% |
| 2017 | $1,230 +9.8% | $13,400 -7.1% |
| 2016 | $1,120 +5% | $14,420 +8.6% |
| 2015 | $1,066 | $13,280 +47.9% |
| 2014 | -- | $8,980 +19.6% |
| 2013 | -- | $7,510 -6.4% |
| 2012 | -- | $8,020 -16.1% |
| 2011 | -- | $9,560 -27.8% |
| 2010 | -- | $13,250 -18.4% |
| 2009 | -- | $16,230 -12% |
| 2008 | -- | $18,450 +16.4% |
| 2007 | -- | $15,850 +53.9% |
| 2006 | -- | $10,300 |
| 2005 | -- | $10,300 +5.6% |
| 2004 | -- | $9,750 |
| 2003 | -- | $9,750 +19.6% |
| 2002 | -- | $8,150 |
Find assessor info on the county website
Monthly payment
Est. payment
Payment breakdown
Explore the cost of this home by adjusting the details. Changes won't be saved.Climate risks
Neighborhood: Paradise Valley
Nearby schools
Schools provided by the listing agent
- Elementary: Indian Bend Elementary School
- Middle: Paradise Valley High School
- High: Paradise Valley High School
- District: Paradise Valley Unified District
Source: ARMLS. This data may not be complete. We recommend contacting the local school district to confirm school assignments for this home.

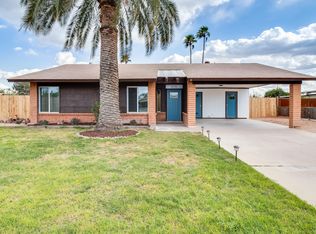
Similar homes
- $405,0003 bd2 ba1.5k sqft2739 E BEVERLY Lane, Phoenix, AZ 85032For Sale
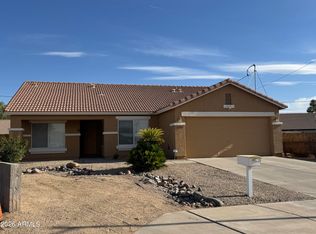 MLS ID #7089177, Dean Terzic, DeLex Realty. ARMLS
 - $399,9993 bd3 ba1.6k sqft15039 N 24th Place, Phoenix, AZ 85032For Sale
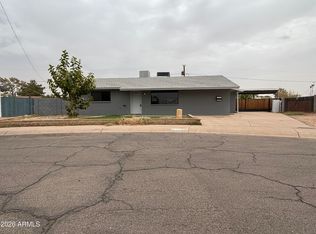 MLS ID #7062050, George Laughton, EveryPlace. ARMLS
 - $514,9003 bd2 ba1.7k sqft2224 E SANDRA Terrace, Phoenix, AZ 85022For Sale
 MLS ID #7065192, Matthew J McCurley, Touchstone Realty, LLC. ARMLS
 - $399,0003 bd2 ba1.2k sqft3310 E ANGELA Drive, Phoenix, AZ 85032For Sale
 MLS ID #7080975, Maria Morris, The John Samuels Agency. ARMLS
