Move-In Ready in the sought-after Hamilton Mill area! Located in a small gated community and zoned for Puckett's Mill Elementary, this spacious 6 bedroom, 5.5 bath home offers exceptional space, thoughtful updates, and plenty of room to entertain. Recent updates include fresh interior and exterior paint, iron front doors, kitchen appliances less than a year old, a masonry fireplaces, and beautifully sanded and stained white oak floors, with real-wood stairs and landing. Enjoy outdoor living on the Trex deck, only 2 years old. The finished basement is an entertainer's dream with a media room and bar, while the 3-car garage provides ample parking and storage. Conveniently located near Hamilton Mill Golf Club,shopping, dining, parks, the Mall of Georgia, and major roadways. A wonderful opportunity to own a beautifully updated home in a desirable Dacula location-schedule your showing today!
Coming soon 10/13
$875,000
3445 Enclave Mill Ct, Dacula, GA 30019
6beds
7,106sqft
Single Family Residence
Built in 2004
0.25 Acres Lot
$769,500 Zestimate®
$123/sqft
$125/mo HOA
What's special
- --
- on Zillow
- 45
- views
- 3
- saves
Zillow last checked:
Listing updated:
Listed by:
Milena Snaider 470-270-3398,
ERA Foster & Bond
Source: GAMLS,MLS#: 10867297
Facts & features
Interior
Bedrooms & bathrooms
- Bedrooms: 6
- Bathrooms: 6
- Full bathrooms: 5
- 1/2 bathrooms: 1
- Main level bathrooms: 1
- Main level bedrooms: 1
Rooms
- Room types: Foyer, Laundry, Media Room
Heating
- Forced Air, Natural Gas
Cooling
- Ceiling Fan(s), Central Air
Appliances
- Included: Dishwasher, Double Oven, Microwave, Refrigerator
- Laundry: Upper Level
Features
- High Ceilings, Tray Ceiling(s), Walk-In Closet(s)
- Flooring: Carpet, Hardwood
- Basement: Finished
- Number of fireplaces: 1
- Fireplace features: Living Room
- Common walls with other units/homes: No Common Walls
Interior area
- Total structure area: 7,106
- Total interior livable area: 7,106 sqft
- Finished area above ground: 5,293
- Finished area below ground: 1,813
Property
Parking
- Total spaces: 3
- Parking features: Garage
- Has garage: Yes
Features
- Levels: Two
- Stories: 2
- Patio & porch: Deck
- Exterior features: Other
- Waterfront features: No Dock Or Boathouse
- Body of water: None
Lot
- Size: 0.25 Acres
- Features: Open Lot
Details
- Additional structures: Gazebo
- Parcel number: R3002 889
Construction
Type & style
- Home type: SingleFamily
- Architectural style: Traditional
- Property subtype: Single Family Residence
Materials
- Brick, Wood Siding
- Foundation: Block
- Roof: Composition
Condition
- Resale
- New construction: No
- Year built: 2004
Utilities & green energy
- Sewer: Public Sewer
- Water: Public
- Utilities for property: Cable Available, Electricity Available, Natural Gas Available, Sewer Available, Water Available
Community & HOA
Community
- Features: Gated
- Security: Smoke Detector(s)
- Subdivision: Enclave/Hamilton Mill
HOA
- Has HOA: Yes
- Services included: Other
- HOA fee: $1,500 annually
Location
- Region: Dacula
Financial & listing details
- Price per square foot: $123/sqft
- Tax assessed value: $777,600
- Annual tax amount: $9,051
- Date on market: 10/13/2026
- Listing agreement: Exclusive Right To Sell
- Listing terms: Cash,Conventional
- Electric utility on property: Yes
Estimated market value
$769,500
$723,000 - $816,000
$4,080/mo
Price history
| Date | Event | Price |
|---|---|---|
| 9/24/2008 | Sold | $409,900+23.4%$58/sqft |
Source: Public Record Report a problem | ||
| 6/20/2008 | Sold | $332,100-37.9%$47/sqft |
Source: Public Record Report a problem | ||
| 6/9/2005 | Sold | $535,000$75/sqft |
Source: Public Record Report a problem | ||
Public tax history
| Year | Property taxes | Tax assessment |
|---|---|---|
| 2026 | -- | $311,040 -1.6% |
| 2025 | $9,051 +7.9% | $316,200 +16.4% |
| 2024 | $8,388 +6.1% | $271,600 |
| 2023 | $7,909 +12.6% | $271,600 |
| 2022 | $7,026 -1.8% | $271,600 +31.3% |
| 2021 | $7,152 +2.7% | $206,880 +5.5% |
| 2020 | $6,967 +6.1% | $196,040 +4.1% |
| 2019 | $6,565 | $188,400 |
| 2018 | $6,565 +11.6% | $188,400 +14.6% |
| 2016 | $5,884 -1.2% | $164,400 |
| 2015 | $5,956 | $164,400 +13.5% |
| 2014 | $5,956 -1.8% | $144,840 -13.2% |
| 2013 | $6,065 | $166,880 |
| 2012 | -- | $166,880 |
| 2011 | -- | $166,880 -10.2% |
| 2010 | -- | $185,800 |
| 2009 | -- | $185,800 +3.9% |
| 2007 | -- | $178,880 |
| 2006 | -- | $178,880 |
| 2005 | -- | $178,880 +654.1% |
| 2004 | $402 -49.8% | $23,720 |
| 2002 | $801 | $23,720 |
Find assessor info on the county website
Monthly payment
Est. payment
Payment breakdown
Explore the cost of this home by adjusting the details. Changes won't be saved.Climate risks
Neighborhood: 30019
Nearby schools
Schools provided by the listing agent
- Elementary: Pucketts Mill
- Middle: Frank N Osborne
- High: Mill Creek
Source: GAMLS. This data may not be complete. We recommend contacting the local school district to confirm school assignments for this home.



Similar homes
- $975,0005 bd6 ba6.2k sqft2195 Enclave Mill Dr, Dacula, GA 30019Active

 MLS ID #10792322, Kayla Anderson, Keller Williams Realty Atlanta North. GAMLS
 - $616,0006 bd5 ba4.4k sqft2455 Millwater Xing, Dacula, GA 30019Active
 MLS ID #10867574, Tanya Pickens, Opendoor Brokerage. GAMLS
 - $879,0005 bd6 ba5.4k sqft3965 Greenside Ct, Dacula, GA 30019For Sale
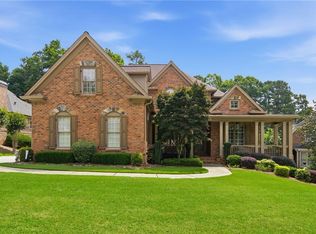
 MLS ID #7791746, MICHELLE MOSS, Emerald Homes. FMLS GA
 - $875,0005 bd5 ba6.3k sqft1738 Mulberry Lake Dr, Dacula, GA 30019Active
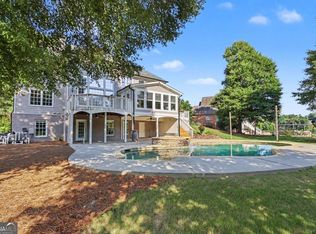 MLS ID #10802873, Laura Gray, Chapman Hall Realtors Professionals. GAMLS
 - $835,0005 bd6 ba5.9k sqft1658 Autumn Sage Dr, Dacula, GA 30019ActiveMLS ID #10853070, Tracy Cousineau, Tracy Cousineau Real Estate. GAMLS
- $819,0006 bd5 ba5.5k sqft3084 Grove View Ct, Dacula, GA 30019ActiveMLS ID #10851507, Jake Martin, Keller Williams Realty Atl. Partners. GAMLS
- $875,0006 bd6 ba6.8k sqft872 Pathview Ct, Dacula, GA 30019ActiveMLS ID #10819771, Go with Joe and Co, Century 21 Results. GAMLS
- $850,0006 bd6 ba7.7k sqft1173 Forest Crest Ct, Dacula, GA 30019ActiveMLS ID #10739365, Matthew E Hermes, Keller Williams Realty Atl. Partners. GAMLS
- $825,0006 bd6 ba6.3k sqft2744 Fairway Knoll Ct, Dacula, GA 30019ActiveMLS ID #10835637, Keyba Brown, Keller Williams Realty North Atlanta. GAMLS
- $715,9005 bd4 ba4.7k sqft3365 Greenside Ct, Dacula, GA 30019ActiveMLS ID #10794346, Amber Moran, TIG Realty Group LLC. GAMLS
- $805,0006 bd5 ba5.6k sqft3377 Mulberry Lane Way, Dacula, GA 30019For SaleMLS ID #7833705, Sean Cha, Property Plugs, LLC.. FMLS GA
- $779,0006 bd5 ba5.8k sqft4030 Greenside Ct, Dacula, GA 30019ActiveMLS ID #10820206, Jodie Buckley, Chapman Hall Realtors Professionals. GAMLS
- $639,9005 bd5 ba4.7k sqft3395 Forest Trace Dr, Dacula, GA 30019ActiveMLS ID #10858357, Scott Lacy, PEND Realty, LLC. GAMLS
- $779,0006 bd5 ba6.7k sqft1940 Trinity Mill Dr, Dacula, GA 30019ActiveMLS ID #10796949, Alicia M Strickland, PEND Realty, LLC. GAMLS
- $950,0006 bd6 ba4.5k sqft3799 Sardis Church Rd, Buford, GA 30519For SaleMLS ID #7845882, Casey McGuirt, Century 21 Connect Realty. FMLS GA
- $800,0006 bd5 ba6k sqft2747 Pathview Dr, Dacula, GA 30019ActiveMLS ID #10806706, Matthew E Hermes, Keller Williams Realty Atl. Partners. GAMLS
- $749,9006 bd5 ba4.6k sqft1710 Winter Jasmine Dr, Dacula, GA 30019ActiveMLS ID #10840510, Isla Mills, Re/Max Tru, Inc.. GAMLS
- $800,0006 bd5 ba5.1k sqft1718 Mulberry Lake Dr, Dacula, GA 30019ActiveMLS ID #10734629, Debbie L Kavadas, Heartland Real Estate. GAMLS
