Welcome to 3511 Bogan Mill Road, where timeless curb appeal meets the comfort of home in a convenient Buford location. Featuring a welcoming front covered porch, this traditional two-story home offers inviting spaces for both everyday living and entertaining. The heart of the home is the open-concept kitchen and family room, featuring ample cabinetry and a center island, while the adjoining family room offers generous seating space and a cozy fireplace. Upstairs, the spacious Primary Suite includes a large walk-in close, and private bathroom with double vanities, and soaking tub plus shower. Outside, a fully fenced backyard offers plenty of room to play, garden, or relax, while the patio provides the perfect spot for grilling and outdoor gatherings. A brand-new roof adds valuable peace of mind, while the home's established setting and convenient location make it appealing for its next owner! Potential ASSUMABLE loan!
Active
$380,000
3511 Bogan Mill Rd, Buford, GA 30519
4beds
--sqft
Single Family Residence
Built in 2004
6,969 Square Feet Lot
$385,900 Zestimate®
$--/sqft
$33/mo HOA
What's special
Cozy fireplaceFully fenced backyardSpacious primary suiteTraditional two-story homeCenter islandBrand-new roofGenerous seating space
- 23 hours
- 163
- 10
Zillow last checked:
Listing updated:
Listed by:
Mary Hoopes 770-881-0375,
The Rezerve,
Mooney Group, Inc. 678-804-4733,
The Rezerve
Source: GAMLS,MLS#: 10873925
Facts & features
Interior
Bedrooms & bathrooms
- Bedrooms: 4
- Bathrooms: 3
- Full bathrooms: 2
- 1/2 bathrooms: 1
Rooms
- Room types: Family Room, Laundry
Kitchen
- Features: Breakfast Area, Breakfast Bar, Kitchen Island, Walk-in Pantry
Heating
- Forced Air
Cooling
- Ceiling Fan(s), Central Air
Appliances
- Included: Dishwasher, Disposal, Refrigerator
- Laundry: In Hall, Upper Level
Features
- Double Vanity, Walk-In Closet(s)
- Flooring: Carpet, Hardwood, Tile
- Windows: Double Pane Windows
- Basement: None
- Attic: Pull Down Stairs
- Number of fireplaces: 1
- Fireplace features: Family Room, Gas Log, Gas Starter
- Common walls with other units/homes: No Common Walls
Interior area
- Total structure area: 0
- Finished area above ground: 0
- Finished area below ground: 0
Property
Parking
- Total spaces: 2
- Parking features: Garage, Garage Door Opener
- Has garage: Yes
Features
- Levels: Two
- Stories: 2
- Fencing: Back Yard,Fenced
- Body of water: None
Lot
- Size: 6,969 Square Feet
- Features: Cul-De-Sac, Private
Details
- Parcel number: R7223 396
Construction
Type & style
- Home type: SingleFamily
- Architectural style: Traditional
- Property subtype: Single Family Residence
Materials
- Vinyl Siding
- Foundation: Slab
- Roof: Composition
Condition
- Resale
- New construction: No
- Year built: 2004
Utilities & green energy
- Sewer: Public Sewer
- Water: Public
- Utilities for property: Cable Available, Electricity Available, Natural Gas Available, Phone Available, Sewer Available, Underground Utilities, Water Available
Community & HOA
Community
- Features: Sidewalks, Walk To Schools, Near Shopping
- Security: Smoke Detector(s)
- Subdivision: Hamilton Ridge
HOA
- Has HOA: Yes
- Services included: Maintenance Grounds
- HOA fee: $400 annually
Location
- Region: Buford
Financial & listing details
- Tax assessed value: $430,900
- Annual tax amount: $4,571
- Date on market: 10/16/2026
- Listing agreement: Exclusive Agency
- Listing terms: 1031 Exchange,Assumable,Cash,Conventional,FHA,Other,VA Loan
- Electric utility on property: Yes
Estimated market value
$385,900
$367,000 - $405,000
$2,594/mo
Price history
| Date | Event | Price |
|---|---|---|
| 10/16/2026 | Listed for sale | $380,000+148.4% |
Source:  FMLS GA #7855024 Report a problem FMLS GA #7855024 Report a problem | ||
| 9/11/2009 | Sold | $153,000-9.8% |
Source: Public Record Report a problem | ||
| 2/10/2005 | Sold | $169,600-6.8% |
Source: Public Record Report a problem | ||
| 10/18/2004 | Sold | $182,000 |
Source: Public Record Report a problem | ||
Public tax history
| Year | Property taxes | Tax assessment |
|---|---|---|
| 2026 | -- | $172,360 +0.4% |
| 2025 | $4,571 +7.3% | $171,720 +14.6% |
| 2024 | $4,261 +13% | $149,840 |
| 2023 | $3,770 -0.7% | $149,840 +15.9% |
| 2022 | $3,796 +22.7% | $129,280 +38.7% |
| 2021 | $3,093 -0.7% | $93,240 |
| 2020 | $3,114 +6.8% | $93,240 +5.8% |
| 2019 | $2,916 | $88,160 +6.1% |
| 2018 | $2,916 +20.4% | $83,120 +25.8% |
| 2016 | $2,421 -1% | $66,080 |
| 2015 | $2,445 | $66,080 +11% |
| 2014 | $2,445 +19.7% | $59,520 +9.4% |
| 2013 | $2,043 | $54,400 -13.8% |
| 2012 | -- | $63,080 |
| 2011 | -- | $63,080 -7.9% |
| 2010 | -- | $68,520 |
| 2009 | -- | $68,520 |
| 2007 | -- | $68,520 |
| 2006 | -- | $68,520 |
| 2005 | -- | $68,520 +356.8% |
| 2004 | $256 | $15,000 |
Find assessor info on the county website
Monthly payment
Est. payment
Payment breakdown
Explore the cost of this home by adjusting the details. Changes won't be saved.Climate risks
Neighborhood: 30519
Nearby schools
Schools provided by the listing agent
- Elementary: Harmony
- Middle: Glenn C Jones
- High: Seckinger
Source: GAMLS. This data may not be complete. We recommend contacting the local school district to confirm school assignments for this home.

Similar homes
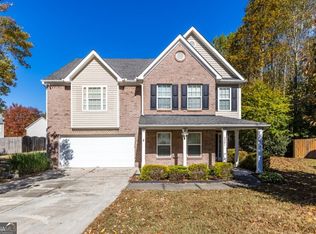
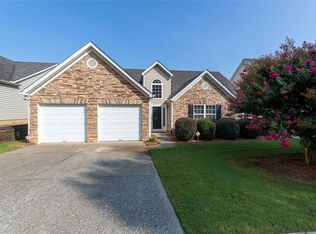
- $395,0003 bd2 ba1.5k sqft3245 Hamilton Mill Rd, Buford, GA 30519Active

 MLS ID #10872261, James Han, Chapman Hall Realtors. GAMLS
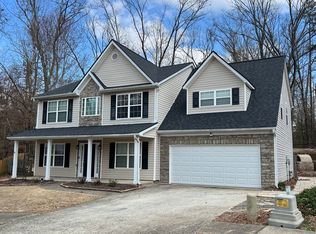
 - $398,0004 bd3 ba2.7k sqft3500 Bogan Mill Rd, Buford, GA 30519Active
 MLS ID #10820295, Dave Abbasi, Virtual Properties Realty.com. GAMLS
 - $374,9005 bd3 ba2.5k sqft3040 Goldmist Dr, Buford, GA 30519Active
 MLS ID #10821131, Arthur Best, Best Realty, LLC. GAMLS
 - $375,0004 bd3 ba2.2k sqft3408 Hamilton Mill Rd, Buford, GA 30519For Sale

 MLS ID #7820381, Jason Jeong, Wealthpoint Realty, LLC.. FMLS GA
 - $424,9004 bd3 ba-- sqft2190 Copper Trail Ln, Buford, GA 30519ActiveMLS ID #10873119, Ashley Mandowa, Mandowa and Company. GAMLS
- $374,9005 bd3 ba2.3k sqft3925 Bradford Walk Trl, Buford, GA 30519ActiveMLS ID #10814067, Kerry Kretchmer, Mainstay Brokerage. GAMLS
- $469,5004 bd3 ba2.9k sqft2470 Chandler Grove Dr, Buford, GA 30519For SaleMLS ID #7854925, Kwok NG, America Realty Center, Inc.. FMLS GA
- $419,9005 bd3 ba3.2k sqft2260 Misty Oaks Dr, Buford, GA 30519ActiveMLS ID #10868908, Robert E Salmons Jr., Entera Realty. GAMLS
- $433,0003 bd3 ba2.4k sqft3725 Bradford Walk Trl, Buford, GA 30519ActiveMLS ID #10852616, Tanya Pickens, Opendoor Brokerage. GAMLS
- $415,0004 bd3 ba1.9k sqft2800 General Lee Way, Buford, GA 30519ActiveMLS ID #10856270, Bryan Bostic, Keller Williams Realty Atl. Partners. GAMLS
- $450,0004 bd3 ba2.1k sqft3880 Byrnwycke Dr, Buford, GA 30519ActiveMLS ID #10814449, Dianna McWhorter, Keller Williams Realty North Atlanta. GAMLS
- $409,9994 bd3 ba2.1k sqft3422 Cascade Ive Dr, Buford, GA 30519ActiveMLS ID #10850549, Denise Hardin, Virtual Properties Realty.com. GAMLS
- $439,0003 bd3 ba2.4k sqft3371 Lindenridge Dr, Buford, GA 30519ActiveMLS ID #10872321, Brenda B Knight, BHHS Georgia Properties. GAMLS
- $339,9993 bd4 ba1.9k sqft2132 Millgate Ln, Buford, GA 30519For SaleMLS ID #7854803, Anthony Capomacchia, Virtual Properties Realty. Biz. FMLS GA
- $399,0004 bd2 ba1.9k sqft3325 Mill River Cv, Buford, GA 30519ActiveMLS ID #10828647, Diego Bayona, Atlanta Communities. GAMLS
- $450,0004 bd2 ba-- sqft3590 Hamilton Creek Trl, Buford, GA 30519ActiveMLS ID #10852914, Loredana Ghete, Keller Williams Realty North Atlanta. GAMLS
- $435,0004 bd3 ba3.6k sqft3257 Camens Way, Buford, GA 30519ActiveMLS ID #10852004, David Scheuer, Atlanta Communities. GAMLS
- $399,9004 bd3 ba-- sqft2273 Ivy Crest Dr, Buford, GA 30519ActiveMLS ID #10840672, Carlos Giraldo, Keller Williams Chattahoochee. GAMLS
- $425,0004 bd3 ba2.1k sqft4564 Bogan Gates Trl, Buford, GA 30519ActiveMLS ID #10842815, Holly Norman, RE/MAX Center. GAMLS
- $504,9004 bd3 ba2.6k sqft3606 Burrell Walk Pl, Buford, GA 30519For SaleMLS ID #7851334, Chris Martin, Virtual Properties Realty. Biz. FMLS GA
