Get into Chateau Elan before the holidays! This 5 Bedroom and 4.5 Bath home features so many designer upgrades and decorator touches throughout. *** NEW ROOF & HVAC's in 2022 *** The Primary Suite is upstairs with Washer/Dryer in the Wardrobe Closet + Laundry Room on Main. The unfinished basement awaits your vision and it's a true DAYLIGHT terrace level leading out to a huge, almost 1/2 acre, beautifully landscaped, fenced backyard with an amazing playground professionally installed with soft rubber chip grounding. The homeowner added an UPSTAIRS BONUS ROOM too! Surround sound on main and exterior deck are with central controls. Located within one of Braselton's most sought-after golf cart communities, residents enjoy the charm, lifestyle, and amenities that make Chateau Elan living so special. Conveniently located near golf, dining, shopping, state-of-the-art medical facilities, and easy access to I-85 and I-985, Chateau Elan is truly all about luxury and location. Come and live behind the gates and call this charming home yours today... home sweet home!
Coming soon 11/25
$885,000
2660 Shumard Oak Dr, Braselton, GA 30517
5beds
3,890sqft
Single Family Residence
Built in 2005
0.46 Acres Lot
$978,600 Zestimate®
$228/sqft
$232/mo HOA
What's special
- --
- on Zillow
- 192
- views
- 12
- saves
Zillow last checked:
Listing updated:
Listed by:
Ashleigh B Scarbrough 404-914-8115,
Life Path Realty
Source: GAMLS,MLS#: 10894319
Facts & features
Interior
Bedrooms & bathrooms
- Bedrooms: 5
- Bathrooms: 5
- Full bathrooms: 4
- 1/2 bathrooms: 1
- Main level bathrooms: 1
- Main level bedrooms: 1
Rooms
- Room types: Bonus Room, Laundry
Kitchen
- Features: Breakfast Area, Breakfast Bar, Breakfast Room, Pantry, Walk-in Pantry
Heating
- Central, Forced Air, Natural Gas, Zoned
Cooling
- Ceiling Fan(s), Central Air, Electric, Zoned
Appliances
- Included: Dishwasher, Disposal, Microwave
- Laundry: Other
Features
- Beamed Ceilings, Bookcases, Split Bedroom Plan, Tray Ceiling(s), Vaulted Ceiling(s), Walk-In Closet(s)
- Flooring: Carpet
- Windows: Double Pane Windows
- Basement: Bath/Stubbed,Daylight,Exterior Entry,Full,Interior Entry,Unfinished
- Number of fireplaces: 1
- Fireplace features: Family Room
- Common walls with other units/homes: No Common Walls
Interior area
- Total structure area: 3,890
- Total interior livable area: 3,890 sqft
- Finished area above ground: 3,890
- Finished area below ground: 0
Video & virtual tour
Property
Parking
- Total spaces: 3
- Parking features: Attached, Garage, Garage Door Opener, Side/Rear Entrance
- Has attached garage: Yes
Features
- Levels: Two
- Stories: 2
- Patio & porch: Deck
- Exterior features: Balcony
- Fencing: Back Yard,Fenced
- Body of water: None
Lot
- Size: 0.46 Acres
- Features: Level, Private
Details
- Additional structures: Other
- Parcel number: R3005412
Construction
Type & style
- Home type: SingleFamily
- Architectural style: Craftsman,Traditional
- Property subtype: Single Family Residence
Materials
- Brick, Wood Siding
- Roof: Composition
Condition
- Resale
- New construction: No
- Year built: 2005
Utilities & green energy
- Sewer: Public Sewer
- Water: Public
- Utilities for property: Cable Available, Electricity Available, Sewer Available, Underground Utilities, Water Available
Community & HOA
Community
- Features: Clubhouse, Fitness Center, Gated, Golf, Playground, Pool, Sidewalks, Tennis Court(s), Walk To Schools, Near Shopping
- Security: Smoke Detector(s)
- Subdivision: Chateau Elan
HOA
- Has HOA: Yes
- Services included: Management Fee, Private Roads, Reserve Fund, Security
- HOA fee: $2,780 annually
Location
- Region: Braselton
Financial & listing details
- Price per square foot: $228/sqft
- Tax assessed value: $1,066,900
- Annual tax amount: $11,566
- Date on market: 11/25/2026
- Listing agreement: Exclusive Agency
- Listing terms: Cash,Conventional,VA Loan
- Electric utility on property: Yes
Estimated market value
$978,600
$910,000 - $1.05M
$3,747/mo
Price history
| Date | Event | Price |
|---|---|---|
| 6/30/2022 | Sold | $871,000-1%$224/sqft |
Source:  FMLS GA #7062015 Report a problem | ||
| 6/22/2022 | Pending sale | $879,800$226/sqft |
Source:  GAMLS #10056903 Report a problem | ||
| 6/8/2022 | Listed for sale | $879,800$226/sqft |
Source: GAMLS #10056903 Report a problem | ||
| 6/8/2022 | Contingent | $879,800$226/sqft |
Source: FMLS GA #7062015 Report a problem | ||
| 6/7/2022 | Listed for sale | $879,800+49.1%$226/sqft |
Source: GAMLS #10056903 Report a problem | ||
| 8/27/2009 | Listing removed | $590,000$152/sqft |
Source: RE/MAX Greater Atlanta #3913914 Report a problem | ||
| 6/6/2009 | Listed for sale | $590,000+0.2%$152/sqft |
Source: RE/MAX Greater Atlanta #3913914 Report a problem | ||
| 9/26/2005 | Sold | $589,000$151/sqft |
Source: Public Record Report a problem | ||
Public tax history
| Year | Property taxes | Tax assessment |
|---|---|---|
| 2026 | -- | $426,760 +2.3% |
| 2025 | $11,566 +3.6% | $417,200 +8.1% |
| 2024 | $11,161 +13% | $385,840 +11.7% |
| 2023 | $9,875 +3% | $345,360 +15.6% |
| 2022 | $9,589 | $298,720 +31% |
| 2021 | -- | $228,040 +6.7% |
| 2020 | $7,065 | $213,760 |
| 2019 | -- | $213,760 +0.6% |
| 2018 | -- | $212,560 |
| 2016 | $6,723 | $212,560 +6% |
| 2015 | $6,723 | $200,560 |
| 2014 | $6,723 +15.5% | $200,560 +16.5% |
| 2013 | $5,819 | $172,200 |
| 2012 | -- | $172,200 |
| 2011 | -- | $172,200 -30.8% |
| 2010 | -- | $248,880 |
| 2009 | -- | $248,880 -1.2% |
| 2007 | -- | $251,920 |
| 2006 | -- | $251,920 +434.6% |
| 2005 | -- | $47,120 |
| 2004 | -- | $47,120 |
Find assessor info on the county website
Monthly payment
Est. payment
Payment breakdown
Explore the cost of this home by adjusting the details. Changes won't be saved.Climate risks
Neighborhood: 30517
Nearby schools
Schools provided by the listing agent
- Elementary: Duncan Creek
- Middle: Frank N Osborne
- High: Mill Creek
Source: GAMLS. This data may not be complete. We recommend contacting the local school district to confirm school assignments for this home.
- $1,025,0004 bd4 ba3.5k sqft2630 Shumard Oak Dr, Braselton, GA 30517Sold
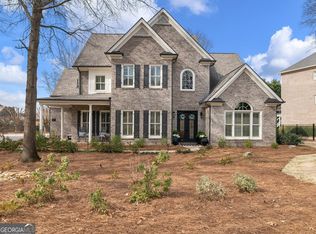
- $985,3006 bd5 ba6.2k sqft2680 Shumard Oak Dr, Braselton, GA 30517Off Market

- $1,180,4005 bd7 ba6.6k sqft2545 Scarlet Oak Ln, Braselton, GA 30517Off Market
- $1,045,3005 bd5 ba7.5k sqft2535 Scarlet Oak Ln, Braselton, GA 30517Off Market
Similar homes
- $840,0004 bd4 ba3.8k sqft2760 Muskogee Ln, Braselton, GA 30517Active

 MLS ID #10885109, Regan Maki Team, Ansley RE | Christie's Int'l RE. GAMLS
- $860,0005 bd4 ba5.6k sqft5720 Golf Club Dr, Braselton, GA 30517Active
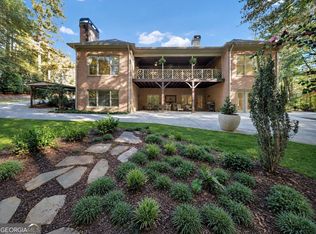 MLS ID #10885509, Victoria Champion, Hester Group, REALTORS. GAMLS
- $988,8004 bd4 ba3.4k sqft2525 Cork St, Braselton, GA 30517Active
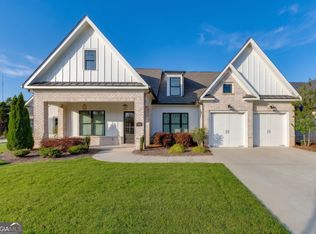 MLS ID #10894442, Lori Cable, Chateau Elan Realty LLC. GAMLS
- $998,0005 bd5 ba5.6k sqft5687 Mountain Oak Dr, Braselton, GA 30517Active
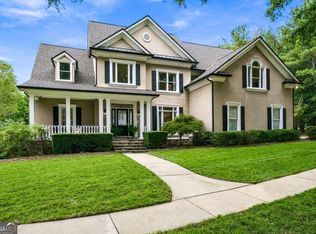 MLS ID #10854114, Ashleigh B Scarbrough, Life Path Realty. GAMLS
- $1,100,0005 bd5 ba5.8k sqft2409 Autumn Maple Dr, Braselton, GA 30517ActiveMLS ID #10889350, Jason Moore, REMAX Around Atlanta. GAMLS
- $850,0005 bd4 ba4.1k sqft2461 Hopehaven Way, Hoschton, GA 30548ActiveMLS ID #10830671, Bonds Realty Group, Keller Williams Realty Atl. Partners. GAMLS
- $549,0005 bd5 ba4k sqft2413 Fisk Falls Dr, Braselton, GA 30517ActiveMLS ID #10889998, Dianna Lueke, BHHS Georgia Properties. GAMLS
- $775,0004 bd4 ba4.2k sqft5951 Peacock Ln, Hoschton, GA 30548ActiveMLS ID #10892263, Cyrena Harrington, Sun Realty Group LLC. GAMLS
- $725,0005 bd5 ba5.2k sqft5508 Ridgemoor Dr, Braselton, GA 30517ActiveMLS ID #10844411, Judy Jernigan, The Agency - Atlanta Metro. GAMLS
- $696,0003 bd4 ba3.1k sqft2420 Green Mountain Dr, Braselton, GA 30517ActiveMLS ID #10838721, Nina Burkdoll, Real Broker, LLC. GAMLS
- $972,0007 bd6 ba5.6k sqft5869 Chickasaw Ln, Braselton, GA 30517ActiveMLS ID #10740530, Doris L Armstrong, Lokation Real Estate LLC. GAMLS
- $999,0004 bd5 ba3.7k sqft2674 Cork St, Braselton, GA 30517ActiveMLS ID #10815656, Terri Olson, Virtual Properties Realty.com. GAMLS
- $445,0004 bd3 ba2.6k sqft7501 Silk Tree Pointe, Braselton, GA 30517ActiveMLS ID #10893374, Eric Baham, Sovereign Real Estate Group. GAMLS
- $634,9005 bd5 ba4.6k sqft5548 Ridgemoor Dr, Braselton, GA 30517ActiveMLS ID #10833249, Bell Real Estate Group, Keller Williams Realty Atl. Partners. GAMLS
- $585,0006 bd4 ba3.7k sqft914 Rainsong Ct, Braselton, GA 30517For Sale
 MLS ID #7862914, Stanley Nweke, Otentic Properties Realty, LLC. FMLS GA
- $519,0005 bd4 ba4.2k sqft1825 Madrid Falls Dr, Braselton, GA 30517ActiveMLS ID #10887275, Thea Marcacci, Keller Williams Realty Atl. Partners. GAMLS
- $855,0005 bd5 ba5.8k sqft1011 Ardmore Trl, Hoschton, GA 30548For SaleMLS ID #7839470, LA HEU, Right Path Realty. FMLS GA
- $629,9006 bd5 ba4.8k sqft917 Wallace Falls Dr, Braselton, GA 30517ActiveMLS ID #10851531, Greg Shadburn, BHHS Georgia Properties. GAMLS
- $575,0004 bd3 ba2.9k sqft5843 Peacock Ln, Hoschton, GA 30548ActiveMLS ID #10892883, Lance Real Estate Group, Bolst. GAMLS
- $979,9993 bd3 ba2.5k sqft2436 Rock Maple Dr, Braselton, GA 30517For SaleMLS ID #7815242, Suzanne Davidson, Chateau Elan Realty. FMLS GA
