How would you like to have Stephen A. Forbes State Recreation Area in your backyard? For the buyer whose weekends revolve around the woods, the water, and the next season, 8015 Brubaker Road is a place to come home to between adventures. Beautifully renovated and thoughtfully cared for, this home makes an impression from the floors to the windowsills. The kitchen opens to the main living area, giving everyone a place to gather after a day outdoors. A covered front porch and stamped backyard patio offer even more room to slow down and enjoy life. No matter what season it is, this is a home you will love year-round. Beautifully updated, you will love the way the French door connects the outside and inside living area. The 16 x 26 attached finished and insulated garage with a side door into the home is an extra addition you will love. Need a shop? The 30x40 Shop Building is 14 ft+ tall and is made for an outdoor lifestyle, with a dedicated tack room and workshop that is heated and cooled. The deer mounts and wildlife pictured in the home were locally harvested-a reflection of the outdoor tradition surrounding this property. Nearby Stephen A. Forbes State Recreation Area spans 3,103 acres. Public hunting opportunities include archery deer, turkey, ducks, dove, and small game, subject to Illinois DNR rules. Its 585-acre lake offers 2 boat ramps, 18 miles of shoreline, and fishing for bass, crappie, and catfish, all just at your back door. Camping, hiking, horseback riding, and a designated swimming beach make the area just as inviting beyond hunting season. From an early morning in the woods to an afternoon on the water, this is a beautifully cared-for home base. Properties in this area seldom come on the market! Ready to take a look? Please give us a call today.
Active
$279,900
8015 Brubaker Rd, Iuka, IL 62849
3beds
1,118sqft
Single Family Residence
Built in 1980
1.5 Acres Lot
$268,800 Zestimate®
$250/sqft
$-- HOA
What's special
Beautifully renovatedStamped backyard patioCovered front porchThoughtfully cared forFloors to the windowsills
- 29 days
- 774
- 52
Zillow last checked:
Listing updated:
Listed by:
Phil Wiley 618-676-7445,
WILEY REALTY GROUP
Source: MRED as distributed by MLS GRID,MLS#: 12769577
Facts & features
Interior
Bedrooms & bathrooms
- Bedrooms: 3
- Bathrooms: 1
- Full bathrooms: 1
Rooms
- Room types: No additional rooms
Primary bedroom
- Features: Flooring (Carpet)
- Level: Main
- Area: 144 Square Feet
- Dimensions: 12X12
Bedroom 2
- Features: Flooring (Carpet)
- Level: Main
- Area: 132 Square Feet
- Dimensions: 12X11
Bedroom 3
- Features: Flooring (Carpet)
- Level: Main
- Area: 110 Square Feet
- Dimensions: 10X11
Kitchen
- Level: Main
- Area: 247 Square Feet
- Dimensions: 19X13
Laundry
- Features: Flooring (Luxury Vinyl)
- Level: Main
- Area: 24 Square Feet
- Dimensions: 4X6
Living room
- Features: Flooring (Luxury Vinyl)
- Level: Main
- Area: 247 Square Feet
- Dimensions: 13X19
Heating
- Natural Gas
Cooling
- Central Air
Appliances
- Laundry: Main Level, Electric Dryer Hookup, In Unit
Features
- 1st Floor Bedroom, 1st Floor Full Bath, Walk-In Closet(s), Open Floorplan, Pantry, Replacement Windows
- Flooring: Carpet
- Doors: Storm Door(s)
- Windows: Replacement Windows, Window Treatments, Drapes
- Basement: Crawl Space
Interior area
- Total structure area: 1,118
- Total interior livable area: 1,118 sqft
Property
Parking
- Total spaces: 9
- Parking features: Garage Door Opener, Heated Garage, Garage, Yes, Garage Owned, Attached, Detached
- Attached garage spaces: 3
- Has uncovered spaces: Yes
Features
- Stories: 1
- Patio & porch: Patio
- Exterior features: Dog Run, Fire Pit, Other
- Has view: Yes
Lot
- Size: 1.5 Acres
- Dimensions: 290x225
- Features: Nature Preserve Adjacent, Wooded, Rear of Lot, Mature Trees, Backs to Public GRND, Adjoins Government Land, Level, Views
Details
- Additional structures: Outbuilding
- Parcel number: 0816100011
- Special conditions: None
Construction
Type & style
- Home type: SingleFamily
- Architectural style: Ranch
- Property subtype: Single Family Residence
Materials
- Vinyl Siding
- Foundation: Block
- Roof: Metal
Condition
- New construction: No
- Year built: 1980
Utilities & green energy
- Sewer: Septic Tank
- Water: Public, Cistern
- Utilities for property: Cable Available
Community & HOA
Community
- Features: Lake, Street Paved, Park
HOA
- Services included: None
Location
- Region: Iuka
Financial & listing details
- Price per square foot: $250/sqft
- Tax assessed value: $111,120
- Annual tax amount: $2,368
- Date on market: 9/29/2026
- Ownership: Fee Simple
Estimated market value
$268,800
$255,000 - $282,000
$1,216/mo
Price history
| Date | Event | Price |
|---|---|---|
| 9/29/2026 | Listed for sale | $279,900+833%$250/sqft |
Source:  MRED as distributed by MLS GRID #12769577 Report a problem | ||
| 4/5/2011 | Sold | $30,000$27/sqft |
Source: Public Record Report a problem | ||
Public tax history
| Year | Property taxes | Tax assessment |
|---|---|---|
| 2024 | $2,206 +1.4% | $37,040 +7% |
| 2023 | $2,177 +11.8% | $34,620 +10% |
| 2022 | $1,947 +11.9% | $31,470 +7% |
| 2021 | $1,740 +6.6% | $29,410 +7% |
| 2020 | $1,632 +23.4% | $27,490 |
| 2019 | $1,322 -4% | $27,490 +25.8% |
| 2018 | $1,378 -1.9% | $21,850 -12.7% |
| 2017 | $1,404 +2.4% | $25,030 +4% |
| 2016 | $1,372 +10158.6% | $24,070 +16.9% |
| 2015 | $13 +12.5% | $20,590 +2% |
| 2012 | $12 +59300% | $20,190 -13.1% |
| 2011 | $0 | $23,240 -2% |
| 2010 | $2 +2% | $23,720 |
| 2009 | $2 | $23,720 |
Find assessor info on the county website
Monthly payment
Est. payment
Payment breakdown
Explore the cost of this home by adjusting the details. Changes won't be saved.Climate risks
Neighborhood: 62849
Nearby schools
Schools provided by the listing agent
- District: 401
Source: MRED as distributed by MLS GRID. This data may not be complete. We recommend contacting the local school district to confirm school assignments for this home.
Similar homes
- $--3 bd2 ba1.6k sqft6040 Cedar Rd, Iuka, IL 62849Auction
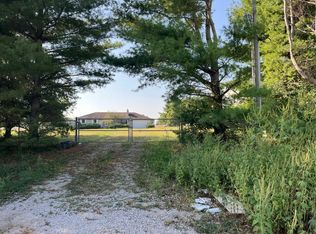 Auction.com 2
- $--3 bd1 ba1.5k sqft3402 Blaine Ln, Salem, IL 62881Auction
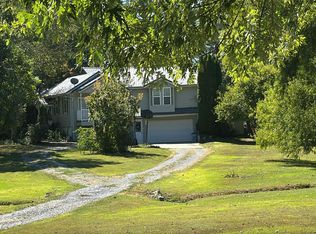 Auction.com 2
- $155,0003 bd2 ba1.2k sqft3432 Seed House Rd, Iuka, IL 62849Active
 MLS ID #12774805, Rachel Borcherding, Equity Realty Group. MRED as distributed by MLS GRID
- $145,0003 bd1 ba1.6k sqft828 Propes Rd, Iuka, IL 62849Active
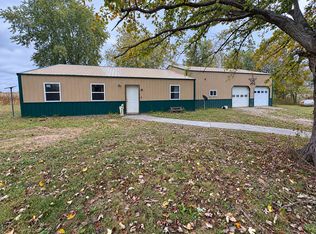 MLS ID #12792095, MELISSA JARRELL, Equity Realty Group. MRED as distributed by MLS GRID
- $150,0002 bd2 ba1.4k sqft7572 State Route 161 Ext, Iuka, IL 62849For Sale
 MLS ID #26060484, Chad Wilkins, Real Broker LLC. MARIS
- $270,0003 bd2 ba1.4k sqft16669 E Base Line Rd, Texico, IL 62889For SaleMLS ID #26067317, Caleb Lusch, Midwest Farm & Land Co. LLC. MARIS
- $185,0003 bd2 ba1.3k sqft4257 Oak Glen Dr, Salem, IL 62881For SaleMLS ID #26060421, Caleb Lusch, Midwest Farm & Land Co. LLC. MARIS
- $160,0003 bd1 ba1.5k sqft401 S A St, Vernon, IL 62892For SaleMLS ID #26042216, Jennifer Schneider, Real Broker LLC. MARIS
