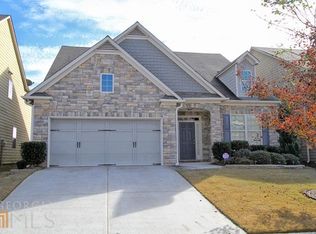
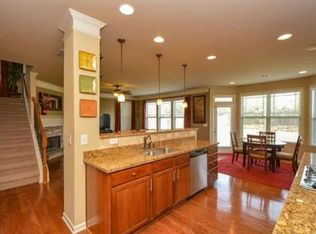
Welcome home to this spacious 5-bedroom, 3-bath home offering nearly 2,700 square feet in the highly desirable Grayson High School District. With a versatile floor plan, plenty of living space, and an incredibly convenient location, this home has something for everyone. The main level features a bedroom and full bathroom, providing an ideal setup for guests, a home office, or multi-generational living. At the heart of the home is the large kitchen, offering plenty of space for cooking, gathering, and entertaining. Whether hosting friends and family or enjoying everyday meals, the kitchen provides a welcoming centerpiece for the main living areas. Upstairs, you'll find four additional bedrooms and two full bathrooms, offering plenty of room to spread out. Step outside to a fully fenced backyard with plenty of space for pets, entertaining, or simply relaxing outdoors. The community also offers swim and tennis amenities, adding even more ways to enjoy the neighborhood. Location is one of the home's biggest highlights. You'll be just minutes from an incredible selection of restaurants, shopping, and everyday conveniences, including The Shoppes at Webb Gin, where you'll find a wide variety of dining, retail, and entertainment options. With 5 bedrooms, nearly 2,700 square feet, a main-level bedroom and full bath, a large kitchen, fenced backyard, neighborhood amenities, and access to the Grayson High School District, this home offers the space, location, and flexibility that are increasingly hard to find.
Active
$390,000
711 Sonoma Dr, Lawrenceville, GA 30045
5beds
2,690sqft
:
Get pre-qualified$2,505/mo
Single Family Residence
Built in 2006
7,405 Square Feet Lot
$388,000 Zestimate®
$145/sqft
$52/mo HOA
What's special
Fully fenced backyardLarge kitchen
- 2 days |
- 403 |
- 33 |
Likely to sell faster than
Zillow last checked:
Listing updated:
Listed by:
Hunt DeShazo 404-960-0037,
Bolst, Inc.
Source: GAMLS,MLS#: 10825047
Facts & features
Interior
Bedrooms & bathrooms
- Bedrooms: 5
- Bathrooms: 3
- Full bathrooms: 3
- Main level bathrooms: 1
- Main level bedrooms: 1
Rooms
- Room types: Bonus Room, Exercise Room, Family Room, Game Room, Laundry, Media Room
Heating
- Forced Air
Cooling
- Central Air
Appliances
- Included: Convection Oven, Cooktop, Microwave
- Laundry: Upper Level
Features
- Beamed Ceilings, Double Vanity, Separate Shower, Walk-In Closet(s)
- Flooring: Carpet, Hardwood
- Basement: None
- Number of fireplaces: 1
- Fireplace features: Family Room
Interior area
- Total structure area: 2,690
- Total interior livable area: 2,690 sqft
- Finished area above ground: 2,690
- Finished area below ground: 0
Property
Parking
- Parking features: Garage, Garage Door Opener
- Has garage: Yes
Features
- Levels: Two
- Stories: 2
Lot
- Size: 7,405 Square Feet
- Features: Private
Details
- Parcel number: R5138 145
Construction
Type & style
- Home type: SingleFamily
- Architectural style: Contemporary
- Property subtype: Single Family Residence
Materials
- Concrete, Stone
- Roof: Composition
Condition
- Resale
- New construction: No
- Year built: 2006
Utilities & green energy
- Sewer: Public Sewer
- Water: Public
- Utilities for property: Cable Available, Electricity Available, High Speed Internet, Natural Gas Available, Phone Available, Sewer Connected, Underground Utilities, Water Available
Community & HOA
Community
- Features: Pool, Tennis Court(s)
- Subdivision: Silver Oak
HOA
- Has HOA: Yes
- Services included: Swimming, Tennis
- HOA fee: $625 annually
Location
- Region: Lawrenceville
Financial & listing details
- Price per square foot: $145/sqft
- Tax assessed value: $456,900
- Annual tax amount: $5,406
- Date on market: 8/13/2026
- Listing agreement: Exclusive Right To Sell
- Electric utility on property: Yes
Estimated market value
$388,000
$369,000 - $407,000
$2,854/mo
Price history
| Date | Event | Price |
|---|---|---|
| 8/13/2026 | Listed for sale | $390,000+66%$145/sqft |
Source:  GAMLS #10825047 Report a problem GAMLS #10825047 Report a problem | ||
| 8/1/2014 | Listing removed | $234,900$87/sqft |
Source: Virtual Properties Realty #5308197 Report a problem | ||
| 6/23/2014 | Listed for sale | $234,900+8.2%$87/sqft |
Source: Virtual Properties Realty #5308197 Report a problem | ||
| 7/28/2008 | Sold | $217,000-11.8%$81/sqft |
Source: Public Record Report a problem | ||
| 7/22/2008 | Listed for sale | $246,120$91/sqft |
Source: SecondSpace #125174 Report a problem | ||
Public tax history
| Year | Property taxes | Tax assessment |
|---|---|---|
| 2025 | $5,406 +0.4% | $182,760 +4.6% |
| 2024 | $5,383 +9.5% | $174,640 -0.5% |
| 2023 | $4,915 -0.8% | $175,600 +12.8% |
| 2022 | $4,957 +15.1% | $155,680 +40.6% |
| 2021 | $4,307 -0.6% | $110,760 |
| 2020 | $4,332 +15.5% | $110,760 +12.3% |
| 2019 | $3,750 | $98,640 |
| 2018 | $3,750 +22.9% | $98,640 +26.3% |
| 2016 | $3,051 -1% | $78,120 |
| 2015 | $3,083 | $78,120 +14.2% |
| 2014 | $3,083 +23.9% | $68,400 +12.2% |
| 2013 | $2,487 | $60,960 |
| 2012 | -- | $60,960 -8.1% |
| 2011 | -- | $66,360 -21.7% |
| 2010 | -- | $84,760 |
| 2009 | -- | $84,760 -19.2% |
| 2007 | -- | $104,920 |
Find assessor info on the county website
Monthly payment
Est. payment
Payment breakdown
Explore the cost of this home by adjusting the details. Changes won't be saved.Climate risks
Neighborhood: 30045
Nearby schools
GreatSchools rating
- 9/10Starling Elementary SchoolGrades: PK-5Distance: 0.9 mi
- 7/10Couch Middle SchoolGrades: 6-8Distance: 0.9 mi
- 8/10Grayson High SchoolGrades: 9-12Distance: 4.3 mi
Schools provided by the listing agent
- Elementary: Starling
- Middle: Couch
- High: Grayson
Source: GAMLS. This data may not be complete. We recommend contacting the local school district to confirm school assignments for this home.
- $393,8003 bd3 ba2.5k sqft701 Sonoma Dr, Lawrenceville, GA 30045Off Market
- $437,2005 bd3 ba2.9k sqft721 Sonoma Dr, Lawrenceville, GA 30045Off Market
- $430,1005 bd3 ba3.2k sqft691 Sonoma Dr, Lawrenceville, GA 30045Off Market
- $432,8005 bd3 ba3k sqft731 Sonoma Dr, Lawrenceville, GA 30045Off Market
- $422,1005 bd3 ba2.9k sqft712 Sonoma Dr, Lawrenceville, GA 30045Off Market
- $443,7005 bd3 ba2.9k sqft681 Sonoma Dr, Lawrenceville, GA 30045Off Market
- $383,3004 bd3 ba2.6k sqft702 Sonoma Dr, Lawrenceville, GA 30045Off Market
- $433,9005 bd4 ba3k sqft722 Sonoma Dr, Lawrenceville, GA 30045Off Market
A local agent can set up tours, give advice and negotiate with sellers.
Similar homes
- $385,0003 bd3 ba2.3k sqft1407 Mill Glenn Ct, Lawrenceville, GA 30045Active

 MLS ID #10825417, Debrosia L Griffin, Real Broker, LLC. GAMLS
 - $445,0004 bd3 ba2.2k sqft1464 Millennial Ln, Lawrenceville, GA 30045ActiveMLS ID #10826585, Linda M Williams, Keller Williams Lanier Partners. GAMLS
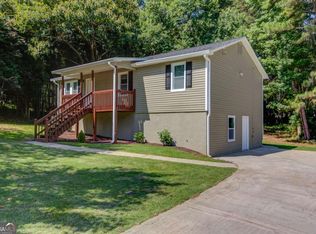
- $365,0004 bd3 ba2.4k sqft1381 Timbercrest Dr, Lawrenceville, GA 30045Active
 MLS ID #10810865, Maribel Chavez, Keller Williams Realty Atl. Partners. GAMLS
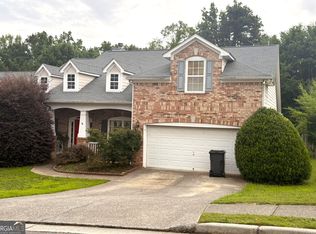
 - $349,9004 bd2 ba2.5k sqft1148 Whithers Dr, Lawrenceville, GA 30045Active
 MLS ID #10823276, Kathleen Sickeler, Coldwell Banker Realty. GAMLS
 - $400,0004 bd2 ba1.9k sqft1229 Sonoma Ln, Lawrenceville, GA 30045ActiveMLS ID #10797010, Danielle J Chandler, Virtual Properties Realty.com. GAMLS
- $385,0003 bd3 ba2.1k sqft680 Old Johnson Rd, Lawrenceville, GA 30045ActiveMLS ID #10809639, Mark Spain, Mark Spain Real Estate. GAMLS
- $399,0004 bd3 ba2.8k sqft1214 Little Hampton Dr, Lawrenceville, GA 30045ActiveMLS ID #10816168, Maurice L White, Dogwood Atlanta Realty LLC. GAMLS
- $369,9004 bd3 ba2.3k sqft1124 Easley Ct, Lawrenceville, GA 30045ActiveMLS ID #10820911, Robert E Salmons Jr., Entera Realty. GAMLS
- $439,9004 bd3 ba2.6k sqft507 Glen Terra Trce, Lawrenceville, GA 30045ActiveMLS ID #10776399, Alkarim R Lakhani, C.A.M. & Associates. GAMLS
- $409,0003 bd2 ba1.9k sqft820 Roget Ct, Lawrenceville, GA 30045ActiveMLS ID #10820569, Katiana Myrthil, Direct Real Estate Services Atlanta. GAMLS
- $365,0004 bd2 ba2k sqft2084 Green Gate Pl, Grayson, GA 30017ActiveMLS ID #10824680, Allison Richardson, GA Realty Experts. GAMLS
- $445,0004 bd3 ba2.9k sqft902 Daylight Cir, Lawrenceville, GA 30045ActiveMLS ID #10786403, Alex Hulsey, Simple Showing Inc. GAMLS
- $390,0004 bd3 ba2.2k sqft1215 Donington Cir, Lawrenceville, GA 30045For Sale
 MLS ID #7764785, Ameshia Blanton, Norluxe Realty Atlanta. FMLS GA
 - $430,0004 bd3 ba2.2k sqft813 Cork Oak Ln, Lawrenceville, GA 30045ActiveMLS ID #10720348, Rehmat Khan, Keller Williams Chattahoochee. GAMLS
- $380,0004 bd3 ba2.3k sqft413 Easley Dr, Lawrenceville, GA 30045Active Under ContractMLS ID #10760346, Arline Townsend, UC Premier Properties. GAMLS
- $374,9004 bd2 ba2.3k sqft381 Plantation Blvd, Lawrenceville, GA 30046ActiveMLS ID #10793393, Melissa Banner, GA Realty LLC. GAMLS
- $365,0004 bd3 ba1.8k sqft485 Clairidge Ln, Lawrenceville, GA 30046For SaleMLS ID #7815334, Quang Johnny, Virtual Properties Realty. Biz. FMLS GA
- $425,0004 bd3 ba2.8k sqft770 Channel Dr, Lawrenceville, GA 30045ActiveMLS ID #10719075, Dee Dee L Wilson, SRA Signature Realty. GAMLS
- $389,9004 bd3 ba2.5k sqft1961 Shoreline Trce, Grayson, GA 30017ActiveMLS ID #10816165, Cindy Griswell, The Connection Real Estate. GAMLS
- $367,5003 bd3 ba1.6k sqft1185 Brook Meadow Ct, Lawrenceville, GA 30045ActiveMLS ID #10795337, Branden Sullivan, Investors United Realty. GAMLS
