Welcome to 828 Bramble Way in Grayson, GA—a spacious two-story home offering a versatile floor plan, generous storage, and inviting spaces designed for both everyday living and entertaining. This 3-bedroom, 2.5-bath home features a separate living room plus an upstairs loft, providing flexible space for a home office, playroom, media room, or additional lounge area. The heart of the home is the open-concept kitchen, dining, and family room, creating an easy flow for gatherings and day-to-day living. One of the home's standout features is the oversized walk-in pantry and laundry room combination, offering exceptional storage and functionality. Upstairs, retreat to the oversized primary bedroom, complete with a spacious walk-in closet. Large closets throughout the home provide plenty of additional storage. Enjoy neighborhood amenities including a community pool, tennis courts, playground, and green space. Located in a highly rated school district and conveniently situated near shopping, dining, and everyday necessities, 828 Bramble Way offers the space, location, and community features today's buyers are looking for.
Active
$364,500
828 Bramble Way, Grayson, GA 30017
3beds
2,690sqft
Single Family Residence, Residential
Built in 2005
6,534 Square Feet Lot
$359,900 Zestimate®
$136/sqft
$33/mo HOA
What's special
- 3 days |
- 134 |
- 21 |
Likely to sell faster than
Zillow last checked:
Listing updated:
Listed by:
Donna Hesketh,
Keller Williams Realty Atlanta Partners 404-556-0708
Source: FMLS GA,MLS#: 7820243
Facts & features
Interior
Bedrooms & bathrooms
- Bedrooms: 3
- Bathrooms: 3
- Full bathrooms: 2
- 1/2 bathrooms: 1
Rooms
- Room types: Living Room, Loft
Primary bedroom
- Features: Oversized Master
- Level: Oversized Master
Bedroom
- Features: Oversized Master
Primary bathroom
- Features: Tub/Shower Combo
Dining room
- Features: Open Concept
Kitchen
- Features: Breakfast Bar, Cabinets White, Laminate Counters, Pantry Walk-In, View to Family Room
Heating
- Central, Natural Gas
Cooling
- Ceiling Fan(s), Central Air, Electric
Appliances
- Included: Dishwasher, Disposal, Gas Range, Microwave, Refrigerator
- Laundry: Main Level, Other
Features
- Recessed Lighting, Walk-In Closet(s)
- Flooring: Carpet, Luxury Vinyl
- Windows: Double Pane Windows, Window Treatments
- Basement: None
- Number of fireplaces: 1
- Fireplace features: Factory Built, Family Room, Ventless
- Common walls with other units/homes: No Common Walls
Interior area
- Total structure area: 2,690
- Total interior livable area: 2,690 sqft
Video & virtual tour
Property
Parking
- Total spaces: 2
- Parking features: Attached, Garage, Garage Door Opener, Garage Faces Front, Kitchen Level
- Attached garage spaces: 2
Accessibility
- Accessibility features: None
Features
- Levels: Two
- Stories: 2
- Patio & porch: Front Porch, Patio
- Exterior features: Rain Gutters
- Pool features: None
- Spa features: None
- Fencing: None
- Has view: Yes
- View description: Neighborhood
- Waterfront features: None
- Body of water: None
Lot
- Size: 6,534 Square Feet
- Features: Back Yard, Irregular Lot, Landscaped, Sloped
Details
- Additional structures: None
- Parcel number: R5092 320
- Other equipment: None
- Horse amenities: None
Construction
Type & style
- Home type: SingleFamily
- Architectural style: Traditional
- Property subtype: Single Family Residence, Residential
Materials
- Brick Front, Cement Siding
- Foundation: Concrete Perimeter
- Roof: Composition
Condition
- Resale
- New construction: No
- Year built: 2005
Utilities & green energy
- Electric: 110 Volts
- Sewer: Public Sewer
- Water: Public
- Utilities for property: Cable Available, Electricity Available, Natural Gas Available, Phone Available, Sewer Available, Underground Utilities, Water Available
Green energy
- Energy efficient items: None
- Energy generation: None
Community & HOA
Community
- Features: Homeowners Assoc, Near Schools, Near Shopping, Playground, Pool, Ski Accessible, Street Lights, Tennis Court(s)
- Security: Smoke Detector(s)
- Subdivision: Hawthorn Glen
HOA
- Has HOA: Yes
- HOA fee: $400 annually
Location
- Region: Grayson
Financial & listing details
- Price per square foot: $136/sqft
- Tax assessed value: $424,300
- Annual tax amount: $6,376
- Date on market: 8/12/2026
- Cumulative days on market: 3 days
- Electric utility on property: Yes
- Road surface type: Asphalt
Estimated market value
$359,900
$342,000 - $378,000
$2,338/mo
Price history
| Date | Event | Price |
|---|---|---|
| 8/13/2026 | Listed for sale | $364,500+114.4%$136/sqft |
Source:  FMLS GA #7820243 Report a problem FMLS GA #7820243 Report a problem | ||
| 9/22/2022 | Listing removed | -- |
Source: Zillow Rental Network Premium Report a problem | ||
| 9/12/2022 | Listed for rent | $1,995+33.4%$1/sqft |
Source: Zillow Rental Network_1 #7113567 Report a problem | ||
| 7/26/2018 | Listing removed | $1,495$1/sqft |
Source: Atlanta Partners Property Mgt #8415471 Report a problem | ||
| 7/11/2018 | Listed for rent | $1,495+12.8%$1/sqft |
Source: APPM-Gwinnett Co Report a problem | ||
| 5/31/2018 | Sold | $170,000+96.5%$63/sqft |
Source: Public Record Report a problem | ||
| 8/12/2016 | Listing removed | $1,325+2.3% |
Source: ATLANTA PARTNERS PROPERTY MGT #8016165 Report a problem | ||
| 8/19/2014 | Listing removed | $1,295 |
Source: Atlanta Partners Property Management, LLC Report a problem | ||
| 8/18/2014 | Listed for rent | $1,295 |
Source: Atlanta Partners Property Management, LLC Report a problem | ||
| 8/19/2013 | Listing removed | $1,295 |
Source: Atlanta Partners Property Management, LLC Report a problem | ||
| 7/31/2013 | Listed for rent | $1,295 |
Source: Atlanta Partners Property Management, LLC Report a problem | ||
| 8/7/2012 | Listing removed | $1,295 |
Source: Atlanta Partners Property Management, LLC Report a problem | ||
| 7/21/2012 | Listed for rent | $1,295 |
Source: Atlanta Partners Property Management, LLC Report a problem | ||
| 6/15/2012 | Sold | $86,500+1.2%$32/sqft |
Source: Public Record Report a problem | ||
| 4/16/2012 | Listed for sale | $85,500-28.7%$32/sqft |
Source: Keller Williams Realty Atlanta Partners #5007845 Report a problem | ||
| 4/20/2011 | Listing removed | $120,000$45/sqft |
Source: InTown #3000134 Report a problem | ||
| 4/14/2011 | Listed for sale | $120,000-34.8%$45/sqft |
Source: InTown #3000134 Report a problem | ||
| 12/13/2005 | Sold | $184,000$68/sqft |
Source: Public Record Report a problem | ||
Public tax history
| Year | Property taxes | Tax assessment |
|---|---|---|
| 2025 | $5,363 +3.4% | $169,720 +4.7% |
| 2024 | $5,188 +1.1% | $162,120 +1.4% |
| 2023 | $5,133 | $159,920 +23.4% |
| 2022 | -- | $129,560 +37.3% |
| 2021 | $3,095 -13.9% | $94,360 |
| 2020 | $3,595 +38.5% | $94,360 +38.8% |
| 2019 | $2,596 | $68,000 -10.6% |
| 2018 | $2,596 +10.8% | $76,040 +14.4% |
| 2016 | $2,343 | $66,480 +9.4% |
| 2015 | $2,343 | $60,760 |
| 2014 | $2,343 +71.5% | $60,760 +75.6% |
| 2013 | $1,367 | $34,600 -18.5% |
| 2012 | -- | $42,480 -14.5% |
| 2011 | -- | $49,680 -27% |
| 2010 | -- | $68,040 |
| 2009 | -- | $68,040 -16.5% |
| 2007 | -- | $81,480 |
| 2006 | -- | $81,480 +401.7% |
| 2005 | -- | $16,240 |
Find assessor info on the county website
Monthly payment
Est. payment
Payment breakdown
Explore the cost of this home by adjusting the details. Changes won't be saved.Climate risks
Neighborhood: 30017
Nearby schools
GreatSchools rating
- 7/10Trip Elementary SchoolGrades: PK-5Distance: 0.7 mi
- 9/10Bay Creek Middle SchoolGrades: 6-8Distance: 0.9 mi
- 8/10Grayson High SchoolGrades: 9-12Distance: 2.8 mi
Schools provided by the listing agent
- Elementary: Trip
- Middle: Bay Creek
- High: Grayson
Source: FMLS GA. This data may not be complete. We recommend contacting the local school district to confirm school assignments for this home.
- $361,8004 bd3 ba2.3k sqft838 Bramble Way, Grayson, GA 30017Off Market
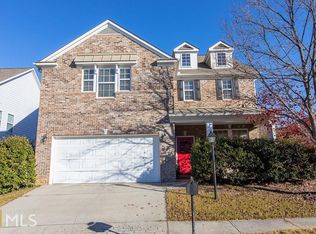
- $401,4004 bd2 ba2.7k sqft2535 Meadow Trace Dr, Grayson, GA 30017Off Market
- $376,5003 bd6 ba2.7k sqft2775 Meadow Trace Dr, Grayson, GA 30017Off Market

- $369,5005 bd3 ba3k sqft2545 Meadow Trace Dr, Grayson, GA 30017Off Market
- $355,5004 bd2 ba2.4k sqft2765 Meadow Trace Dr, Grayson, GA 30017Off Market
- $385,3004 bd3 ba2.7k sqft829 Bramble Way, Grayson, GA 30017Off Market
- $367,6004 bd3 ba2.6k sqft839 Bramble Way, Grayson, GA 30017Off Market
- $330,9004 bd2 ba2.2k sqft849 Bramble Way, Grayson, GA 30017Off Market
A local agent can set up tours, give advice and negotiate with sellers.
Similar homes
- $359,9004 bd3 ba1.7k sqft2531 Falcon Ridge Dr, Grayson, GA 30017Active
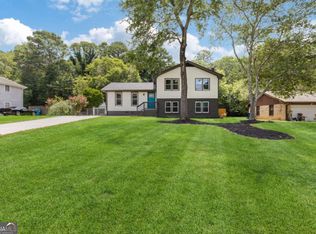
 MLS ID #10821982, Mohammad Zakir Sikder, Chapman Hall Realtors Professionals. GAMLS
 - $--3 bd3 ba1.7k sqft1491 Ben Park Way, Grayson, GA 30017Auction
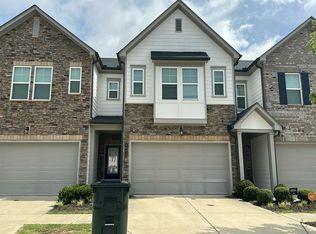 Auction.com 2
 - $400,0004 bd3 ba2.7k sqft2238 Roseberry Ln, Grayson, GA 30017Active
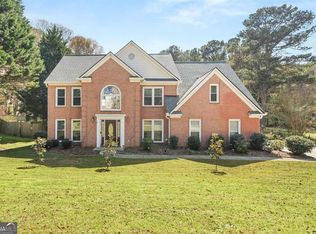 MLS ID #10706081, Deborah Ayeni, Keller Williams Realty Atl. Partners. GAMLS
 - $389,9004 bd3 ba2.5k sqft1961 Shoreline Trce, Grayson, GA 30017Active
 MLS ID #10816165, Cindy Griswell, The Connection Real Estate. GAMLS
 - $360,0003 bd2 ba2.4k sqft1155 Lakeridge Ct, Grayson, GA 30017ActiveMLS ID #10801196, Jennifer Anderson, Keller Williams Lanier Partners. GAMLS
- $395,0004 bd3 ba1.9k sqft1230 Skipping Rock Ln, Grayson, GA 30017ActiveMLS ID #10689611, Robert Komar, Keller Williams Community Partners. GAMLS
- $425,0004 bd4 ba3k sqft2872 Summit Crest Ln, Snellville, GA 30078ActiveMLS ID #10826436, Traci Avers, Keller Williams Realty Atl. Partners. GAMLS
- $330,0003 bd3 ba1.9k sqft2537 Kings Pistol Ct, Grayson, GA 30017ActiveMLS ID #10803465, Eric Baham, Sovereign Real Estate Group. GAMLS
- $305,0003 bd3 ba1.8k sqft2718 Haynescrest Dr, Grayson, GA 30017ActiveMLS ID #10773571, Elizabeth Basmadjian, Trowbridge Realty Corporation. GAMLS
- $445,0005 bd3 ba3k sqft802 Autumn Meadow Dr, Loganville, GA 30052ActiveMLS ID #10825773, Kimberly Briggs, Century 21 Results. GAMLS
- $409,5005 bd3 ba2.8k sqft2520 Potomac View Ct, Grayson, GA 30017Off Market
- $--5 bd3 ba2.6k sqft1886 Mitchell Farm Ct, Grayson, GA 30017AuctionXome
- $380,0004 bd3 ba1.9k sqft2965 Riverbend Dr, Snellville, GA 30078For Sale
 MLS ID #7792069, Anna Claire Schroll, Lotus Property Investments, LLC.. FMLS GA
 - $419,9004 bd3 ba2.7k sqft2031 Lakewood Cir, Grayson, GA 30017ActiveMLS ID #10802666, Manuel Zambrano, Keller Williams Chattahoochee. GAMLS
- $499,9004 bd3 ba2.6k sqft2190 Rosie Ln, Snellville, GA 30078ActiveMLS ID #10826336, Carolyn Carnes, Keller Williams Realty Atl. Partners. GAMLS
- $395,0004 bd3 ba2.2k sqft1700 Summit View Way, Snellville, GA 30078ActiveMLS ID #10807663, Wilma Galvin-Akers, Keller Williams Realty Atl. Partners. GAMLS
- $--3 bd3 ba1.9k sqft2855 Long Shadow Ct, Snellville, GA 30078AuctionAuction.com 2
- $309,9003 bd2 ba1.4k sqft166 Camry Ln, Grayson, GA 30017ActiveMLS ID #10813442, Sandra M Leonard, Chapman Hall Premier, Realtors. GAMLS
- $385,0003 bd2 ba1.8k sqft577 Barlow Pl, Grayson, GA 30017ActiveMLS ID #10795047, Mark Spain, Mark Spain Real Estate. GAMLS
- $324,9005 bd3 ba2.4k sqft1322 Cooper Rd, Snellville, GA 30078ActiveMLS ID #10759569, Sadi Hashemi, Global Agent Realty LLC. GAMLS
