Great townhome in a wonderful location. Renovated with new floors, new bathrooms, and new paint. Lots of natural light. All major systems are recent. Patio on the rear is perfect for grilling. This is the nicest unit in the neighborhood. Homes at this price do not last long!
Coming soon 11/04
$275,000
1542 Park Grove Dr, Lawrenceville, GA 30046
3beds
1,788sqft
Townhouse
Built in 2004
1,742 Square Feet Lot
$271,500 Zestimate®
$154/sqft
$360/mo HOA
What's special
- --
- on Zillow
- 98
- views
- 10
- saves
Zillow last checked:
Listing updated:
Listed by:
Mark Spain 770-886-9000,
Mark Spain Real Estate,
Timothy Harris 770-617-9251,
Mark Spain Real Estate
Source: GAMLS,MLS#: 10867068
Facts & features
Interior
Bedrooms & bathrooms
- Bedrooms: 3
- Bathrooms: 3
- Full bathrooms: 2
- 1/2 bathrooms: 1
Rooms
- Room types: Den, Family Room
Heating
- Forced Air, Natural Gas
Cooling
- Central Air
Appliances
- Included: Dishwasher, Electric Water Heater, Refrigerator
- Laundry: Laundry Closet
Features
- Double Vanity, High Ceilings, Walk-In Closet(s), Tray Ceiling(s)
- Flooring: Vinyl
- Windows: Double Pane Windows
- Basement: None
- Has fireplace: No
Interior area
- Total structure area: 1,788
- Total interior livable area: 1,788 sqft
- Finished area above ground: 1,788
- Finished area below ground: 0
Property
Parking
- Total spaces: 2
- Parking features: Attached
- Has attached garage: Yes
Features
- Levels: Two
- Stories: 2
- Patio & porch: Patio
Lot
- Size: 1,742 Square Feet
- Features: Other
- Residential vegetation: Partially Wooded
Details
- Parcel number: R7005 403
Construction
Type & style
- Home type: Townhouse
- Architectural style: Other
- Property subtype: Townhouse
Materials
- Wood Siding, Other
- Foundation: Slab
- Roof: Composition
Condition
- Resale
- New construction: No
- Year built: 2004
Utilities & green energy
- Sewer: Public Sewer
- Water: Public
- Utilities for property: Cable Available, Electricity Available, High Speed Internet, Natural Gas Available, Phone Available, Sewer Available, Water Available
Community & HOA
Community
- Features: Sidewalks
- Subdivision: PARK AT OLD NORCROSS
HOA
- Has HOA: Yes
- Services included: Water, Maintenance Grounds, Trash
- HOA fee: $4,320 annually
Location
- Region: Lawrenceville
Financial & listing details
- Price per square foot: $154/sqft
- Tax assessed value: $299,800
- Annual tax amount: $4,666
- Date on market: 11/4/2026
- Listing agreement: Exclusive Right To Sell
- Electric utility on property: Yes
Estimated market value
$271,500
$255,000 - $285,000
$2,046/mo
Price history
| Date | Event | Price |
|---|---|---|
| 10/16/2024 | Listing removed | $1,995$1/sqft |
Source: GAMLS #20142518 Report a problem | ||
| 9/26/2023 | Listing removed | -- |
Source: GAMLS #20142518 Report a problem | ||
| 8/22/2023 | Listed for rent | $1,995$1/sqft |
Source: GAMLS #20142518 Report a problem | ||
| 9/1/2004 | Sold | $155,900$87/sqft |
Source: Public Record Report a problem | ||
Public tax history
| Year | Property taxes | Tax assessment |
|---|---|---|
| 2026 | -- | $119,920 -10.6% |
| 2025 | $4,666 +1.1% | $134,120 +5.3% |
| 2024 | $4,615 +21% | $127,400 +7.4% |
| 2023 | $3,814 +10.2% | $118,600 +23.7% |
| 2022 | $3,461 +15.6% | $95,880 +17.5% |
| 2021 | $2,995 +14% | $81,600 +14.9% |
| 2020 | $2,628 +3.4% | $71,000 |
| 2019 | $2,541 | $71,000 +8.3% |
| 2018 | $2,541 +33.6% | $65,560 +25.6% |
| 2016 | $1,902 +31.8% | $52,200 +35% |
| 2015 | $1,444 | $38,680 |
| 2014 | $1,444 +22.1% | $38,680 +24% |
| 2013 | $1,182 | $31,200 |
| 2012 | -- | $31,200 -38.5% |
| 2011 | -- | $50,720 -21.9% |
| 2010 | -- | $64,960 |
| 2009 | -- | $64,960 |
| 2007 | -- | $64,960 |
| 2006 | -- | $64,960 |
| 2005 | -- | $64,960 |
Find assessor info on the county website
Monthly payment
Est. payment
Payment breakdown
Explore the cost of this home by adjusting the details. Changes won't be saved.Climate risks
Neighborhood: 30046
Nearby schools
Schools provided by the listing agent
- Elementary: Bethesda
- Middle: Summerour
- High: Central
Source: GAMLS. This data may not be complete. We recommend contacting the local school district to confirm school assignments for this home.
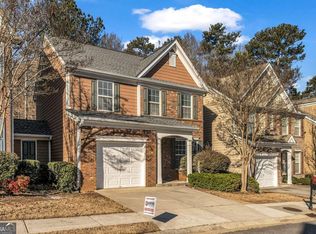


Similar homes
- $289,5003 bd3 ba1.7k sqft1575 Park Grove Dr, Lawrenceville, GA 30046Active
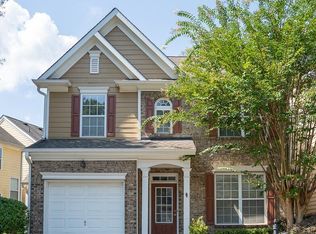
 MLS ID #10846015, Michelle Kim, Virtual Properties Realty.com. GAMLS
 - $279,0003 bd3 ba1.7k sqft1729 Coleville Oak Ln, Lawrenceville, GA 30046Active
 MLS ID #10858352, Tuyen Luong, Simply Homes ATL. GAMLS
 - $--3 bd2 ba1.4k sqft683 Maple Ln, Lawrenceville, GA 30044AuctionAuction.com 2
- $269,9003 bd3 ba1.6k sqft175 Fern Crest Dr, Lawrenceville, GA 30046Active
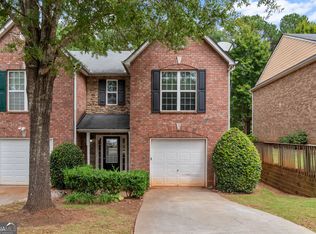 MLS ID #10850679, June Hyde, Keller Williams Realty Atl. Partners. GAMLS
 - $270,0003 bd3 ba1.5k sqft804 Arbor Gate Ln, Lawrenceville, GA 30044ActiveMLS ID #10708215, Gunju Olawole, HomeSmart. GAMLS
- $283,0003 bd3 ba1.7k sqft2187 Oakland Grove Pl, Lawrenceville, GA 30044ActiveMLS ID #10857493, Sunny Seo, Sunny Home Realty. GAMLS
- $264,9002 bd3 ba1.5k sqft1577 River Main Ct, Lawrenceville, GA 30046ActiveMLS ID #10768769, Gregory C Jackson, Drake Realty, Inc.. GAMLS
- $250,0002 bd3 ba1.7k sqft398 Parc River Blvd, Lawrenceville, GA 30046ActiveMLS ID #10845283, Mimi Byrd, Keller Williams West Atlanta. GAMLS
- $283,5003 bd3 ba1.7k sqft281 Oakland Hills Way, Lawrenceville, GA 30044ActiveMLS ID #10853356, Arthur Best, Best Realty, LLC. GAMLS
- $284,9002 bd3 ba1.9k sqft122 Davis Mill Ct, Lawrenceville, GA 30044ActiveMLS ID #10856580, Robert E Salmons Jr., Entera Realty. GAMLS
- $295,0003 bd2 ba1.2k sqft447 Summerville Dr NW, Lawrenceville, GA 30046ActiveMLS ID #10839172, Maria A Sanchez, Virtual Properties Realty.com. GAMLS
- $271,0003 bd3 ba1.4k sqft182 Oak Green Dr, Lawrenceville, GA 30044ActiveMLS ID #10828530, Patricia Y Houston, Houston Realty, Inc.. GAMLS
- $290,0003 bd3 ba1.8k sqft214 Oakland Hills Way, Lawrenceville, GA 30044For Sale
 MLS ID #7836370, PATRICK OKOSUN, Atlanta Home Estate Realty, Inc.. FMLS GA
 - $295,0003 bd3 ba2k sqft109 Oak Green Dr, Lawrenceville, GA 30044ActiveMLS ID #10851438, Chih Yi Wen, MH Commercial. GAMLS
- $279,9003 bd3 ba1.5k sqft2686 Waverly Hills Dr, Lawrenceville, GA 30044ActiveMLS ID #10835775, Luke Weathers, Keller Williams Realty North Atlanta. GAMLS
- $249,9002 bd3 ba1.5k sqft820 Tulip Poplar Way, Lawrenceville, GA 30044For SaleMLS ID #7746172, Jonathan Gillespie, OneSource Real Estate, LLC. FMLS GA
- $280,0003 bd3 ba1.9k sqft315 Oakland Hills Way, Lawrenceville, GA 30044ActiveMLS ID #10651479, Tracy Holden, Keller Williams Realty. GAMLS
