Skip main navigation
Open: Sun 11am-1pm
Active
$475,000
2beds
1,339sqft

8016 E Daniels Loop, Port Orchard, WA 98366

2beds
1,339sqft
Single family residence
Built in 1935
4,356 sqft
1 Carport space
$355 price/sqft

What's special

Inviting kitchen

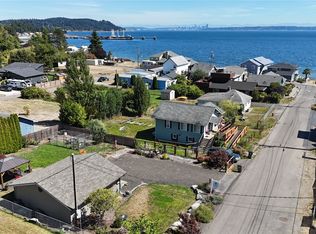
Enjoy beautiful water views of Seattle and Mount Rainier from this charming one-story home with a partially finished basement! The main level has an inviting kitchen that opens up to a large deck, which is great for entertaining, relaxing with a cup of coffee in the morning, or just taking in ...

1 day
|
1,140
|
37
|

Likely to sell faster than

Source: NWMLS as distributed by MLS GRID,MLS#: 2529021MLS Logo
Travel times

Great Room

Kitchen

Primary Bedroom

Bedroom

Basement (Finished)

Back Deck

Zillow last checked:

Listing updated:

Offers reviewed: Jun 01
Listed by:

Doug Miller,

SKP,

Katherine Schroeder,

SKP

Source: NWMLS as distributed by MLS GRID,MLS#: 2529021MLS Logo

Facts & features

Interior

Bedrooms & bathrooms
  • Bedrooms: 2
  • Bathrooms: 2
  • Full bathrooms: 1
  • 1/2 bathrooms: 1
  • Main level bathrooms: 1
  • Main level bedrooms: 2
Primary bedroom
  • Level: Main
Bedroom
  • Level: Main
Bathroom full
  • Level: Main
Other
  • Level: Lower
Entry hall
  • Level: Main
Kitchen without eating space
  • Level: Main
Living room
  • Level: Main
Heating
  • Forced Air, Natural Gas
Cooling
  • None
Appliances
  • Included: Dishwasher, Microwave, Refrigerator, Stove(s)/Range(s), Dishwasher(s), Microwave(s), Refrigerator(s), Water Heater: Tankless, Water Heater Location: utility closet
Features
  • Ceiling Fan(s)
  • Flooring: Bamboo/Cork, Ceramic Tile, Travertine
  • Doors: French Doors
  • Windows: Dbl Pane/Storm Window
  • Basement: Partially Finished,Bath/Stubbed
  • Has fireplace: No
Interior area
  • Total structure area: 1,339
  • Total interior livable area: 1,339 sqft

Property

Parking
  • Total spaces: 3
  • Parking features: Attached Carport, Off Street
  • Has carport: Yes
  • Covered spaces: 1
  • Uncovered spaces: 2
Features
  • Levels: One
  • Stories: 1
  • Entry location: Main
  • Patio & porch: Ceiling Fan(s), Dbl Pane/Storm Window, French Doors, Jetted Tub, Water Heater
  • Spa features: Bath
  • Has view: Yes
  • View description: City, Partial, Sound
  • Has water view: Yes
  • Water view: Sound
Lot
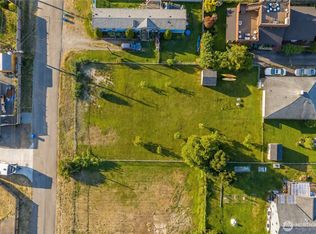
  • Size: 4,356 Square Feet
  • Dimensions: 108' x 40'
  • Features: Corner Lot, Paved, Cable TV, Deck, Gas Available, High Speed Internet, Outbuildings
  • Topography: Level
  • Residential vegetation: Fruit Trees, Garden Space
Details
  • Parcel number: 45220020050002
  • Zoning: Unincorporated Rural
  • Zoning description: Jurisdiction: County
  • Special conditions: Standard

Construction

Type & style
  • Home type: SingleFamily
  • Architectural style: 1 Story w/Bsmnt.
  • Property subtype: Single Family Residence
Materials
  • Wood Siding
  • Foundation: Poured Concrete
  • Roof: Composition
Condition
  • Good
  • Year built: 1935
  • Major remodel year: 2011

Utilities & green energy

  • Electric: Company: Puget Sound Energy
  • Sewer: Sewer Connected, Company: Kitsap County
  • Water: Public, Company: Manchester Water District
  • Utilities for property: Astound, Astound

Community & HOA

Community
  • Features: Boat Launch
  • Subdivision: Manchester
Location
  • Region: Port Orchard

Financial & listing details

  • Price per square foot: $355/sqft
  • Tax assessed value: $403,550
  • Annual tax amount: $3,542
  • Offers reviewed: 06/01/2026
  • Date on market: 5/27/2026
  • Cumulative days on market: 3 days
  • Listing terms: Conventional,FHA,USDA Loan,VA Loan
  • Inclusions: Dishwasher(s), Microwave(s), Refrigerator(s), Stove(s)/Range(s)

Price history

DateEventPrice
5/28/2026Listed for sale$475,000+340.4%$355/sqft
Source: NWMLS as distributed by MLS GRID #2529021 Report a problem
1/10/2020Sold$107,865-31.9%$81/sqft
Source: Public Record Report a problem
4/27/2011Sold$158,500-35.2%$118/sqft
Source: NWMLS as distributed by MLS GRID #175650 Report a problem
4/13/2006Sold$244,500$183/sqft
Source: NWMLS as distributed by MLS GRID #25035942 Report a problem

Public tax history

YearProperty taxesTax assessment
2024$3,387 +3.2%$403,550
2023$3,283 +0.7%$403,550
2022$3,260 +4.7%$403,550 +25.1%
2021$3,114 +8.5%$322,600 +14.8%
2020$2,870 +56.5%$281,040 +46%
2019$1,835 -10.2%$192,510 +23.8%
2018$2,044 $155,500
2017$2,044 +18.3%$155,500 +9.8%
2016$1,727 +0.6%$141,680 +1.5%
2015$1,717 $139,610 -3.5%
2014$1,717 +2.9%$144,660
2013$1,668 -1.4%$144,660 -5.5%
2012$1,693 +84531%$153,130 -14.9%
2011$2 -99.9%$179,900 -5.9%
2010$1,702 +3.8%$191,120 -9.2%
2009$1,641 +6%$210,540 +9.3%
2008$1,548 +8.3%$192,710 +21.4%
2007$1,430 +14.7%$158,710 +48.7%
2005$1,246 $106,720 +11.9%
2002-- $95,410

Find assessor info on the county website

Monthly payment

Est. payment
$2,661/mo
Principal & interest
$2360
Property taxes
$301
More affordability tools

    Estimated market value

    $462,200

    $439,000 - $485,000

    $1,898/mo

    Climate risks

    Explore flood, wildfire, and other predictive climate risk information for this property on First Street®️.

    Neighborhood: Manchester

    Nearby schools

    Manchester Elementary School
    Grades PK-50.6 miles
    5/10
    GreatSchools® Rating
    Test Score Rating
    6/10
    Student Progress Rating
    4/10
    John Sedgwick Junior High School
    Grades 6-83.6 miles
    7/10
    GreatSchools® Rating
    Test Score Rating
    8/10
    Student Progress Rating
    6/10
    South Kitsap High School
    Grades 9-123.9 miles
    7/10
    GreatSchools® Rating
    Test Score Rating
    6/10
    College Readiness Rating
    7/10

    Open house

    • Sun, May 31

      11:00 AM - 1:00 PM