Skip main navigation
For sale
  • Price cut: $21K (7/7)
    $1,119,000

    8016 Quarry Ridge Way, Bethesda, MD 20817

    3beds
    3,300sqft
    : 
    Loading
    Get pre-qualified
    Townhouse
    Built in 1986
    2,475 Square Feet Lot
    $-- Zestimate®
    $339/sqft
    $165/mo HOA

    What's special

    Three new electric fireplacesFinished walkout lower levelQuiet settingRefinished hardwood floorsTwo walk-in closetsMature landscapingBeautifully renovated spa-inspired bath
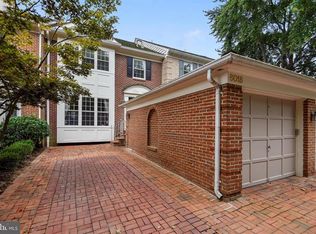
    Beautifully updated and meticulously maintained, this exceptional Mitchell & Best Kings Loft model stands apart with over $178,000 in thoughtfully selected improvements completed since 2021. Offering more than 3,300 square feet of elegant living space, an exceptionally private setting, and virtually every major capital improvement already completed, this is a rare opportunity to own one of Riverhill/Stoneyhurst Center's most move-in-ready homes in the highly regarded Winston Churchill school cluster. Positioned at one of the highest elevations in the community, the home enjoys peaceful views, mature landscaping, and a quiet setting while remaining just moments from River Road, I-495, downtown Bethesda, and the area's outstanding shopping, dining, and parks. Unique floor plan lives like a detached home! Designed for both comfortable everyday living and effortless entertaining, the sought-after Kings Loft floor plan provides gracious formal living and dining rooms, refinished hardwood floors, and an inviting family room with a new electric fireplace that opens seamlessly to the gourmet kitchen and private deck. The luxurious primary suite is a true retreat, highlighted by a beautifully renovated spa-inspired bath (2025), two walk-in closets, and an expansive vaulted loft with built-ins and a second electric fireplace. Ideal as a home office, library, fitness space, or private sitting room, the loft adds exceptional flexibility rarely found in townhome living. The finished walkout lower level offers even more versatile living space with a spacious recreation room featuring a wet bar and third electric fireplace, a full bath, a flexible den for guests, a workout room, or a home office, generous storage, and access to a charming fenced Georgetown-style brick patio. What truly distinguishes this home is the extraordinary investment already made for its next owner. Recent improvements include a stunning new primary bath, refinished hardwood floors and staircases (2026), three new electric fireplaces (2026), updated lighting (2026), a new roof, gutters and skylight (2023), new kitchen appliances, upgraded flooring, water heater, washer and dryer, radon mitigation system, whole-house surge protection and numerous additional mechanical and cosmetic enhancements. With virtually every major improvement already completed, buyers can move in and immediately enjoy the home without the expense, uncertainty, or disruption of future renovations. Riverhill/Stoneyhurst Center is a hidden gem, offering beautifully landscaped grounds, mature trees and a peaceful residential setting with exceptional access to Bethesda, Potomac, major commuter routes, and Washington, DC. Combining timeless architecture, extensive recent improvements, and one of the community's most desirable settings, this home offers an exceptional opportunity for discerning buyers.
    44 days
    |
    540
    |
    29
    |

    Likely to sell faster than

    Zillow last checked:

    Listing updated:

    Listed by:

    Sandy Chee 703-597-1671,

    Corcoran McEnearney 7037909090

    Source: Bright MLS,MLS#: MDMC2237420MLS Logo

    Loading...

      Facts & features

      Interior

      Bedrooms & bathrooms
      • Bedrooms: 3
      • Bathrooms: 4
      • Full bathrooms: 3
      • 1/2 bathrooms: 1
      • Main level bathrooms: 1
      Basement
      • Area: 900
      Heating
      • Forced Air, Natural Gas
      Cooling
      • Central Air, Electric
      Appliances
      • Included: Microwave, Built-In Range, Dishwasher, Disposal, Dryer, Exhaust Fan, Oven/Range - Electric, Refrigerator, Cooktop, Trash Compactor, Washer, Water Heater, Ice Maker, Electric Water Heater
      • Laundry: Upper Level
      Features
      • 9'+ Ceilings, Vaulted Ceiling(s)
      • Flooring: Carpet, Hardwood, Other, Wood
      • Basement: Full,Finished,Heated,Interior Entry,Exterior Entry,Walk-Out Access
      • Number of fireplaces: 3
      • Fireplace features: Electric, Glass Doors
      Interior area
      • Total structure area: 3,300
      • Total interior livable area: 3,300 sqft
      • Finished area above ground: 2,400
      • Finished area below ground: 900

      Property

      Parking
      • Total spaces: 2
      • Parking features: Garage Faces Front, Garage Door Opener, Detached, Driveway, Other
      • Garage spaces: 1
      • Uncovered spaces: 1
      Accessibility
      • Accessibility features: None
      Features
      • Levels: Four
      • Stories: 4
      • Pool features: None
      • Fencing: Back Yard
      Lot
      • Size: 2,475 Square Feet
      Details
      • Additional structures: Above Grade, Below Grade
      • Parcel number: 161002502282
      • Zoning: RT10.
      • Special conditions: Standard

      Construction

      Type & style
      • Home type: Townhouse
      • Architectural style: Colonial
      • Property subtype: Townhouse
      Materials
      • Brick
      • Foundation: Slab
      • Roof: Shake
      Condition
      • New construction: No
      • Year built: 1986
      Details
      • Builder model: Kings Loft
      • Builder name: Mitchell & Best

      Utilities & green energy

      • Sewer: Public Sewer
      • Water: Public

      Community & HOA

      Community
      • Subdivision: Riverhill
      HOA
      • Has HOA: Yes
      • Services included: Common Area Maintenance, Snow Removal, Trash
      • HOA fee: $165 monthly
      • HOA name: RIVERHILL HOMEOWNERS ASSOCIATION INC
      Location
      • Region: Bethesda

      Financial & listing details

      • Price per square foot: $339/sqft
      • Tax assessed value: $925,400
      • Annual tax amount: $10,785
      • Date on market: 5/30/2026
      • Listing agreement: Exclusive Right To Sell
      • Ownership: Fee Simple
      • Road surface type: Black Top

        Estimated market value

        Not available

        Estimated sales range

        Not available

        Not available

        Price history

        DateEventPrice
        7/7/2026Price change$1,119,000-1.8%$339/sqft
        Source: Bright MLS #MDMC2237420 Report a problem
        6/12/2026Price change$1,140,000-3%$345/sqft
        Source: Bright MLS #MDMC2237420 Report a problem
        5/30/2026Listed for sale$1,175,000+32%$356/sqft
        Source: Bright MLS #MDMC2237420 Report a problem
        8/30/2021Sold$890,000-1%$270/sqft
        Source: Bright MLS #MDMC759030 Report a problem
        8/24/2021Pending sale$899,000$272/sqft
        Source: Bright MLS #MDMC759030 Report a problem
        8/14/2021Contingent$899,000$272/sqft
        Source: Bright MLS #MDMC759030 Report a problem
        8/5/2021Listed for sale$899,000$272/sqft
        Source: Bright MLS #MDMC759030 Report a problem
        6/25/2021Listing removed$899,000$272/sqft
        Source: Bright MLS #MDMC759030 Report a problem
        6/10/2021Listed for sale$899,000+9%$272/sqft
        Source: Bright MLS #MDMC759030 Report a problem
        9/4/2014Sold$825,000+61.8%$250/sqft
        Source: Public Record Report a problem
        3/20/2002Sold$510,000$155/sqft
        Source: Public Record Report a problem

        Public tax history

        YearProperty taxesTax assessment
        2025$10,785 +11.4%$876,500 +4.3%
        2024$9,679 +4.3%$840,767 +4.4%
        2023$9,276 +9.3%$805,033 +4.6%
        2022$8,489 +1.2%$769,300 +1.1%
        2021$8,389 +1%$760,933 +1.1%
        2020$8,302 +3.4%$752,567 +1.1%
        2019$8,032 -0.2%$744,200 +2.2%
        2018$8,047 -0.4%$728,433 +2.2%
        2017$8,077 +15.6%$712,667 +2.3%
        2016$6,988 $696,900 +0.4%
        2015$6,988 $694,067 +0.4%
        2014$6,988 $691,233 +0.4%
        2013-- $688,400
        2012-- $688,400
        2011-- $688,400 -9.7%
        2010-- $762,500 +4.7%
        2009-- $728,570 +4.9%
        2008-- $694,640 +5.1%
        2007-- $660,710 +11.3%
        2006-- $593,746 +12.7%
        2005-- $526,783 +14.6%
        2004-- $459,820
        2003-- $459,820 +12.5%
        2002-- $408,820 +6.7%
        2001-- $383,320
        Find assessor info on the county website

        Monthly payment

        Est. payment

        Payment breakdown

        Explore the cost of this home by adjusting the details. Changes won't be saved.
        All calculations are estimates and provided by Zillow, Inc. for informational purposes only. Actual amounts may vary.
        HOA fees may include property taxes on listings classified as Co-Ops. Contact the listing agent and/or owner for fee details.
        Mortgage interest rates are dependent on a number of factors, including credit score, down payment, and repayment length. Interest rate data provided by Zillow Group Marketplace, Inc. as of 1/1/1970 from various mortgage lenders with which we have lead or other similar arrangements; the Estimated Payment is an average of those rates.
        See how much you could borrow to make a competitive offer.

        Climate risks

        Neighborhood: 20817

        Getting around

        3 / 100
        Car-Dependent
        28 / 100
        Some Transit
        13 / 100
        Somewhat Bikeable

        Nearby schools

        GreatSchools rating
        Schools provided by the listing agent
        • Elementary: Seven Locks
        • Middle: Cabin John
        • High: Winston Churchill
        • District: Montgomery County Public Schools

        Source: Bright MLS. This data may not be complete. We recommend contacting the local school district to confirm school assignments for this home.

        A local agent can set up tours, give advice and negotiate with sellers.

        Browse local experts

        Similar homes