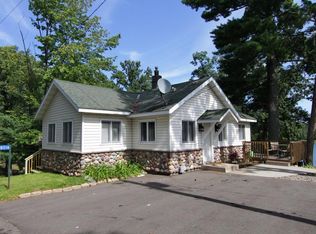
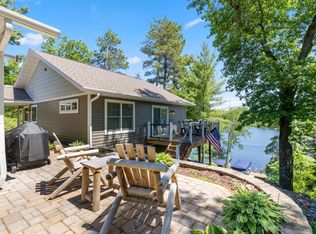
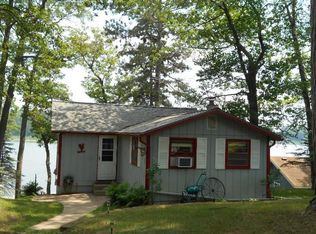
Located in the Heart of the lakes area in Gull Lake narrows! 2 cabins totaling 4 bedrooms and 2 bathrooms. The lakeside cabin sits at waters edge and has a full kitchen, bathroom, sleeps 6, and a walkout basement. The year-round main cabin features 3 bedrooms and 1 bathroom, laundry, forced air furnance w/AC, composite deck with birds eye view of Gull Lake. Landscaped shoreline provides enough space for all your toys and swimming. Best of all is the location within walking distance of multiple restaurants and the new County 77 Trail.
Pending
$699,900
8016 Ridge Rd, Lake Shore, MN 56468
4beds
1,572sqft
Est.:
Single Family
Built in 1976
0.7 Acres Lot
$716,500 Zestimate®
$445/sqft
$-- HOA
What's special
- 19 days |
- 1,276 |
- 111 |
Zillow last checked:
Listing updated:
Listed by:
Brent Anderson 218-838-1399,
RE/MAX Results - Nisswa
Source: NorthstarMLS as distributed by MLS GRID,MLS#: 7067280

Facts & features
Interior
Bedrooms & bathrooms
- Bedrooms: 4
- Bathrooms: 2
- Full bathrooms: 1
- 3/4 bathrooms: 1
Bedroom
- Level: Main
- Area: 104 Square Feet
- Dimensions: 13x8
Bedroom 2
- Level: Main
- Area: 80 Square Feet
- Dimensions: 10x8
Bedroom 3
- Level: Main
- Area: 81 Square Feet
- Dimensions: 9x9
Bedroom 4
- Level: Lower
- Area: 168 Square Feet
- Dimensions: 14x12
Dining room
- Level: Main
- Area: 80 Square Feet
- Dimensions: 10x8
Family room
- Level: Main
- Area: 153 Square Feet
- Dimensions: 17x9
Family room
- Level: Main
- Area: 220 Square Feet
- Dimensions: 22x10
Kitchen
- Level: Main
- Area: 100 Square Feet
- Dimensions: 10x10
Kitchen 2nd
- Level: Main
- Area: 170 Square Feet
- Dimensions: 17x10
Living room
- Level: Main
- Area: 108 Square Feet
- Dimensions: 12x9
Heating
- Baseboard, Forced Air
Cooling
- Central Air
Appliances
- Laundry: In Unit
Features
- Basement: Block,Crawl Space,Full,Walk-Out Access
- Number of fireplaces: 1
- Fireplace features: Wood Burning Stove
Interior area
- Total structure area: 1,572
- Total interior livable area: 1,572 sqft
- Finished area above ground: 1,132
- Finished area below ground: 440
Property
Parking
- Parking features: Asphalt
Accessibility
- Accessibility features: None
Features
- Levels: One
- Stories: 1
- Patio & porch: Deck
- Has view: Yes
- View description: East
- Waterfront features: Lake Front, Lake Bottom(Hard, Sand, Weeds)
- Frontage length: Water Frontage: 61
Lot
- Size: 0.7 Acres
- Dimensions: 60 x 200 x 300 x 200
Details
- Foundation area: 1132
- Parcel number: 904170021
- Zoning description: Residential-Single Family
Construction
Type & style
- Home type: SingleFamily
- Property subtype: Single Family
Materials
- Roof: Architectural Shingle
Condition
- New construction: No
- Year built: 1976
Utilities & green energy
- Gas: Electric, Natural Gas, Wood
- Sewer: Tank with Drainage Field
- Water: Drilled
Community & HOA
Community
- Subdivision: Pine Point
HOA
- Has HOA: No
Location
- Region: Lake Shore
Financial & listing details
- Price per square foot: $445/sqft
- Tax assessed value: $644,500
- Annual tax amount: $4,612
- Date on market: 5/6/2026
- Cumulative days on market: 16 days
Estimated market value
$716,500
$681,000 - $752,000
$1,933/mo
Price history
| Date | Event | Price |
|---|---|---|
| 5/13/2026 | Pending sale | $699,900$445/sqft |
Source: | ||
| 5/10/2026 | Listed for sale | $699,900+81.8%$445/sqft |
Source: | ||
| 5/2/2019 | Sold | $385,000+18.5%$245/sqft |
Source: | ||
| 12/4/2017 | Sold | $325,000+91.2%$207/sqft |
Source: | ||
| 5/11/2012 | Sold | $170,000$108/sqft |
Source: | ||
Public tax history
| Year | Property taxes | Tax assessment |
|---|---|---|
| 2025 | $4,612 +1.5% | $644,500 -2% |
| 2024 | $4,544 +66.2% | $657,500 |
| 2023 | $2,734 -7.1% | $657,500 +68.6% |
| 2022 | $2,942 +3.6% | $390,000 +22.3% |
| 2021 | $2,840 -2.3% | $318,900 +6.7% |
| 2020 | $2,906 +19% | $298,900 +20.2% |
| 2019 | $2,442 +14.3% | $248,700 +6.4% |
| 2018 | $2,136 -6.4% | $233,700 |
| 2017 | $2,282 | $233,700 |
| 2016 | $2,282 | -- |
| 2015 | $2,282 +6.1% | -- |
| 2014 | $2,150 -2.2% | -- |
| 2013 | $2,198 | -- |
| 2012 | -- | -- |
| 2009 | $2,050 +3.7% | $264,800 +0.4% |
| 2008 | $1,976 | $263,700 |
Find assessor info on the county website
Monthly payment
Est. payment$--/mo
Payment breakdown
Explore the cost of this home by adjusting the details. Changes won't be saved.
All calculations are estimates and provided by Zillow, Inc. for informational purposes only. Actual amounts may vary.
HOA fees may include property taxes on listings classified as Co-Ops. Contact the listing agent and/or owner for fee details.
Mortgage interest rates are dependent on a number of factors, including credit score, down payment, and repayment length. Interest rate data provided by Zillow Group Marketplace, Inc. as of 1/1/1970 from various mortgage lenders with which we have lead or other similar arrangements; the Estimated Payment is an average of those rates.
See how much you could borrow to make a competitive offer.
Climate risks
Neighborhood: 56468
Nearby schools
GreatSchools rating
- 9/10Nisswa Elementary SchoolGrades: PK-4Distance: 3.1 mi
- 6/10Forestview Middle SchoolGrades: 5-8Distance: 13.3 mi
- 9/10Brainerd Senior High SchoolGrades: 9-12Distance: 13.3 mi
A local agent can set up tours, give advice and negotiate with sellers.
A local lender can help you make sure your offer is ready when you are.
- Minnesota
- Cass County
- Lake Shore
- 56468
- 8016 Ridge Rd