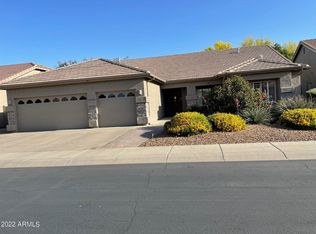
Newly painted interior throughout, this single-story home in the desirable Triple Crown subdivision offers 2,426 square feet of comfortable and stylish living space. Featuring 4 bedrooms and 2 baths, the home showcases a well-designed floor plan with tile flooring in the main living and dining areas, hardwood floors in three bedrooms, and plantation shutters throughout.
The spacious eat-in kitchen features granite countertops, an oversized island, stainless steel appliances, gas cooking, and abundant cabinetry--ideal for both everyday living and entertaining.
Step outside to a professionally landscaped backyard with low-maintenance artificial turf and a built-in BBQ, creating an inviting setting for outdoor gatherings.
For sale
$939,800
4938 E MARINO Drive E, Scottsdale, AZ 85254
4beds
2,426sqft
Single Family Residence
Built in 1996
7,910 Square Feet Lot
$-- Zestimate®
$387/sqft
$78/mo HOA
What's special
Spacious eat-in kitchenLow-maintenance artificial turfNewly painted interior throughoutGas cookingOversized islandAbundant cabinetryProfessionally landscaped backyard
- 44 days
- 774
- 23
Likely to sell faster than
Zillow last checked:
Listing updated:
Listed by:
Hweijwan L Lade 602-538-8585,
Berkshire Hathaway HomeServices Arizona Properties
Source: ARMLS,MLS#: 7071220
Facts & features
Interior
Bedrooms & bathrooms
- Bedrooms: 4
- Bathrooms: 2
- Full bathrooms: 2
Heating
- Forced Air
Cooling
- Central Air
Appliances
- Included: Dryer, Washer, Refrigerator, Built-in Microwave, Dishwasher, Disposal, Gas Range, Gas Oven, Gas Cooktop
- Laundry: Inside
Features
- High Speed Internet, Granite Counters, Double Vanity, Eat-in Kitchen, Breakfast Bar, 9+ Flat Ceilings, Kitchen Island, Pantry, Bidet, Full Bth Master Bdrm, Separate Shwr & Tub
- Flooring: Tile, Wood
- Windows: Double Pane Windows
- Has basement: No
- Has fireplace: No
Interior area
- Total structure area: 2,426
- Total interior livable area: 2,426 sqft
Property
Parking
- Total spaces: 6
- Parking features: Attached, Garage Door Opener
- Attached garage spaces: 3
- Uncovered spaces: 3
Accessibility
- Accessibility features: Bath Raised Toilet, Bath Lever Faucets, Bath Grab Bars
Features
- Stories: 1
- Patio & porch: Covered, Patio
- Exterior features: Built-in Barbecue
- Spa features: None
- Fencing: Back Yard,Block
Lot
- Size: 7,910 Square Feet
- Features: North/South Exposure, Sprinklers In Front, Gravel/Stone Front, Synthetic Grass Back, Auto Timer H2O Back
Details
- Additional structures: Shed(s)
- Parcel number: 21511863
Construction
Type & style
- Home type: SingleFamily
- Architectural style: Ranch
- Property subtype: Single Family Residence
Materials
- Stucco, Wood Frame, Painted
- Foundation: Slab
- Roof: Tile
Condition
- Year built: 1996
Details
- Builder name: Centex
Utilities & green energy
- Sewer: Public Sewer
Community & HOA
Community
- Subdivision: TRIPLE CROWN
HOA
- Has HOA: Yes
- Services included: Maintenance Grounds
- HOA fee: $235 quarterly
- HOA name: Triple Crown
- HOA phone: 602-437-4777
Location
- Region: Scottsdale
Financial & listing details
- Price per square foot: $387/sqft
- Tax assessed value: $708,500
- Annual tax amount: $4,698
- Date on market: 8/25/2026
- Cumulative days on market: 45 days
- Listing terms: VA Loan,Cash,Conventional,FHA
- Ownership: Fee Simple
- Road surface type: Asphalt
Estimated market value
Not available
Estimated sales range
Not available
Not available
Price history
| Date | Event | Price |
|---|---|---|
| 8/25/2026 | Listed for sale | $939,800+46.5%$387/sqft |
Source:  ARMLS #7071220 Report a problem ARMLS #7071220 Report a problem | ||
| 12/28/2020 | Sold | $641,500-0.9%$264/sqft |
Source: ARMLS #6159936 Report a problem | ||
| 11/13/2020 | Listed for sale | $647,000+70.3%$267/sqft |
Source: The Agency #6159936 Report a problem | ||
| 9/25/2008 | Sold | $380,000-24%$157/sqft |
Source: ARMLS #2877854 Report a problem | ||
| 5/18/2008 | Listing removed | $500,000$206/sqft |
Source: Homes & Land #2877854 Report a problem | ||
| 2/22/2008 | Price change | $500,000-4.8%$206/sqft |
Source: Homes & Land #2877854 Report a problem | ||
| 1/29/2008 | Price change | $525,000-4.5%$216/sqft |
Source: Homes & Land #2877854 Report a problem | ||
| 11/8/2007 | Price change | $550,000+0.9%$227/sqft |
Source: Homes & Land #2877854 Report a problem | ||
| 10/23/2007 | Price change | $545,000-0.9%$225/sqft |
Source: Homes & Land #2877854 Report a problem | ||
| 9/15/2007 | Price change | $550,000-1.8%$227/sqft |
Source: Homes & Land #2877854 Report a problem | ||
| 8/15/2007 | Price change | $560,000-3.4%$231/sqft |
Source: Homes & Land #2877854 Report a problem | ||
| 7/20/2007 | Listed for sale | $580,000+205.5%$239/sqft |
Source: Homes & Land #2877854 Report a problem | ||
| 6/28/1996 | Sold | $189,843$78/sqft |
Source: Public Record Report a problem | ||
Public tax history
| Year | Property taxes | Tax assessment |
|---|---|---|
| 2025 | $4,604 +3% | $70,850 -4.8% |
| 2024 | $4,470 +2.4% | $74,400 +58.2% |
| 2023 | $4,367 -0.8% | $47,021 -0.9% |
| 2022 | $4,402 +3.3% | $47,430 +8.5% |
| 2021 | $4,261 -0.2% | $43,730 +4.9% |
| 2020 | $4,267 +3.9% | $41,700 +7.3% |
| 2019 | $4,108 | $38,880 +4.5% |
| 2018 | $4,108 +5% | $37,210 +2.3% |
| 2017 | $3,913 +11.5% | $36,380 -1.6% |
| 2016 | $3,509 +7.5% | $36,970 -1.7% |
| 2015 | $3,265 | $37,620 +24.1% |
| 2014 | -- | $30,310 +10% |
| 2013 | -- | $27,560 -3% |
| 2012 | -- | $28,420 -6.5% |
| 2011 | -- | $30,400 -2% |
| 2010 | -- | $31,020 -26.6% |
| 2009 | -- | $42,260 -6% |
| 2008 | -- | $44,950 +7.5% |
| 2007 | -- | $41,800 +59.2% |
| 2006 | -- | $26,250 |
| 2005 | -- | $26,250 +21.8% |
| 2004 | -- | $21,550 |
| 2003 | -- | $21,550 +17.1% |
| 2002 | -- | $18,400 |
Find assessor info on the county website
Monthly payment
Est. payment
Payment breakdown
Explore the cost of this home by adjusting the details. Changes won't be saved.Climate risks
Neighborhood: 85254
Nearby schools
Schools provided by the listing agent
- Elementary: Copper Canyon Elementary School
- Middle: Sunrise Middle School
- High: Horizon High School
- District: Paradise Valley Unified District
Source: ARMLS. This data may not be complete. We recommend contacting the local school district to confirm school assignments for this home.
Similar homes
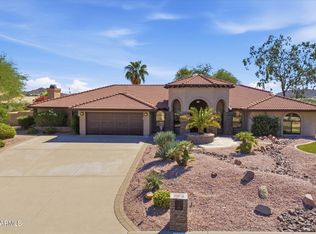
- $699,9005 bd3 ba3.3k sqft21274 N 78TH Lane, Peoria, AZ 85382For Sale
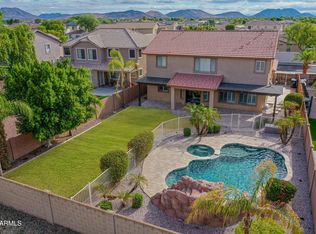 MLS ID #7081169, Cindi F Ashton, Berkshire Hathaway HomeServices Arizona Properties. ARMLS
 - $585,0004 bd2 ba2k sqft6319 W VILLA MARIA Drive, Glendale, AZ 85308For Sale
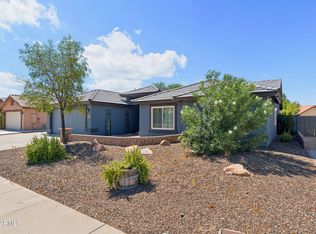 MLS ID #7057600, Jill Li, West USA Realty. ARMLS
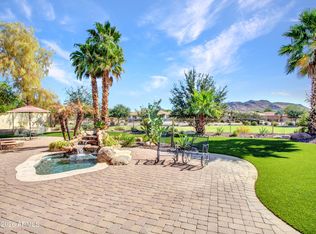
 - $949,0003 bd3 ba3k sqft16957 E MONTEREY Drive, Fountain Hills, AZ 85268For Sale
 MLS ID #7083012, Karen J. DeGeorge, Russ Lyon Sotheby's International Realty. ARMLS
 - $779,9903 bd3 ba2.5k sqft26453 N 57TH Drive, Phoenix, AZ 85083For Sale
 MLS ID #7074935, Jodi Faulkner, Berkshire Hathaway HomeServices Arizona Properties. ARMLS
