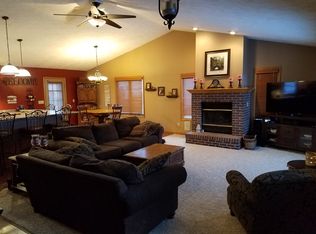
Spend warm days relaxing on the deck or taking a dip in the heated 17x29 pool. The home offers a generously sized eat-in kitchen as well as a separate formal dining room. Three bedrooms, two full bathrooms, a primary bedroom with a walk-in closet, and laundry facilities are all conveniently located on the main floor. Additional living space can be found in the partially finished basement, which has egress; however, the fourth and fifth bedrooms do not have egress. One of the basement bedrooms also includes access to an additional full bathroom. The backyard features a 24x24 concrete pad that is well suited for a shed. Situated on a half-acre lot backing to an open field, the property is only a few blocks from Eureka Lake Park and nearby trails. The air-conditioning unit was newly installed in 2025.
For sale
$310,000
912 Dennis Dr, Eureka, IL 61530
5beds
2,508sqft
Single Family Residence, Residential
Built in 2005
0.5 Acres Lot
$305,000 Zestimate®
$124/sqft
$-- HOA
What's special
Generously sized eat-in kitchenSeparate formal dining roomThree bedrooms
- 2 days |
- 424 |
- 13 |
Zillow last checked:
Listing updated:
Listed by:
Rickey L Mathis 309-369-6539,
RE/MAX Traders Unlimited
Source: RMLS Alliance as distributed by MLS GRID,MLS#: PA1269211 Originating MLS: Peoria Area Association of Realtors
Originating MLS: Peoria Area Association of Realtors
Facts & features
Interior
Bedrooms & bathrooms
- Bedrooms: 5
- Bathrooms: 3
- Full bathrooms: 3
Bedroom 1
- Level: Main
- Dimensions: 14ft 0in x 12ft 0in
Bedroom 2
- Level: Main
- Dimensions: 13ft 0in x 10ft 0in
Bedroom 3
- Level: Main
- Dimensions: 12ft 0in x 10ft 0in
Bedroom 4
- Level: Basement
- Dimensions: 14ft 0in x 12ft 0in
Bedroom 5
- Level: Basement
- Dimensions: 17ft 0in x 16ft 0in
Other
- Level: Main
- Dimensions: 13ft 0in x 12ft 0in
Other
- Area: 820
Kitchen
- Level: Main
- Dimensions: 19ft 0in x 13ft 0in
Laundry
- Level: Main
- Dimensions: 12ft 0in x 6ft 0in
Living room
- Level: Main
- Dimensions: 19ft 0in x 17ft 0in
Main level
- Area: 1688
Heating
- Forced Air
Cooling
- Central Air
Appliances
- Included: Dishwasher, Disposal, Dryer, Microwave, Range, Refrigerator, Washer, Gas Water Heater
Features
- Basement: Egress Window(s),Full,Partially Finished
Interior area
- Total structure area: 1,688
- Total interior livable area: 2,508 sqft
Property
Parking
- Total spaces: 2
- Parking features: Attached, Paved
- Attached garage spaces: 2
- Details: Number Of Garage Remotes: 2
Features
- Patio & porch: Deck, Patio
- Pool features: Above Ground
Lot
- Size: 0.5 Acres
- Dimensions: 80 x 278 x 80 x 278
- Features: Level
Details
- Parcel number: 1324112017
Construction
Type & style
- Home type: SingleFamily
- Architectural style: Ranch
- Property subtype: Single Family Residence, Residential
Materials
- Brick, Vinyl Siding
- Roof: Shingle
Condition
- New construction: No
- Year built: 2005
Utilities & green energy
- Sewer: Public Sewer
- Water: Public
Community & HOA
Community
- Subdivision: Lakeview Acres
Location
- Region: Eureka
Financial & listing details
- Price per square foot: $124/sqft
- Tax assessed value: $76,002
- Annual tax amount: $5,446
- Date on market: 8/12/2026
- Cumulative days on market: 14 days
Estimated market value
$305,000
$290,000 - $320,000
$2,269/mo
Price history
| Date | Event | Price |
|---|---|---|
| 8/12/2026 | Listed for sale | $310,000$124/sqft |
Source:  RMLS Alliance as distributed by MLS GRID #PA1269211 Report a problem RMLS Alliance as distributed by MLS GRID #PA1269211 Report a problem | ||
| 8/12/2026 | Listing removed | $310,000$124/sqft |
Source: RMLS Alliance as distributed by MLS GRID #PA1268686 Report a problem | ||
| 8/4/2026 | Listed for sale | $310,000$124/sqft |
Source: RMLS Alliance as distributed by MLS GRID #PA1268686 Report a problem | ||
| 7/29/2026 | Pending sale | $310,000$124/sqft |
Source: RMLS Alliance as distributed by MLS GRID #PA1268686 Report a problem | ||
| 7/26/2026 | Listed for sale | $310,000+14.9%$124/sqft |
Source: RMLS Alliance as distributed by MLS GRID #PA1268686 Report a problem | ||
| 7/20/2022 | Sold | $269,900$108/sqft |
Source: RMLS Alliance as distributed by MLS GRID #PA1235013 Report a problem | ||
| 6/15/2022 | Pending sale | $269,900$108/sqft |
Source: RMLS Alliance as distributed by MLS GRID #PA1235013 Report a problem | ||
| 6/11/2022 | Listed for sale | $269,900$108/sqft |
Source: RMLS Alliance as distributed by MLS GRID #PA1235013 Report a problem | ||
Public tax history
| Year | Property taxes | Tax assessment |
|---|---|---|
| 2024 | $5,446 +12.4% | $76,002 +9.4% |
| 2023 | $4,846 +5.5% | $69,503 +7.3% |
| 2022 | $4,593 +2.6% | $64,750 +5.9% |
| 2021 | $4,476 +1% | $61,142 +0% |
| 2020 | $4,433 +2.2% | $61,136 -0.7% |
| 2019 | $4,340 -2.1% | $61,542 +0% |
| 2018 | $4,434 +37.1% | $61,523 +1% |
| 2017 | $3,233 | $60,914 |
| 2016 | $3,233 | $60,914 +2.6% |
| 2015 | $3,233 | $59,393 +2.6% |
| 2014 | $3,233 | $57,860 +2.6% |
| 2013 | $3,233 | $56,367 +2.3% |
| 2012 | -- | $55,076 -1.5% |
| 2011 | -- | $55,920 +12% |
| 2010 | $3,233 | $49,920 -17% |
| 2009 | -- | $60,150 +10094.9% |
| 2000 | $39 | $590 |
Find assessor info on the county website
Monthly payment
Est. payment
Payment breakdown
Explore the cost of this home by adjusting the details. Changes won't be saved.Climate risks
Neighborhood: 61530
Nearby schools
GreatSchools rating
- 8/10Eureka Middle SchoolGrades: 5-8Distance: 0.9 mi
- 10/10Eureka High SchoolGrades: 9-12Distance: 1.3 mi
- 6/10Davenport Elementary SchoolGrades: PK-4Distance: 1.4 mi
Schools provided by the listing agent
- High: Eureka
Source: RMLS Alliance as distributed by MLS GRID. This data may not be complete. We recommend contacting the local school district to confirm school assignments for this home.
- $323,6004 bd4 ba2.3k sqft908 Dennis Dr, Eureka, IL 61530Off Market
- $380,5006 bd4 ba3.5k sqft916 Dennis Dr, Eureka, IL 61530Off Market

- $432,2004 bd4 ba2.8k sqft908 W Dennis Dr, Eureka, IL 61530Off Market
- $360,7004 bd3 ba3.2k sqft904 Dennis Dr, Eureka, IL 61530Off Market

- $303,6003 bd2 ba1.5k sqft920 Dennis Dr, Eureka, IL 61530Off Market
- $262,8004 bd2 ba1.1k sqft913 Dennis Dr, Eureka, IL 61530Off Market
- $321,300-- bd-- ba-- sqft913 Dennis Dr, Eureka, IL 61530Off Market
- $290,4003 bd2 ba1.7k sqft917 Dennis Dr, Eureka, IL 61530Off Market
A local agent can set up tours, give advice and negotiate with sellers.
A local lender can help you make sure your offer is ready when you are.
Similar homes
- $299,9004 bd3 ba2.6k sqft15207 N 7th St, Chillicothe, IL 61523For Sale

 MLS ID #PA1269167, Adam J Merrick, Adam Merrick Real Estate. RMLS Alliance as distributed by MLS GRID
 - $299,9003 bd3 ba2.7k sqft325 Indian Cir, East Peoria, IL 61611For Sale
 MLS ID #PA1269166, Adam J Merrick, Adam Merrick Real Estate. RMLS Alliance as distributed by MLS GRID
 - $325,0004 bd3 ba2.7k sqft2215 County Road 600 N, Secor, IL 61771For Sale
 MLS ID #PA1266375, Donna S Jones Craig, Move Smart Realty. RMLS Alliance as distributed by MLS GRID
 - $330,0005 bd3 ba2.6k sqft340 Hawthorne Cir, Creve Coeur, IL 61610For Sale
 MLS ID #PA1269123, Joylene L Frye, Joy's Realty. RMLS Alliance as distributed by MLS GRID
 - $300,0003 bd3 ba2.3k sqft1723 County Road 2200 E, Benson, IL 61516For SaleMLS ID #PA1268892, Cathy L Algas, eXp Realty. RMLS Alliance as distributed by MLS GRID
- $299,9003 bd2 ba1.7k sqft618 Cynthia St, Minonk, IL 61760NewMLS ID #12730615, Ron Shah, ListHomeFlatFee.com Inc.. MRED as distributed by MLS GRID
- $275,0004 bd4 ba3.3k sqft450 E Forestwood St, Morton, IL 61550For SaleMLS ID #PA1269126, Lisa Crocker, Keller Williams Premier Realty. RMLS Alliance as distributed by MLS GRID
- $369,9004 bd3 ba3k sqft1909 Cobblestone, Washington, IL 61571For SaleMLS ID #PA1268853, Joseph Butler, eXp Realty. RMLS Alliance as distributed by MLS GRID
- $317,0002 bd2 ba1.3k sqft1602 Indigo Dr, Morton, IL 61550For SaleMLS ID #PA1269115, Ellen Lee, Signature Heights Realty, LLC. RMLS Alliance as distributed by MLS GRID
- $379,9004 bd3 ba2.5k sqft535 Justa Rd, Metamora, IL 61548For SaleMLS ID #PA1268845, Drake Scott, Keller Williams Premier Realty. RMLS Alliance as distributed by MLS GRID
- $299,9004 bd3 ba3.1k sqft1308 W Carol Dr, Roanoke, IL 61561ActiveMLS ID #12579355, Bryan Betts, Mahaffey/Betts Realty. MRED as distributed by MLS GRID
- $249,9004 bd3 ba2.5k sqft108 Julian Ave, East Peoria, IL 61611For SaleMLS ID #PA1269067, Tricia Yordy, Keller Williams Revolution. RMLS Alliance as distributed by MLS GRID
- $295,9004 bd2 ba2.3k sqft433 E Fernwood St, Morton, IL 61550For SaleMLS ID #PA1267203, Alex J Smith, Keller Williams Premier Realty. RMLS Alliance as distributed by MLS GRID
- $288,0004 bd3 ba1.7k sqft408 E Birchwood St, Morton, IL 61550For SaleMLS ID #PA1268665, Lisa Crocker, Keller Williams Premier Realty. RMLS Alliance as distributed by MLS GRID
- $189,0003 bd1 ba1.4k sqft203 S Elm St, Washington, IL 61571For SaleMLS ID #PA1269188, Tricia Yordy, Keller Williams Revolution. RMLS Alliance as distributed by MLS GRID
- $329,9004 bd3 ba3.2k sqft131 E Morningside Dr, Peoria, IL 61614For SaleMLS ID #PA1268570, Stephen Schauble, The Royal Realty Company Illin. RMLS Alliance as distributed by MLS GRID
- $339,0004 bd3 ba3.4k sqft1509 W Devereux Dr, Peoria, IL 61614For SaleMLS ID #PA1268764, Ryan Cannon, RE/MAX Traders Unlimited. RMLS Alliance as distributed by MLS GRID
- $239,9004 bd2 ba1.8k sqft210 Dutch Ln, Metamora, IL 61548For SaleMLS ID #PA1268371, JR Koch, Jim Maloof Realty, Inc.. RMLS Alliance as distributed by MLS GRID
- $350,0003 bd3 ba3.1k sqft121 Fawn Haven Dr, East Peoria, IL 61611For SaleMLS ID #PA1266352, Tracy Molendi, RE/MAX Traders Unlimited. RMLS Alliance as distributed by MLS GRID
- $174,9004 bd2 ba1.5k sqft4236 N Prospect Rd, Peoria, IL 61614For SaleMLS ID #PA1269273, Jana Heffron, Keller Williams Premier Realty. RMLS Alliance as distributed by MLS GRID
