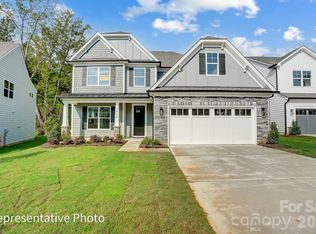
Tranquility plus convenience equals your new home in Mint Hill! This beautiful community features large homesites with easy interstate access. Homesite 6 features a 2-story Colfax plan with 5 bedrooms, 4.5 baths, and more than 3,500 square feet of living space on a 1.84-acre lot.
Under contract-no show
$678,655
8018 James Query Rd, Mint Hill, NC 28227
5beds
3,477sqft
Single Family Residence
Built in 2026
1.84 Acres Lot
$678,100 Zestimate®
$195/sqft
$67/mo HOA
What's special
- 61 days
- 13
- 0
Zillow last checked:
Listing updated:
Listed by:
Michael Conley mconley@eastwoodhomes.com,
Eastwood Homes
Source: Canopy MLS as distributed by MLS GRID,MLS#: 4359542
Facts & features
Interior
Bedrooms & bathrooms
- Bedrooms: 5
- Bathrooms: 5
- Full bathrooms: 4
- 1/2 bathrooms: 1
- Main level bedrooms: 1
Primary bedroom
- Features: En Suite Bathroom
- Level: Upper
Bedroom s
- Level: Main
Bedroom s
- Level: Upper
Bedroom s
- Level: Upper
Bedroom s
- Level: Upper
Bathroom full
- Level: Main
Bathroom half
- Level: Main
Bathroom full
- Level: Upper
Bathroom full
- Level: Upper
Bathroom full
- Level: Upper
Bonus room
- Level: Upper
Breakfast
- Level: Main
Dining room
- Level: Main
Family room
- Level: Main
Kitchen
- Level: Main
Laundry
- Level: Upper
Other
- Level: Main
Office
- Level: Main
Heating
- Electric, Forced Air
Cooling
- Central Air, Electric
Appliances
- Included: Dishwasher, Electric Cooktop, Electric Water Heater, Exhaust Hood, Microwave, Self Cleaning Oven, Wall Oven, Wine Refrigerator
- Laundry: Electric Dryer Hookup, Laundry Room, Upper Level
Features
- Kitchen Island, Walk-In Closet(s), Walk-In Pantry
- Flooring: Carpet, Vinyl
- Doors: French Doors, Insulated Door(s), Sliding Doors
- Windows: Insulated Windows
- Has basement: No
Interior area
- Total structure area: 3,477
- Total interior livable area: 3,477 sqft
- Finished area above ground: 3,477
- Finished area below ground: 0
Property
Parking
- Total spaces: 3
- Parking features: Driveway, Attached Garage, Garage Door Opener, Garage Faces Front, Garage on Main Level
- Attached garage spaces: 3
- Has uncovered spaces: Yes
Features
- Levels: Two
- Stories: 2
- Patio & porch: Front Porch, Patio
Lot
- Size: 1.84 Acres
Details
- Parcel number: 13913404
- Zoning: R
- Special conditions: Standard
Construction
Type & style
- Home type: SingleFamily
- Property subtype: Single Family Residence
Materials
- Fiber Cement
- Foundation: Slab
Condition
- New construction: Yes
- Year built: 2026
Details
- Builder model: 7050/Colfax P
- Builder name: Eastwood Homes
Utilities & green energy
- Sewer: Septic Installed
- Water: Well
Community & HOA
Community
- Security: Carbon Monoxide Detector(s), Smoke Detector(s)
- Subdivision: Chasewood
HOA
- Has HOA: Yes
- HOA fee: $800 annually
- HOA name: CAMS
- HOA phone: 704-731-5627
Location
- Region: Mint Hill
Financial & listing details
- Price per square foot: $195/sqft
- Date on market: 3/16/2026
- Cumulative days on market: 46 days
- Listing terms: Cash,Conventional,FHA,VA Loan
- Road surface type: Concrete, Paved
Estimated market value
$678,100
$644,000 - $712,000
$3,772/mo
Price history
| Date | Event | Price |
|---|---|---|
| 3/19/2026 | Pending sale | $678,655$195/sqft |
Source:  Canopy MLS as distributed by MLS GRID #4359542 Report a problem Canopy MLS as distributed by MLS GRID #4359542 Report a problem | ||
Public tax history
Tax history is unavailable.
Monthly payment
Est. payment
Payment breakdown
Explore the cost of this home by adjusting the details. Changes won't be saved.Climate risks
Neighborhood: 28227
Nearby schools
Schools provided by the listing agent
- Elementary: Clear Creek
- Middle: Northeast
- High: Independence
Source: Canopy MLS as distributed by MLS GRID. This data may not be complete. We recommend contacting the local school district to confirm school assignments for this home.

Similar homes
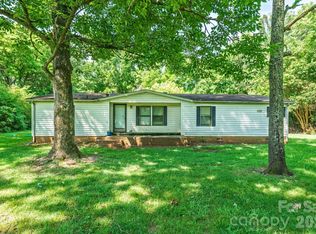
- $641,9504 bd4 ba3.2k sqft7010 Brandon Pl, Charlotte, NC 28227New Construction

 MLS ID #4402799, Michael Conley, Eastwood Homes. Canopy MLS as distributed by MLS GRID
 - $621,9004 bd3 ba2.4k sqft7004 Brandon Place Rd, Charlotte, NC 28227New Construction
 MLS ID #4407284, Michael Conley, Eastwood Homes. Canopy MLS as distributed by MLS GRID
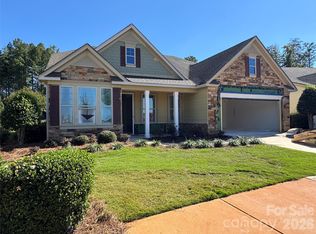
 - $749,9904 bd4 ba3.1k sqft8913 Silver Springs Ct, Charlotte, NC 28215New Construction
 MLS ID #4430271, Emilie Davis, EXP Realty LLC Mooresville. Canopy MLS as distributed by MLS GRID
 - $689,9903 bd3 ba2.5k sqft8905 Silver Springs Ct, Charlotte, NC 28215For Sale
 MLS ID #4402780, Emilie Davis, EXP Realty LLC Mooresville. Canopy MLS as distributed by MLS GRID
 - $744,9005 bd5 ba4.4k sqft1402 Ashe Meadow Dr, Indian Trail, NC 28079For SaleMLS ID #4403555, Scott Russo, The McDevitt Agency. Canopy MLS as distributed by MLS GRID
- $650,0005 bd4 ba4k sqft7004 Waterwheel St, Concord, NC 28025For SaleMLS ID #4417065, Phil Puma, Puma & Associates Realty, Inc.. Canopy MLS as distributed by MLS GRID
- $649,9006 bd4 ba3.5k sqft2020 Embassy Ct, Charlotte, NC 28213For SaleMLS ID #4427563, Kim Newton, Bestway Realty. Canopy MLS as distributed by MLS GRID
- $649,9955 bd3 ba3k sqft1671 Spears Dr NW, Concord, NC 28027For SaleMLS ID #4397888, Raghu Kukunoor, Red Bricks Realty LLC. Canopy MLS as distributed by MLS GRID
- $648,0003 bd3 ba2.3k sqftBlair Place, Monroe, NC 28110New ConstructionMLS ID #4414113, Alisha Kasing, Mattamy Carolina Corporation. Canopy MLS as distributed by MLS GRID
- $595,9002 bd2 ba1.7k sqft7342 Purple Martin Way, Mint Hill, NC 28227New ConstructionMLS ID #4285706, Ryan Plowman, Plowman Properties LLC.. Canopy MLS as distributed by MLS GRID
- $654,5006 bd5 ba3.6k sqft5015 Whispy Vines Ln, Huntersville, NC 28078For SaleMLS ID #4396777, Andrea Ochoa, Collective Realty LLC. Canopy MLS as distributed by MLS GRID
- $697,4924 bd4 ba2.8k sqft16031 Cloud Nine Ct, Matthews, NC 28105New ConstructionCanopy MLS as distributed by MLS GRID
- $775,0004 bd4 ba3.3k sqft127 Martin Ridge Dr #7, Unionville, NC 28110New ConstructionMLS ID #4409051, Mitch Eudy, RE/MAX Executive. Canopy MLS as distributed by MLS GRID
- $499,9005 bd3 ba2.7k sqft12945 Caldwell Rd, Charlotte, NC 28213New ConstructionMLS ID #4413274, Makenzie Breedlove, Red Cedar Realty LLC. Canopy MLS as distributed by MLS GRID
- $699,4005 bd3 ba2.6k sqft8123 Cornhill Ave, Charlotte, NC 28277For SaleMLS ID #4432415, Apple Tran, Verge LLC. Canopy MLS as distributed by MLS GRID
- $739,0005 bd4 ba3.3k sqft11124 Vanguard Pkwy, Huntersville, NC 28078For SaleMLS ID #4421110, Melissa Small, Coldwell Banker Realty. Canopy MLS as distributed by MLS GRID
- $680,0006 bd6 ba3k sqft7014 Ware Rd, Charlotte, NC 28212New ConstructionMLS ID #4394661, Brant McConkey, JCB Urban Company. Canopy MLS as distributed by MLS GRID
- $551,0005 bd4 ba2.9k sqft230 Amber Glen Dr, Locust, NC 28097New ConstructionCanopy MLS as distributed by MLS GRID
- $449,9003 bd3 ba1.8k sqft3839 Bent Creek Dr SW, Concord, NC 28027For SaleMLS ID #4435374, Renee Cook Drum, Weichert, Realtors - Team Metro. Canopy MLS as distributed by MLS GRID
- $737,9245 bd4 ba3.3k sqft1232 Chasity Trails Ct, Matthews, NC 28104New ConstructionCanopy MLS as distributed by MLS GRID
