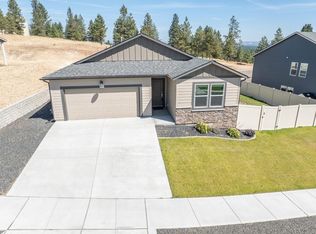
Newly completed backyard landscaping adds fresh, move-in-ready appeal to this spacious 4-bedroom, 2-bath rancher! Offering 1,797 sq ft of comfortable single-level living, a 3-car garage, and a covered patio, this home is located in the newer east Cheney area near the golf course. Enjoy convenient access to Spokane International Airport, EWU and I-90, making it an easy commute to Spokane while enjoying a newer neighborhood setting. The functional layout offers generous living spaces with plenty of room to make your own. The $232/month HOA includes water and sewer, adding value and simplifying monthly expenses. Don't miss this opportunity to enjoy a well-maintained home with a newly finished backyard, great garage space and convenient access to Spokane and Cheney amenities.
Active
$444,000
8018 S Avery Rd, Cheney, WA 99004
4beds
2baths
1,774sqft
Single Family Residence
Built in 2023
7,841 Square Feet Lot
$-- Zestimate®
$250/sqft
$233/mo HOA
What's special
Covered patioNewly completed backyard landscapingNewly finished backyard
- 1 day
- 88
- 3
Likely to sell faster than
Zillow last checked:
Listing updated:
Listed by:
Annette Mcalistermundell 509-991-5207,
Realty One Group Eclipse
Source: SMLS as distributed by MLS GRID,MLS#: 202625149
Facts & features
Interior
Bedrooms & bathrooms
- Bedrooms: 4
- Bathrooms: 2
First floor
- Level: First
- Area: 1774 Square Feet
Heating
- Electric, Forced Air, Heat Pump
Cooling
- Central Air
Appliances
- Included: Free-Standing Range, Dishwasher, Refrigerator, Disposal, Microwave
Features
- Hard Surface Counters
- Basement: Crawl Space,None
- Has fireplace: No
Interior area
- Total structure area: 1,774
- Total interior livable area: 1,774 sqft
Property
Parking
- Total spaces: 3
- Parking features: Attached
- Garage spaces: 3
Features
- Levels: One
- Stories: 1
Lot
- Size: 7,841 Square Feet
- Features: Views, Sprinkler - Partial, Hillside, Near Public Transit
Details
- Parcel number: 24074.2605
Construction
Type & style
- Home type: SingleFamily
- Architectural style: Ranch
- Property subtype: Single Family Residence
Materials
- Stone Veneer, Masonite, Shake Siding
- Roof: Composition
Condition
- New construction: No
- Year built: 2023
Community & HOA
Community
- Subdivision: West Terrace 5th
HOA
- Has HOA: Yes
- HOA fee: $233 monthly
Location
- Region: Cheney
Financial & listing details
- Price per square foot: $250/sqft
- Tax assessed value: $399,800
- Annual tax amount: $3,894
- Date on market: 10/1/2026
- Listing terms: FHA,VA Loan,Conventional,Cash
- Road surface type: Paved
Estimated market value
Not available
Estimated sales range
Not available
Not available
Price history
| Date | Event | Price |
|---|---|---|
| 10/1/2026 | Listed for sale | $444,000$250/sqft |
Source:  SMLS as distributed by MLS GRID #202625149 Report a problem SMLS as distributed by MLS GRID #202625149 Report a problem | ||
| 10/1/2026 | Listing removed | $444,000$250/sqft |
Source: SMLS as distributed by MLS GRID #202622105 Report a problem | ||
| 9/10/2026 | Price change | $444,000-1.2%$250/sqft |
Source: SMLS as distributed by MLS GRID #202622105 Report a problem | ||
| 8/5/2026 | Listed for sale | $449,500-0.1%$253/sqft |
Source: SMLS as distributed by MLS GRID #202622105 Report a problem | ||
| 8/5/2026 | Listing removed | $449,900$254/sqft |
Source: SMLS as distributed by MLS GRID #202614571 Report a problem | ||
| 7/21/2026 | Price change | $449,900-1.1%$254/sqft |
Source: SMLS as distributed by MLS GRID #202614571 Report a problem | ||
| 4/1/2026 | Listed for sale | $455,000-5%$256/sqft |
Source: SMLS as distributed by MLS GRID #202614571 Report a problem | ||
| 4/21/2025 | Listing removed | $479,000$270/sqft |
Source: SMLS as distributed by MLS GRID #202514870 Report a problem | ||
| 4/11/2025 | Listed for sale | $479,000+4.6%$270/sqft |
Source: SMLS as distributed by MLS GRID #202514870 Report a problem | ||
| 8/12/2024 | Sold | $457,995$258/sqft |
Source: SMLS as distributed by MLS GRID #202413275 Report a problem | ||
| 7/13/2024 | Pending sale | $457,995$258/sqft |
Source: SMLS as distributed by MLS GRID #202413275 Report a problem | ||
| 7/3/2024 | Price change | $457,995-1.7%$258/sqft |
Source:  DR Horton Report a problem DR Horton Report a problem | ||
| 6/19/2024 | Price change | $465,995+0.4%$263/sqft |
Source: SMLS as distributed by MLS GRID #202413275 Report a problem | ||
| 5/13/2024 | Pending sale | $463,995$262/sqft |
Source: SMLS as distributed by MLS GRID #202413275 Report a problem | ||
| 3/16/2024 | Listed for sale | $463,995$262/sqft |
Source: DR Horton Report a problem | ||
Public tax history
| Year | Property taxes | Tax assessment |
|---|---|---|
| 2025 | $3,894 -3.9% | $399,800 -3.6% |
| 2024 | $4,049 +412% | $414,600 +360.7% |
| 2023 | $791 +4.7% | $90,000 |
| 2022 | $755 +879.7% | $90,000 +32.4% |
| 2021 | $77 | $68,000 |
Find assessor info on the county website
Monthly payment
Est. payment
Payment breakdown
Explore the cost of this home by adjusting the details. Changes won't be saved.Climate risks
Neighborhood: 99004
Nearby schools
Schools provided by the listing agent
- Elementary: Snowdon
- Middle: Cheney
- High: Cheney
- District: Cheney
Source: SMLS as distributed by MLS GRID. This data may not be complete. We recommend contacting the local school district to confirm school assignments for this home.
Similar homes
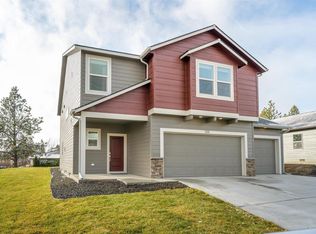
- $460,0004 bd2 ba1.7k sqft8207 S Avery Rd, Cheney, WA 99004For Sale
 MLS ID #202623538, Jonathan Bich, Coldwell Banker Tomlinson. SMLS as distributed by MLS GRID
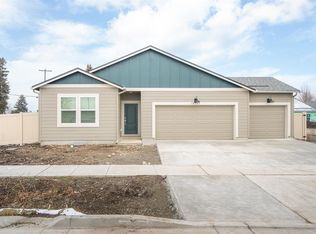
 - $399,9903 bd2 ba1.5k sqft8115 S Avery Rd, Cheney, WA 99004For Sale
 MLS ID #202621746, Rachel Krouse, Amplify Real Estate Services. SMLS as distributed by MLS GRID
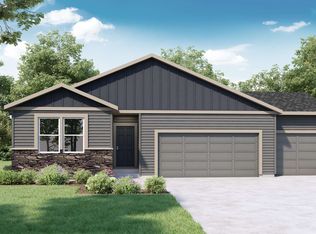
 - $459,0004 bd2 ba2k sqft7109 S Hever St, Cheney, WA 99004For Sale
 MLS ID #202621073, Shiela Van Voorhis, HomeSmart Realty Group. SMLS as distributed by MLS GRID
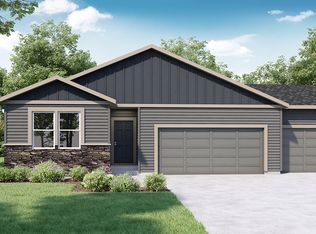
 - $449,9994 bd3 ba2.2k sqft6524 S West Terrace Dr, Cheney, WA 99004For Sale
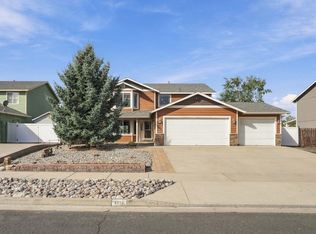 MLS ID #202622030, Derek Nunez, Kelly Right Real Estate of Spokane. SMLS as distributed by MLS GRID
