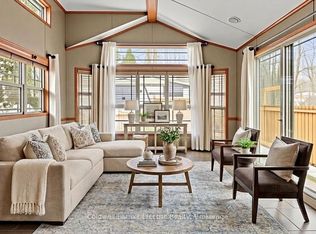
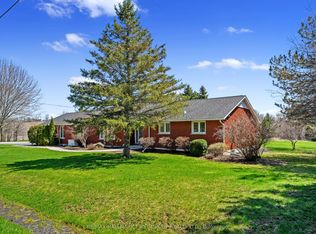
Experience an extraordinary waterfront lifestyle on the coveted south shore of Rice Lake, where 185 ft of pristine, weed-free shoreline creates a spectacular setting for swimming, boating, fishing and unforgettable sunsets. Extensively renovated over the past four years, this exceptional residence blends sophisticated comfort with relaxed lakeside elegance. Offering 4 bedrooms above grade plus 1 additional bedroom in the beautifully finished lower level, the home is ideally suited to family, guests and multi-generational living. Expansive windows frame captivating lake views, while the sun-filled four-season sunroom is a showpiece, showcasing magnificent sunsets and opening directly onto the upper composite deck. The lower-level in-law suite enjoys its own walkout entrance, lake views and private stone patio, creating an inviting and independent retreat. Outdoors, the rare fenced and gated half-acre waterfront lot offers exceptional privacy and an impressive collection of amenities: boathouse, charming bunkie, premium new dock plus a second dock, pergola, woodshed and smokehouse. A well-maintained Cutter Bowrider speedboat, protected in the boathouse, is included for immediate enjoyment on the water. Unwind in the hot tub, set on a concrete foundation amid beautiful armour stone landscaping, with private stone steps and uninterrupted lake views. A detached 2-bay garage and parking for up to 12 vehicles complete this remarkable property. Minutes from local amenities and convenient to Durham Region and the GTA, this is not simply a waterfront home-it is a refined Rice Lake retreat designed for an exceptional life at the water's edge.
Under contract
C$1,340,000
8018 Taits Beach Rd #260, Hamilton, ON K0L 1E0
5beds
4baths
Single Family Residence
Built in ----
0 Square Feet Lot
$-- Zestimate®
C$--/sqft
C$-- HOA
What's special
Charming bunkieWoodshed and smokehouse
- 36 days
- 52
- 9
Zillow last checked:
Listing updated:
Listed by:
RE/MAX HALLMARK EASTERN REALTY
Source: TRREB,MLS®#: X13802034 Originating MLS®#: Central Lakes Association of REALTORS
Originating MLS®#: Central Lakes Association of REALTORSFacts & features
Interior
Bedrooms & bathrooms
- Bedrooms: 5
- Bathrooms: 4
Primary bedroom
- Level: Main
- Dimensions: 3.55 x 4.15
Bedroom
- Level: Second
- Dimensions: 3.57 x 5.98
Bedroom
- Level: Main
- Dimensions: 2.5 x 3.11
Bedroom
- Level: Second
- Dimensions: 3.57 x 5.96
Bedroom
- Level: Basement
- Dimensions: 3.45 x 3.14
Bathroom
- Level: Main
- Dimensions: 3.51 x 1.73
Bathroom
- Level: Basement
- Dimensions: 0.9 x 1.54
Bathroom
- Level: Main
- Dimensions: 2.53 x 1.97
Bathroom
- Level: Basement
- Dimensions: 2.17 x 2.38
Breakfast
- Level: Main
- Dimensions: 3.74 x 3.05
Dining room
- Level: Main
- Dimensions: 3.77 x 5.99
Kitchen
- Level: Basement
- Dimensions: 2.32 x 3.14
Kitchen
- Level: Main
- Dimensions: 3.59 x 2.96
Laundry
- Level: Basement
- Dimensions: 3.29 x 2.72
Living room
- Level: Main
- Dimensions: 3.73 x 5.25
Recreation
- Level: Basement
- Dimensions: 4.59 x 5.65
Sunroom
- Level: Main
- Dimensions: 3.44 x 4.13
Heating
- Baseboard, Electric
Cooling
- None
Appliances
- Included: Water Heater Owned, Water Softener
Features
- Floor Drain, In-Law Suite, Primary Bedroom - Main Floor, Storage, Upgraded Insulation, Workbench
- Basement: Finished with Walk-Out,Separate Entrance,Full,Finished
- Has fireplace: Yes
- Fireplace features: Propane, Wood Burning Stove
Interior area
- Living area range: 1500-2000 null
Video & virtual tour
Property
Parking
- Total spaces: 12
- Parking features: Private Triple
- Has garage: Yes
Features
- Patio & porch: Deck, Patio, Enclosed
- Exterior features: Fishing, Landscape Lighting, Landscaped, Privacy, Year Round Living, Private Dock
- Pool features: None
- Has spa: Yes
- Spa features: Hot Tub
- Has view: Yes
- View description: Lake, Trees/Woods
- Has water view: Yes
- Water view: Lake,Direct
- Waterfront features: Boathouse, Dock, Marine Rail, Stairs to Waterfront, Trent System, Waterfront-Deeded, Direct, Lake
- Body of water: Rice Lake
Lot
- Size: 0 Square Feet
- Features: Beach, Clear View, Cul de Sac/Dead End, Fenced Yard, Lake/Pond, School Bus Route, Rectangular Lot
- Topography: Flat,Sloping,Terraced
Details
- Additional structures: Fence - Full, Garden Shed, Gazebo, Out Buildings, Shed
- Parcel number: 511150242
- Other equipment: Propane Tank, Sewage Pump
Construction
Type & style
- Home type: SingleFamily
- Architectural style: Bungalow
- Property subtype: Single Family Residence
Materials
- Vinyl Siding
- Foundation: Concrete Block
- Roof: Asphalt Shingle
Utilities & green energy
- Sewer: Septic
- Water: Dug Well
- Utilities for property: Cell Services, Electricity Connected, Garbage Pickup, Internet High Speed, Recycling Pickup, Street Lights, Phone Available
Community & HOA
Community
- Security: Security System, Security Gate
Location
- Region: Hamilton
Financial & listing details
- Annual tax amount: C$5,504
- Date on market: 9/18/2026
Price history
Price history is unavailable.
Public tax history
Tax history is unavailable.
Climate risks
Neighborhood: K0L
Nearby schools
GreatSchools rating
No schools nearby
We couldn't find any schools near this home.


Similar homes
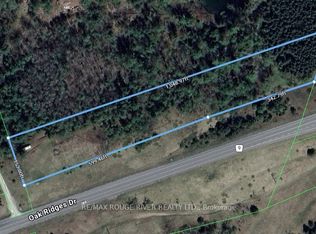
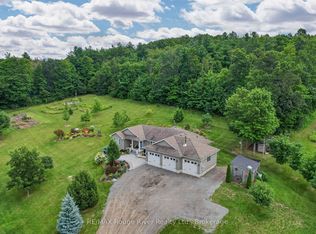
- C$1,385,0003 bd3 ba-- sqft9285 Turk Rd, Hamilton, ON K0K 1C0For Sale
 MLS ID #X13758804, RE/MAX Rouge River Realty Ltd.. TRREB
 - C$1,499,9005 bd6 ba-- sqft825 Southview Dr, Otonabee South Monaghan, ON K0L 1B0For Sale
 MLS ID #X13229958, Century 21 United Realty Inc.. TRREB
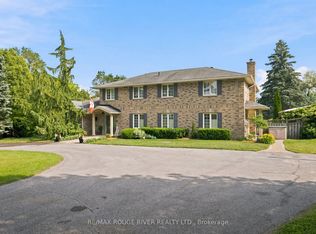
 - C$1,799,9005 bd4 ba-- sqft7483 Bethel Grove Rd, Hamilton, ON K9A 4J7For Sale
 MLS ID #X14102570, RE/MAX ROUGE RIVER REALTY LTD.. TRREB
 - C$1,185,0004 bd3 ba-- sqft2764 Theatre Rd S, Hamilton, ON K9A 4J7For Sale
 MLS ID #X13024972, RE/MAX HALLMARK FIRST GROUP REALTY LTD.. TRREB
