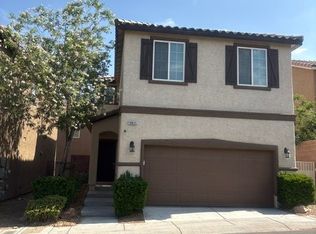
WON'T LAST ᏞΟΝG!!! Beautіfully rеnovated starter homе in thе North West of the Valley. Open floor-plan with all living area downstairs with a 1/2 bath and all 3 bedrooms & loft are upstairs. Tile flooring in kitchen & bathrooms and brand new carpet, quartz countertops in the kitchen and bathrooms, new paint through out. Priced under comps!!!
Active
$400,000
10720 Attleboro Park Ave, Las Vegas, NV 89129
3beds
1,526sqft
Single Family Residence
Built in 2007
2,613 Square Feet Lot
$395,300 Zestimate®
$262/sqft
$100/mo HOA
What's special
- 3 days |
- 281 |
- 30 |
Likely to sell faster than
Zillow last checked:
Listing updated:
Listed by:
Bruno Malorni BS.0146780 702-256-4900,
Wardley Real Estate
Source: LVR,MLS#: 2808448 Originating MLS: Greater Las Vegas Association of Realtors Inc
Originating MLS: Greater Las Vegas Association of Realtors IncFacts & features
Interior
Bedrooms & bathrooms
- Bedrooms: 3
- Bathrooms: 3
- Full bathrooms: 2
- 1/2 bathrooms: 1
Primary bedroom
- Description: Ceiling Fan,Ceiling Light,Mirrored Door,Upstairs,Walk-In Closet(s)
- Dimensions: 13x15
Bedroom 2
- Description: Ceiling Fan,Ceiling Light,Upstairs,Walk-In Closet(s)
- Dimensions: 10x13
Bedroom 3
- Description: Ceiling Fan,Ceiling Light,Walk-In Closet(s)
- Dimensions: 11x10
Primary bathroom
- Description: Double Sink,Tub/Shower Combo
- Dimensions: 9x9
Dining room
- Description: Dining Area,Living Room/Dining Combo
- Dimensions: 10x9
Kitchen
- Description: Breakfast Bar/Counter,Lighting Recessed,Quartz Countertops,Tile Flooring
- Dimensions: 10x13
Living room
- Description: Rear
- Dimensions: 15x11
Loft
- Description: Other
- Dimensions: 12x16
Heating
- Central, Gas, Zoned
Cooling
- Central Air, Electric
Appliances
- Included: Dishwasher, Disposal, Gas Range, Gas Water Heater, Microwave, Water Heater
- Laundry: Gas Dryer Hookup, Main Level, Laundry Room
Features
- Ceiling Fan(s), Window Treatments
- Flooring: Carpet, Tile
- Windows: Blinds, Double Pane Windows, Window Treatments
- Has fireplace: No
Interior area
- Total structure area: 1,526
- Total interior livable area: 1,526 sqft
Video & virtual tour
Property
Parking
- Total spaces: 2
- Parking features: Attached, Finished Garage, Garage, Garage Door Opener, Guest, Inside Entrance, Open
- Attached garage spaces: 2
- Has uncovered spaces: Yes
Features
- Stories: 2
- Patio & porch: Patio
- Exterior features: Patio, Private Yard, Sprinkler/Irrigation
- Fencing: Block,Back Yard,Vinyl
Lot
- Size: 2,613 Square Feet
- Features: Drip Irrigation/Bubblers, Desert Landscaping, Landscaped, Synthetic Grass, Trees, < 1/4 Acre
Details
- Parcel number: 13712113002
- Zoning description: Single Family
- Other equipment: Satellite Dish
- Horse amenities: None
Construction
Type & style
- Home type: SingleFamily
- Architectural style: Two Story
- Property subtype: Single Family Residence
Materials
- Roof: Pitched,Tile
Condition
- Resale
- Year built: 2007
Utilities & green energy
- Electric: Photovoltaics None
- Sewer: Public Sewer
- Water: Public
- Utilities for property: Cable Available, Underground Utilities
Green energy
- Energy efficient items: Windows
Community & HOA
Community
- Subdivision: Alexander Cliff Shadows
HOA
- Has HOA: Yes
- Amenities included: Park
- Services included: Association Management, Maintenance Grounds, Reserve Fund
- HOA fee: $100 monthly
- HOA name: Hillcrest HOA
- HOA phone: 702-433-0149
Location
- Region: Las Vegas
Financial & listing details
- Price per square foot: $262/sqft
- Tax assessed value: $279,171
- Annual tax amount: $2,398
- Date on market: 8/12/2026
- Listing agreement: Exclusive Right To Sell
- Listing terms: Cash,Conventional,FHA,VA Loan
- Ownership: Single Family Residential
Estimated market value
$395,300
$376,000 - $415,000
$1,989/mo
Price history
| Date | Event | Price |
|---|---|---|
| 8/13/2026 | Listed for sale | $400,000+37.9%$262/sqft |
Source:  LVR #2808448 Report a problem LVR #2808448 Report a problem | ||
| 6/23/2026 | Sold | $290,000+61.1%$190/sqft |
Source: Public Record Report a problem | ||
| 8/18/2009 | Sold | $180,000$118/sqft |
Source: Public Record Report a problem | ||
Public tax history
| Year | Property taxes | Tax assessment |
|---|---|---|
| 2026 | $2,595 +16.7% | $97,710 -0.8% |
| 2025 | $2,223 +8% | $98,531 +2% |
| 2024 | $2,059 +8% | $96,614 +19.3% |
| 2023 | $1,907 +8% | $80,967 +4.6% |
| 2022 | $1,766 +7.7% | $77,420 +0.3% |
| 2021 | $1,639 +6.7% | $77,204 +7.2% |
| 2020 | $1,536 +4.8% | $72,007 +9.9% |
| 2019 | $1,465 +6.9% | $65,544 |
| 2018 | $1,371 | $65,544 +9.9% |
| 2017 | $1,371 | $59,637 +8.2% |
| 2016 | $1,371 +0.3% | $55,131 +22.4% |
| 2015 | $1,367 +3.2% | $45,031 +13.4% |
| 2014 | $1,325 | $39,715 |
| 2013 | -- | $39,715 +5.6% |
| 2012 | -- | $37,626 -12% |
| 2011 | -- | $42,777 -29.4% |
| 2010 | -- | $60,573 -19.9% |
| 2009 | -- | $75,640 |
| 2008 | -- | $75,640 |
Find assessor info on the county website
Monthly payment
Est. payment
Payment breakdown
Explore the cost of this home by adjusting the details. Changes won't be saved.Climate risks
Neighborhood: Lone Mountain
Nearby schools
GreatSchools rating
- 6/10Eileen Conners Elementary SchoolGrades: PK-5Distance: 0.6 mi
- 6/10Justice Myron E Leavitt Middle SchoolGrades: 6-8Distance: 3.9 mi
- 4/10Centennial High SchoolGrades: 9-12Distance: 3.3 mi
Schools provided by the listing agent
- Elementary: Conners, Eileen,Conners, Eileen
- Middle: Leavitt Justice Myron E
- High: Centennial
Source: LVR. This data may not be complete. We recommend contacting the local school district to confirm school assignments for this home.
- $397,9004 bd4 ba1.7k sqft10724 Attleboro Park Ave, Las Vegas, NV 89129Off Market

- $385,8004 bd2 ba1.7k sqft10716 Attleboro Park Ave, Las Vegas, NV 89129Off Market
- $368,2003 bd3 ba1.5k sqft10712 Attleboro Park Ave, Las Vegas, NV 89129Off Market
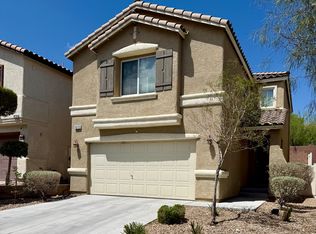
- $388,6003 bd3 ba1.7k sqft10708 Attleboro Park Ave, Las Vegas, NV 89129Off Market
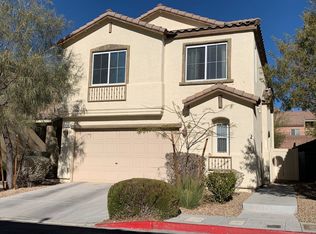
- $415,0003 bd3 ba1.4k sqft10719 Attleboro Park Ave, Las Vegas, NV 89129Sold
- $397,7004 bd3 ba1.7k sqft10715 Attleboro Park Ave, Las Vegas, NV 89129Off Market
- $386,6003 bd3 ba1.5k sqft10723 Attleboro Park Ave, Las Vegas, NV 89129Off Market
- $402,1004 bd4 ba1.7k sqft10704 Attleboro Park Ave, Las Vegas, NV 89129Off Market
A local agent can set up tours, give advice and negotiate with sellers.
Similar homes
- $389,9993 bd3 ba1.3k sqft3819 Total Eclipse St, Las Vegas, NV 89129For Sale
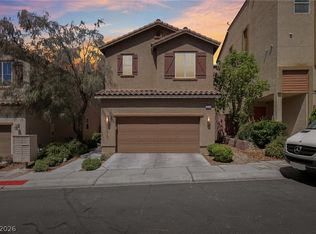 MLS ID #2808910, Meredith Schaefermeyer, Scofield Group LLC. LVR
 - $419,7603 bd3 ba1.7k sqft10625 Colter Bay Ct, Las Vegas, NV 89129For Sale
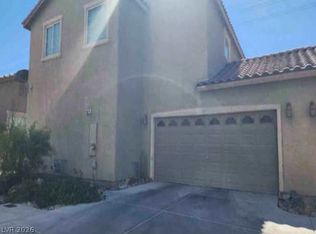 MLS ID #2809050, Neven Spralja, RealHome Services & Solutions. LVR
 - $384,0003 bd3 ba1.4k sqft10635 Gale Wind Ct, Las Vegas, NV 89129For Sale
 MLS ID #2801476, Roslyn Dolence, Love Las Vegas Realty. LVR
 - $418,0004 bd3 ba1.5k sqft10428 Concetta Ave, Las Vegas, NV 89129For Sale
 MLS ID #2804343, Yvette J. Hansen, Platinum Real Estate Prof. LVR
 - $399,0003 bd3 ba1.6k sqft10505 Cold Mountain Ave, Las Vegas, NV 89129For SaleMLS ID #2802970, Kenny M. Chung, LPT Realty, LLC. LVR
- $364,9993 bd3 ba1.4k sqft10520 Sun Palace Ct, Las Vegas, NV 89129For SaleMLS ID #2807304, Christopher E. Lally, The Ridge Realty Group. LVR
- $435,0003 bd3 ba1.7k sqft4046 Sparrow Rock St, Las Vegas, NV 89129For SaleMLS ID #2785747, Deepa Shah, ERA Brokers Consolidated. LVR
- $415,5003 bd3 ba1.7k sqft4174 Sparrow Rock St, Las Vegas, NV 89129For SaleMLS ID #2781612, Jacob W. Keck, Vegas Grand Realty & Property. LVR
- $399,9993 bd3 ba1.7k sqft10369 Bent Willow Ave, Las Vegas, NV 89129For SaleMLS ID #2802780, Carin C. Lahr, Key Realty. LVR
- $415,0004 bd3 ba1.9k sqft3849 Bayamon St, Las Vegas, NV 89129For SaleMLS ID #2799561, Jillian M. Batchelor, Real Broker LLC. LVR
- $424,0003 bd3 ba1.7k sqft3648 Breman St, Las Vegas, NV 89129For SaleMLS ID #2786933, Scarlett Casas, Realty of America LLC. LVR
- $439,9003 bd4 ba1.8k sqft3944 Total Eclipse St, Las Vegas, NV 89129For SaleMLS ID #2801927, Brian Mercado, Huntington & Ellis, A Real Est. LVR
- $431,9004 bd3 ba1.8k sqft3641 Evening Fog St, Las Vegas, NV 89129For SaleMLS ID #2801888, Sherri Lewis, Vegas Living Realty and Manage. LVR
- $490,0003 bd2 ba1.8k sqft10720 Jubilee Mountain Ave, Las Vegas, NV 89129For SaleMLS ID #2803758, David B. Martin, Equity Union Real Estate. LVR
- $400,0003 bd2 ba1.3k sqft3913 Hampton Grove Ct, Las Vegas, NV 89129For SaleMLS ID #2795851, Ane L. Fifita, Infinity Brokerage. LVR
- $535,0003 bd2 ba1.8k sqft10765 Princeton Bluff Ln, Las Vegas, NV 89129For SaleMLS ID #2807681, Rebecca L. Stoker, Platinum Real Estate Prof. LVR
- $424,9003 bd3 ba1.7k sqft3728 Ashling St, Las Vegas, NV 89129For SaleMLS ID #2788644, Brad K. Wolfe, LIFE Realty District. LVR
- $424,9003 bd2 ba1.3k sqft10372 Pink Cloud Ct, Las Vegas, NV 89129For SaleMLS ID #2756853, Osceola S. Brunson, Raintree Real Estate. LVR
- $399,9002 bd2 ba1.7k sqft3013 Big Green Ln, Las Vegas, NV 89134For SaleMLS ID #2807650, John C West, Specialists Real Estate. LVR
- $335,0003 bd3 ba1.3k sqft3610 Canoe Camp Ct, Las Vegas, NV 89129For SaleMLS ID #2799660, Robert E. Salmons Jr, Entera Realty LLC. LVR
