Discover unparalleled luxury and breathtaking vistas from this meticulously maintained residence, perfectly situated on a premium quarter-acre corner lot within the secure guard-gated community of The Club at Madeira Canyon. This home on elevated lot offers an extraordinary lifestyle, capturing panoramic views of the Las Vegas Strip, majestic mountains, and twinkling city lights from multiple vantage points. Step inside to find 4,486 square feet of sophisticated living space, featuring five bedrooms, four full bathrooms, and one-half bathroom spread across two stories. The primary bedroom suite provides an expansive retreat with a cozy sitting room and a welcoming fireplace. Two distinct family rooms, one on each level, offer flexible living and entertaining options, with the great room seamlessly connecting to the meticulously manicured backyard oasis. The gourmet kitchen is a chef's delight, equipped with two ovens, a warming drawer, and an oversized breakfast bar island counter, perfect for entertaining. Adjacent to the family room, a dedicated bar area with a wine closet and wine refrigerator adds an extra touch of elegance. The outdoor living experience is equally impressive, boasting a beautiful private pool with waterfall bowls, two generous patios ideal for entertaining, one is a barbecue patio complete with a comfortable bar counter and tabletop. The pool area is thoughtfully designed with elevated view decks to maximize enjoyment of the stunning surroundings. Residents of The Club at Madeira Canyon benefit from outstanding community amenities, including a refreshing community pool and spa, a state-of-the-art fitness center, pickleball courts, a playground, diverse recreation facilities, and private tennis courts, all within a secure and exclusive environment. This property offers a truly exceptional living experience, combining luxurious home features with a vibrant community and unparalleled scenic beauty.
Active
$1,450,000
2380 Luberon Dr, Henderson, NV 89044
5beds
4,486sqft
Single Family Residence
Built in 2007
10,454 Square Feet Lot
$1,385,100 Zestimate®
$323/sqft
$317/mo HOA
What's special
Premium quarter-acre corner lotElevated lotFive bedrooms
- 3 days |
- 308 |
- 15 |
Likely to sell faster than
Zillow last checked:
Listing updated:
Listed by:
William Berning BS.0000752 (702)236-3800,
BHHS Nevada Properties
Source: LVR,MLS#: 2806753 Originating MLS: Greater Las Vegas Association of Realtors Inc
Originating MLS: Greater Las Vegas Association of Realtors IncFacts & features
Interior
Bedrooms & bathrooms
- Bedrooms: 5
- Bathrooms: 5
- Full bathrooms: 4
- 1/2 bathrooms: 1
Primary bedroom
- Description: Upstairs,Walk-In Closet(s)
- Dimensions: 25x19
Bedroom 2
- Description: Closet
- Dimensions: 12x13
Bedroom 3
- Description: Closet
- Dimensions: 12x13
Bedroom 4
- Description: Closet
- Dimensions: 13x14
Bedroom 5
- Description: Closet
- Dimensions: 12x13
Primary bathroom
- Description: Double Sink,Make Up Table,Separate Shower,Separate Tub
Dining room
- Description: Formal Dining Room
- Dimensions: 12x14
Family room
- Description: 2 Family Room +,Both Up & Down
- Dimensions: 20x14
Kitchen
- Description: Breakfast Bar/Counter,Breakfast Nook/Eating Area,Butler Pantry,Granite Countertops,Island,Lighting Recessed,Pantry,Stainless Steel Appliances,Tile Flooring,Vented Outside
Living room
- Description: Formal,Front
- Dimensions: 15X14
Heating
- Central, Gas, Multiple Heating Units
Cooling
- Central Air, Electric, 2 Units
Appliances
- Included: Built-In Electric Oven, Double Oven, Dryer, Dishwasher, Gas Cooktop, Disposal, Gas Range, Microwave, Refrigerator, Wine Refrigerator, Washer
- Laundry: Gas Dryer Hookup, Main Level, Laundry Room
Features
- Ceiling Fan(s), Window Treatments
- Flooring: Carpet, Ceramic Tile, Tile
- Windows: Double Pane Windows, Plantation Shutters
- Number of fireplaces: 2
- Fireplace features: Family Room, Gas, Glass Doors, Primary Bedroom
Interior area
- Total structure area: 4,486
- Total interior livable area: 4,486 sqft
Video & virtual tour
Property
Parking
- Total spaces: 4
- Parking features: Attached, Finished Garage, Garage, Inside Entrance, Private, Tandem
- Attached garage spaces: 4
Features
- Stories: 2
- Patio & porch: Balcony, Covered, Patio
- Exterior features: Built-in Barbecue, Balcony, Barbecue, Courtyard, Patio, Private Yard, Sprinkler/Irrigation
- Has private pool: Yes
- Pool features: Gas Heat, Heated, In Ground, Private, Community
- Fencing: Block,Back Yard,Wrought Iron
Lot
- Size: 10,454 Square Feet
- Features: Drip Irrigation/Bubblers, Landscaped, Synthetic Grass, Sprinklers Timer, Trees, < 1/4 Acre
Details
- Parcel number: 19030510053
- Zoning description: Single Family
- Horse amenities: None
Construction
Type & style
- Home type: SingleFamily
- Architectural style: Two Story
- Property subtype: Single Family Residence
Materials
- Drywall
- Roof: Tile
Condition
- Resale
- Year built: 2007
Utilities & green energy
- Electric: Photovoltaics None
- Sewer: Public Sewer
- Water: Public
- Utilities for property: Cable Available
Green energy
- Energy efficient items: Windows
Community & HOA
Community
- Features: Pool
- Security: Prewired, Gated Community
- Subdivision: Provence Cntry Club Parcel 1
HOA
- Has HOA: Yes
- Amenities included: Clubhouse, Fitness Center, Gated, Playground, Pickleball, Park, Pool, Recreation Room, Guard, Spa/Hot Tub, Security
- Services included: Association Management, Common Areas, Recreation Facilities, Reserve Fund, Security, Taxes
- HOA fee: $317 monthly
- HOA name: Medeira Canyon
- HOA phone: 702-215-5077
Location
- Region: Henderson
Financial & listing details
- Price per square foot: $323/sqft
- Tax assessed value: $1,142,186
- Annual tax amount: $8,227
- Date on market: 8/11/2026
- Listing agreement: Exclusive Right To Sell
- Listing terms: Cash,Conventional
Estimated market value
$1,385,100
$1.32M - $1.45M
$6,706/mo
Price history
| Date | Event | Price |
|---|---|---|
| 8/11/2026 | Listed for sale | $1,450,000+40.5%$323/sqft |
Source:  LVR #2806753 Report a problem LVR #2806753 Report a problem | ||
| 6/6/2007 | Sold | $1,032,203$230/sqft |
Source: Public Record Report a problem | ||
Public tax history
| Year | Property taxes | Tax assessment |
|---|---|---|
| 2026 | $8,230 +3% | $399,765 -0.5% |
| 2025 | $7,990 +3% | $401,680 +8.9% |
| 2024 | $7,758 +3% | $368,823 +12.1% |
| 2023 | $7,532 +3% | $329,042 +6.4% |
| 2022 | $7,313 +3% | $309,146 +3% |
| 2021 | $7,099 +4.2% | $300,193 +10.5% |
| 2020 | $6,811 +3% | $271,759 +4.6% |
| 2019 | $6,613 +5.7% | $259,887 |
| 2018 | $6,258 | $259,887 +7.2% |
| 2017 | $6,258 | $242,439 +1.2% |
| 2016 | $6,258 +0.2% | $239,591 +7.9% |
| 2015 | $6,243 +3% | $222,133 +9.8% |
| 2014 | $6,061 | $202,256 |
| 2013 | -- | $202,256 +3.2% |
| 2012 | -- | $195,971 +0% |
| 2011 | -- | $195,912 -5.2% |
| 2010 | -- | $206,583 -24.7% |
| 2009 | -- | $274,415 |
| 2008 | -- | $274,415 |
Find assessor info on the county website
Monthly payment
Est. payment
Payment breakdown
Explore the cost of this home by adjusting the details. Changes won't be saved.Climate risks
Neighborhood: Anthem
Nearby schools
GreatSchools rating
- 6/10Shirley & Bill Wallin Elementary SchoolGrades: PK-5Distance: 0.5 mi
- 7/10Del E Webb Middle SchoolGrades: 6-8Distance: 4 mi
- 5/10Liberty High SchoolGrades: 9-12Distance: 5.6 mi
Schools provided by the listing agent
- Elementary: Wallin, Shirley & Bill,Wallin, Shirley & Bill
- Middle: Webb, Del E.
- High: Liberty
Source: LVR. This data may not be complete. We recommend contacting the local school district to confirm school assignments for this home.
- $1,385,0005 bd4 ba3k sqft2376 Luberon Dr, Henderson, NV 89044Sold

- $821,7003 bd3 ba2k sqft2796 Josephine Dr, Henderson, NV 89044Off Market
- $995,0003 bd3 ba2.5k sqft2792 Josephine Dr, Henderson, NV 89044Off Market
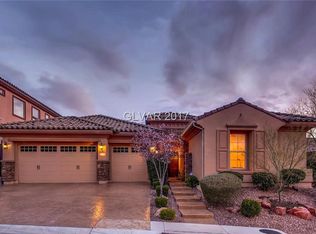
- $1,316,2504 bd5 ba3.3k sqft2372 Luberon Dr, Henderson, NV 89044Sold

- $1,399,0005 bd6 ba4.7k sqft2381 Luberon Dr, Henderson, NV 89044Sold
- $1,108,8005 bd3 ba4.1k sqft2876 Saint Dizier Dr, Henderson, NV 89044Off Market
- $1,355,0006 bd5 ba4.7k sqft2788 Josephine Dr, Henderson, NV 89044Off Market
- $855,0003 bd3 ba2.5k sqft2377 Luberon Dr, Henderson, NV 89044Sold
A local agent can set up tours, give advice and negotiate with sellers.
Similar homes
- $1,349,9005 bd6 ba4.8k sqft2812 Proust Ct, Henderson, NV 89044For Sale
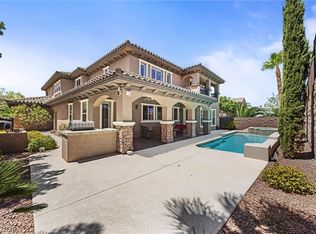 MLS ID #2807129, Michael L. Carlucci, BHHS Nevada Properties. LVR
 - $1,099,9004 bd5 ba5k sqft2737 Tarbert St, Henderson, NV 89044For Sale
 MLS ID #2809032, Michael L. Carlucci, BHHS Nevada Properties. LVR
 - $1,189,0005 bd4 ba4.9k sqft2757 Tarbert St, Henderson, NV 89044For Sale
 MLS ID #2805809, Jennifer R. Turner, Vegas Real Estate. LVR
 - $1,150,0004 bd3 ba2.8k sqft2756 Kilwinning Dr, Henderson, NV 89044For Sale
 MLS ID #2799380, Jared A. English, Congress Realty. LVR
 - $1,450,0004 bd4 ba4.1k sqft86 Teton Pines Dr, Henderson, NV 89074For SaleMLS ID #2805376, Tasaneeya McKeithen-Connor, Realty ONE Group, Inc. LVR
- $1,295,0004 bd5 ba4.4k sqft15 Benevolo Dr, Henderson, NV 89011For SaleMLS ID #2808750, Ronda Ahrens-Collotta, Douglas Elliman of Nevada LLC. LVR
- $925,0003 bd4 ba2.7k sqft2429 Orangeburg Pl, Henderson, NV 89044For SaleMLS ID #2804886, Di Wolfgram, Windermere Anthem Hills LLC. LVR
- $1,398,0003 bd3 ba3.3k sqft9065 Cameron St, Las Vegas, NV 89139For SaleMLS ID #2806924, Allexandra Glassman, Platinum Real Estate Prof. LVR
- $1,260,0005 bd4 ba3.9k sqft1465 Via Savona Dr, Henderson, NV 89052For SaleMLS ID #2791885, Robert W. Little Jr, RE/MAX Advantage. LVR
- $1,395,5006 bd7 ba5.7k sqft1842 Sydney Leigh Ln, Henderson, NV 89074For SaleMLS ID #2806471, Steven D. Baird, The Baird Group, LLC. LVR
- $1,335,0004 bd5 ba4.2k sqft1215 Panini Dr, Henderson, NV 89052For SaleMLS ID #2781245, Vanessa Avila, Realty ONE Group, Inc. LVR
- $1,250,0003 bd4 ba3.2k sqft3380 Saddlebrook St, Las Vegas, NV 89141For SaleMLS ID #2807896, Michael I. Blonsky, Change Real Estate, LLC. LVR
- $939,0005 bd4 ba3.4k sqft2017 Grafton Ave, Henderson, NV 89074For SaleMLS ID #2807709, Natalie A. Hayek, Simply Vegas. LVR
- $2,000,0005 bd5 ba4.7k sqft2266 Driftwood Tide Ave, Henderson, NV 89052For SaleMLS ID #2805293, Michael Wilson, Realty ONE Group, Inc. LVR
- $900,0004 bd4 ba3k sqft2369 Boretto St, Henderson, NV 89044For SaleMLS ID #2796748, Brian F. Burrows, Keller Williams VIP. LVR
- $1,380,0003 bd3 ba3.3k sqft127 Birch Ridge Ave, Las Vegas, NV 89183For SaleMLS ID #2804371, Elvis Ricardo, Realty ONE Group, Inc. LVR
- $1,400,0004 bd5 ba5.3k sqft26 Princeville Ln, Las Vegas, NV 89113For SaleMLS ID #2807115, Tripitra Bovornthat, John Griffith Realty. LVR
- $1,325,0005 bd4 ba5.4k sqft10999 Holyrood Ct, Las Vegas, NV 89141For SaleMLS ID #2781707, Richard R. Slezak, Platinum Real Estate Prof. LVR
- $1,490,0004 bd4 ba3.7k sqft7638 Rafter Ct, Las Vegas, NV 89139For SaleMLS ID #2789531, Travis D. Strode, Realty ONE Group, Inc. LVR
- $1,289,9995 bd5 ba4.6k sqft9535 Bella Citta St, Las Vegas, NV 89178For SaleMLS ID #2803905, Monique M. Buchanan, eXp Realty. LVR
