Brand-New Energy-Efficient Home | Ready November 2026 | GOLD FORTIFIED® Construction Experience the perfect blend of coastal durability, modern technology, and everyday comfort in the popular Gibson floor plan at The Preserve at Parker Creek. Offering approximately 2,001 square feet, this thoughtfully designed single-story home features 3 bedrooms, 2 bathrooms, and a spacious open-concept layout ideal for entertaining and everyday living. From the moment you walk in, you'll appreciate the bright and inviting great room that seamlessly connects to the kitchen and dining area, creating the perfect gathering space. The private primary suite offers a relaxing retreat with a large walk-in shower and oversized walk-in closet, while the secondary bedrooms share a well-appointed bath with dual sinks. The designer kitchen is the heart of the home and showcases: • Stone countertops • Shaker-style cabinetry with crown molding • Oversized center island with seating space • Stainless steel appliances • Abundant storage and workspace Move-in ready convenience comes standard with an ENERGY STAR® refrigerator, washer, dryer, and faux wood blinds all included. Built for the Mississippi Gulf Coast lifestyle, this home features GOLD FORTIFIED® construction and included hurricane fabric protection, providing enhanced storm resilience and the potential for insurance savings. Additional energy-efficient features include: • Spray foam insulation • ENERGY STAR® appliances • Low-E energy-efficient windows • Aprilaire® fresh-air ventilation system • ENERGY STAR® qualified exterior doors Smart home technology includes: • Video doorbell • Smart door lock • Smart garage door opener • Wi-Fi-enabled thermostat Additional highlights include hard-surface flooring throughout the main living areas, recessed lighting, a covered back patio, professional landscaping, James Hardie® siding, and a two-car garage. Located near shopping, dining, entertainment, major employers, and the beautiful Mississippi Gulf Coast beaches, The Preserve at Parker Creek offers homeowners exceptional value, energy savings, and lasting peace of mind in a desirable location. Photos are for illustrative purposes only and may depict a similar home built by the same builder. Actual features, finishes, colors, materials, and options may vary.
Active
Price cut: $3.4K (10/6)
$349,990
8019 Buttonbush Rd, Biloxi, MS 39532
3beds
2,001sqft
Residential, Single Family Residence
Built in 2026
8,712 Square Feet Lot
$349,500 Zestimate®
$175/sqft
$29/mo HOA
What's special
Private primary suiteTwo-car garageProfessional landscapingCovered back patioSpacious open-concept layoutAbundant storage and workspaceRecessed lighting
- 14 days
- 110
- 12
Likely to sell faster than
Zillow last checked:
Listing updated:
Listed by:
Bryan S Sumner 228-206-6811,
Meritage Homes of Mississippi, Inc. 228-206-6811
Source: MLS United,MLS#: 4164103
Facts & features
Interior
Bedrooms & bathrooms
- Bedrooms: 3
- Bathrooms: 3
- Full bathrooms: 2
- 1/2 bathrooms: 1
Primary bedroom
- Level: Main
Bedroom
- Level: Main
Bedroom
- Level: Main
Dining room
- Description: Nook
- Level: Main
Great room
- Level: Main
Kitchen
- Level: Main
Office
- Level: Main
Heating
- Electric, ENERGY STAR Qualified Equipment
Cooling
- Central Air, Electric, ENERGY STAR Qualified Equipment
Appliances
- Included: Disposal, ENERGY STAR Qualified Appliances, ENERGY STAR Qualified Dryer, ENERGY STAR Qualified Refrigerator, ENERGY STAR Qualified Washer, ENERGY STAR Qualified Water Heater, Free-Standing Electric Range, Microwave
- Laundry: Main Level
Features
- Kitchen Island, Smart Thermostat
- Flooring: Vinyl
- Doors: ENERGY STAR Qualified Doors
- Has fireplace: No
Interior area
- Total structure area: 2,001
- Total interior livable area: 2,001 sqft
Video & virtual tour
Property
Parking
- Total spaces: 2
- Parking features: Garage Door Opener, Concrete
- Garage spaces: 2
Features
- Levels: One
- Stories: 1
- Exterior features: Private Yard
Lot
- Size: 8,712 Square Feet
Details
- Parcel number: 1107i01001.102
Construction
Type & style
- Home type: SingleFamily
- Architectural style: Traditional
- Property subtype: Residential, Single Family Residence
Materials
- HardiPlank Type
- Foundation: Slab
- Roof: Architectural Shingles
Condition
- Under Construction
- New construction: Yes
- Year built: 2026
Utilities & green energy
- Sewer: Public Sewer
- Water: Public
- Utilities for property: Electricity Connected, Sewer Connected, Water Connected
Community & HOA
Community
- Subdivision: The Preserve at Parker Creek
HOA
- Has HOA: Yes
- Services included: Maintenance Grounds
- HOA fee: $350 annually
Location
- Region: Biloxi
Financial & listing details
- Price per square foot: $175/sqft
- Tax assessed value: $20,000
- Annual tax amount: $1
- Date on market: 9/30/2026
- Electric utility on property: Yes
Estimated market value
$349,500
$332,000 - $367,000
$2,514/mo
Price history
| Date | Event | Price |
|---|---|---|
| 10/6/2026 | Price change | $349,990-1%$175/sqft |
Source: MLS United #4164103 Report a problem | ||
| 10/1/2026 | Listed for sale | $353,380$177/sqft |
Source: MLS United #4164103 Report a problem | ||
Public tax history
| Year | Property taxes | Tax assessment |
|---|---|---|
| 2025 | $346 | $3,000 |
Find assessor info on the county website
Monthly payment
Est. payment
Payment breakdown
Explore the cost of this home by adjusting the details. Changes won't be saved.Climate risks
Neighborhood: Woolmarket
Nearby schools
Schools provided by the listing agent
- Middle: North Woolmarket Middle School
- High: D'Iberville
Source: MLS United. This data may not be complete. We recommend contacting the local school district to confirm school assignments for this home.

Similar homes
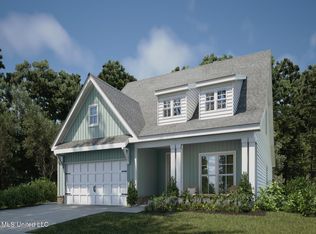
- $320,0003 bd2 ba1.9k sqft14126 Jim Byrd Rd, Biloxi, MS 39532For Sale By Owner

- $349,5803 bd3 ba2k sqft8002 Buttonbush Rd, Biloxi, MS 39532New Construction
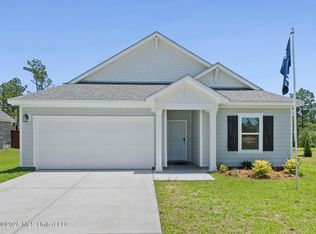 MLS United
 - $374,9904 bd3 ba2.2k sqft8001 Buttonbush Rd, Biloxi, MS 39532New Construction
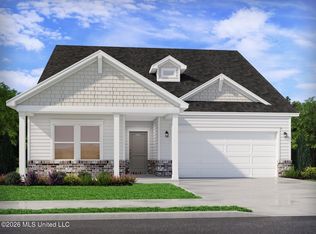 MLS United
 - $334,9903 bd2 ba1.8k sqft8025 Buttonbush Rd, Biloxi, MS 39532New Construction
 Meritage Homes
