Skip main navigation
Sold for $210,000
  • $210,000

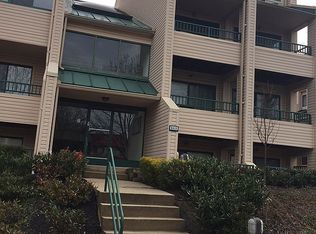
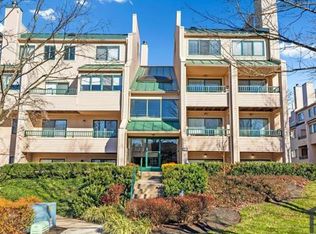
    8019 Valley Manor Rd APT 2B, Owings Mills, MD 21117

    2beds
    1,325sqft
    Condominium
    Built in 1986
    -- sqft lot
    $209,900 Zestimate®
    $158/sqft
    $1,970 Estimated rent

    Home value

    $209,900

    $195,000 - $227,000

    $1,970/mo

    Zestimate® history
    Loading
    Loading...

    Owner options

    List your home for rent

    $1,970/mo

    Rent Zestimate®

    Find your next renter with Zillow Rental Manager. Plus, with online applications, you can quickly screen prospective tenants – for free.

    Learn more

    $1,970/mo

    Rent Zestimate®

    Refinance and save

    $1,380/mo

    Est. payment

    Refinancing to a lower rate could help reduce your monthly payments and save thousands over the life of the loan.

    See today's rates

    $1,380/mo

    Est. payment

    Explore your selling options

    Work with a Zillow partner agent

    Leverage their expertise and Zillow's premium Showcase listings to get your home seen by more buyers.

    Get started

    List with your own agent

    Get your home in front of millions of buyers by listing it on Zillow.

    Learn how to do it

    Sell it yourself

    Take full control of how buyers see your home on Zillow by listing For Sale by Owner (FSBO).

    List your home

    What's special

    Large walk-in closetFully renovated kitchenStylish upgradesUpdated vanitySpacious livingFour hunter ceiling fansNew ceramic tile
    Seller is open to entertaining all offers! Welcome to this beautifully updated and meticulously maintained condo offering stylish upgrades, spacious living, and low-maintenance convenience! From the moment you step inside, you'll appreciate the thoughtful renovations and quality finishes throughout. Luxury Mannington Adura Max flooring flows through the kitchen, hallway, and primary walk-in closet, while plush Aladdin and Karastan carpeting adds warmth and comfort to the living areas and bedrooms. The heart of the home is the fully renovated kitchen, featuring stunning J&K white shaker cabinetry, sleek black granite countertops, a modern gray ceramic tile backsplash, upgraded Maytag stainless steel appliances (2019), and abundant cabinet and prep space. Whether preparing dinner or enjoying your morning coffee, this kitchen was designed to impress. The spacious family room is filled with natural light and offers plenty of room for entertaining or relaxing, with access to the private balcony, perfect for enjoying your morning coffee or unwinding at the end of the day. The generous primary suite is a true retreat, complete with a large walk-in closet and an updated en-suite bathroom featuring dual vanities, new ceramic tile, and a Toto toilet. A second spacious bedroom provides flexibility for guests or a home office and is conveniently located near the beautifully renovated hall bath with matching ceramic tile, updated vanity, and Toto toilet. Additional upgrades include a Carrier HVAC system replaced in 2020 with new indoor and outdoor units, a 10-year Bradford White water heater with factory warranty, GE stackable washer and dryer (2019), four Hunter ceiling fans, and upgraded finishes throughout, making this home truly move-in ready. Offering exceptional space, modern updates, and carefree condo living, this is one you won't want to miss!

    Zillow last checked:

    Listing updated:

    Listed by:

    Michael Schiff 410-415-1404,

    EXP Realty, LLC,

    Listing Team: The Schiff Home Team, Co-Listing Agent: Jacob Horowitz 443-388-2117,

    EXP Realty, LLC

    Bought with:

    GULI GELASHVILI, 5017251

    Berkshire Hathaway HomeServices Homesale Realty

    Source: Bright MLS,MLS#: MDBC2167006MLS Logo

    Facts & features

    Interior

    Bedrooms & bathrooms
    • Bedrooms: 2
    • Bathrooms: 2
    • Full bathrooms: 2
    • Main level bathrooms: 2
    • Main level bedrooms: 2
    Basement
    • Area: 0
    Heating
    • Heat Pump, Electric
    Cooling
    • Central Air, Electric
    Appliances
    • Included: Dishwasher, Disposal, Dryer, Intercom, Oven/Range - Electric, Refrigerator, Washer, Microwave, Stainless Steel Appliance(s), Water Heater, Electric Water Heater
    • Laundry: Has Laundry, In Unit
    Features
    • Kitchen - Table Space, Combination Dining/Living, Built-in Features, Primary Bath(s), Open Floorplan, Bathroom - Tub Shower, Bathroom - Walk-In Shower, Combination Kitchen/Dining, Dining Area, Entry Level Bedroom, Recessed Lighting, Upgraded Countertops, Walk-In Closet(s), Ceiling Fan(s)
    • Flooring: Carpet, Ceramic Tile, Luxury Vinyl
    • Doors: Sliding Glass
    • Windows: Window Treatments
    • Has basement: No
    • Has fireplace: No
    Interior area
    • Total structure area: 1,325
    • Total interior livable area: 1,325 sqft
    • Finished area above ground: 1,325
    • Finished area below ground: 0

    Property

    Parking
    • Parking features: Unassigned, Parking Lot
    Accessibility
    • Accessibility features: None
    Features
    • Levels: One
    • Stories: 1
    • Exterior features: Balcony
    • Pool features: None
    Details
    • Additional structures: Above Grade, Below Grade
    • Parcel number: 04032000011402
    • Zoning: 0
    • Special conditions: Standard

    Construction

    Type & style
    • Home type: Condo
    • Architectural style: Contemporary
    • Property subtype: Condominium
    • Attached to another structure: Yes
    Materials
    • Vinyl Siding
    Condition
    • New construction: No
    • Year built: 1986

    Utilities & green energy

    • Sewer: Public Sewer
    • Water: Public

    Community & HOA

    Community
    • Condo and coop fee: $370 monthly
    • Subdivision: Club At Mcdonogh
    HOA
    • Has HOA: No
    • Amenities included: None
    • Services included: Maintenance Structure, Maintenance Grounds, Management, Insurance, Snow Removal, Trash, Water
    Location
    • Region: Owings Mills

    Financial & listing details

    • Price per square foot: $158/sqft
    • Tax assessed value: $161,667
    • Annual tax amount: $1,818
    • Date on market: 6/24/2026
    • Listing agreement: Exclusive Right To Sell
    • Listing terms: Cash,Conventional
    • Ownership: Condominium

    Price history

    DateEventPrice
    10/29/2026Sold$210,000-6.7%$158/sqft
    Source: Bright MLS #MDBC2167006 Report a problem
    10/2/2026Pending sale$225,000$170/sqft
    Source: Bright MLS #MDBC2167006 Report a problem
    9/16/2026Price change$225,000-2.1%$170/sqft
    Source: Bright MLS #MDBC2167006 Report a problem
    8/31/2026Price change$229,900-1.3%$174/sqft
    Source: Bright MLS #MDBC2167006 Report a problem
    8/6/2026Price change$232,900-0.9%$176/sqft
    Source: Bright MLS #MDBC2167006 Report a problem
    7/13/2026Price change$234,900-2.1%$177/sqft
    Source: Bright MLS #MDBC2167006 Report a problem
    6/24/2026Listed for sale$239,900+399.8%$181/sqft
    Source: Bright MLS #MDBC2167006 Report a problem
    6/6/2019Sold$48,000$36/sqft
    Source: Public Record Report a problem
    4/20/2016Listing removed$1,300$1/sqft
    Source: Fields Management Corporation Report a problem
    1/11/2016Listed for rent$1,300$1/sqft
    Source: Fields Management Corporation Report a problem

    Public tax history

    YearProperty taxesTax assessment
    2026$3,217 +5.7%$161,667 +7.8%
    2025$3,044 +71.2%$150,000 +2.3%
    2024$1,778 +2.3%$146,667 +2.3%
    2023$1,737 +2.4%$143,333 +2.4%
    2022$1,697 $140,000
    2021$1,697 $140,000
    2020$1,697 -3.4%$140,000 -3.4%
    2019$1,757 +1.9%$145,000 +1.9%
    2018$1,725 +1.9%$142,333 +1.9%
    2017$1,693 -31.3%$139,667 +1.9%
    2016$2,463 $137,000
    2015$2,463 $137,000
    2014$2,463 $137,000 -8.7%
    2013-- $150,000
    2012-- $150,000
    2011-- $150,000 -25%
    2010-- $200,000 +10.1%
    2009-- $181,666 +11.2%
    2008-- $163,333 +12.6%
    2007-- $145,000 +17.9%
    2006-- $123,000 +21.8%
    2005-- $101,000 +27.8%
    2004-- $79,000 +7.7%
    2003-- $73,332 +8.4%
    2002-- $67,666 +9.1%
    2001-- $62,000
    Find assessor info on the county website

    Neighborhood: 21117

    Nearby schools

    GreatSchools rating
    Schools provided by the listing agent
    • District: Baltimore County Public Schools

    Source: Bright MLS. This data may not be complete. We recommend contacting the local school district to confirm school assignments for this home.

    Get a cash offer in 3 minutes
    Find out how much your home could sell for in as little as 3 minutes with a no-obligation cash offer.
    Estimated market value

    $209,900

    Get a cash offer in 3 minutes
    Find out how much your home could sell for in as little as 3 minutes with a no-obligation cash offer.
    Estimated market value

    $209,900