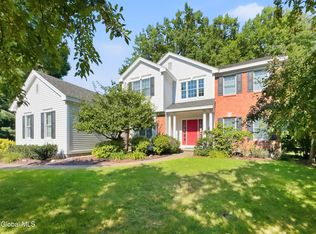
Experience year-round peaceful living in a bucolic setting in this meticulously maintained colonial, perfectly set on nearly 5.5 acres in the top-rated Bethlehem School District. Built by the Michael's Group in 2007, this 4-5 bedroom, 4-bath (2 full, 2 half) home offers the ultimate blend of tranquil country living and everyday convenience.
A new front door welcomes you into a bright & beautiful floorplan. The kitchen is a chef's dream, featuring an island, propane cooktop, newer dishwasher, and double ovens updated in 2021. The main level also boasts a flexible office that easily serves as a 5th bedroom, plus a convenient half bath. Upstairs, unwind in the spacious primary bedroom featuring an elegant vaulted ceiling.
Outdoor living here is truly spectacular. Step out onto the composite deck, or head down to the massive walk-out basement; an amazing blank canvas with a half bath already in place. It leads directly to a beautifully landscaped patio bordered by fragrant lilacs and lilies, and a sparkling pool (installed in 2015 with a lifetime warranty on the exterior structure/panels). The manicured grounds are a nature lover's paradise, offering lovely trees, garden beds, a large shed, and rich soiled areas ready for an extensive vegetable garden.
Car enthusiasts and hobbyists will covet the attached 2-car garage alongside a massive 3-car detached garage (built in 2021) and a newer driveway (2022). Enjoy total peace of mind with an 8kw Generac generator to power the essentials, a 2023 water heater, and a newer well pump (June 2025).
This is a rare opportunity to own a private, year-round sanctuary without sacrificing the convenience of a premier location!
Active
$750,000
74 Morningstar Lane, Feura Bush, NY 12067
5beds
2,679sqft
Single Family Residence, Residential
Built in 2007
5.4 Acres Lot
$736,600 Zestimate®
$280/sqft
$-- HOA
What's special
Composite deckGarden bedsNewer dishwasherSpacious primary bedroomMassive walk-out basementBright and beautiful floorplanBeautifully landscaped patio
- 2 days |
- 892 |
- 71 |
Zillow last checked:
Listing updated:
Listed by:
Gabler Realty LLC 518-935-4800,
Judith Gabler 518-727-5653
Source: Global MLS,MLS#: 202623936
Facts & features
Interior
Bedrooms & bathrooms
- Bedrooms: 5
- Bathrooms: 4
- Full bathrooms: 2
- 1/2 bathrooms: 2
Primary bedroom
- Level: Second
Bedroom
- Level: Second
Bedroom
- Level: Second
Bedroom
- Level: Second
Primary bathroom
- Level: Second
Half bathroom
- Level: First
Full bathroom
- Level: Second
Dining room
- Level: First
Family room
- Level: First
Foyer
- Level: First
Kitchen
- Level: First
Living room
- Level: First
Mud room
- Level: First
Office
- Level: First
Heating
- Forced Air, Propane Tank Owned
Cooling
- Central Air
Appliances
- Included: Dishwasher, Double Oven, Dryer, Microwave, Range Hood, Refrigerator, Washer, Water Purifier, Water Softener
- Laundry: Laundry Room, Main Level
Features
- High Speed Internet, Ceiling Fan(s), Solid Surface Counters, Vaulted Ceiling(s), Walk-In Closet(s), Crown Molding, Eat-in Kitchen, Kitchen Island
- Flooring: Tile, Carpet, Hardwood
- Doors: Sliding Doors, Storm Door(s)
- Basement: Exterior Entry,Full,Interior Entry,Unfinished,Walk-Out Access
- Number of fireplaces: 1
- Fireplace features: Gas, Living Room
Interior area
- Total structure area: 2,679
- Total interior livable area: 2,679 sqft
- Finished area above ground: 2,679
- Finished area below ground: 50
Video & virtual tour
Property
Parking
- Total spaces: 12
- Parking features: Off Street, Storage, Paved, Driveway, Garage Door Opener
- Garage spaces: 5
- Has uncovered spaces: Yes
Features
- Patio & porch: Composite Deck, Deck, Patio
- Exterior features: Garden, Lighting
- Pool features: Above Ground
- Has view: Yes
- View description: Trees/Woods
Lot
- Size: 5.4 Acres
- Features: Private, Garden, Landscaped
Details
- Additional structures: Second Garage, Shed(s)
- Parcel number: 013489 106.432
- Special conditions: Standard
- Other equipment: Fuel Tank(s)
Construction
Type & style
- Home type: SingleFamily
- Architectural style: Colonial
- Property subtype: Single Family Residence, Residential
Materials
- Vinyl Siding
- Foundation: Concrete Perimeter
- Roof: Shingle,Asphalt
Condition
- Updated/Remodeled
- New construction: No
- Year built: 2007
Utilities & green energy
- Electric: Circuit Breakers
- Sewer: Septic Tank
- Utilities for property: Cable Available, Cable Connected
Community & HOA
HOA
- Has HOA: No
Location
- Region: Feura Bush
Financial & listing details
- Price per square foot: $280/sqft
- Tax assessed value: $655,100
- Annual tax amount: $9,275
- Date on market: 8/13/2026
Estimated market value
$736,600
$700,000 - $773,000
$4,496/mo
Price history
| Date | Event | Price |
|---|---|---|
| 8/13/2026 | Listed for sale | $750,000+569.6%$280/sqft |
Source:  Global MLS #202623936 Report a problem Global MLS #202623936 Report a problem | ||
| 12/21/2006 | Sold | $112,000$42/sqft |
Source: Public Record Report a problem | ||
Public tax history
| Year | Property taxes | Tax assessment |
|---|---|---|
| 2025 | -- | $425,800 |
| 2024 | -- | $425,800 |
| 2023 | -- | $425,800 |
| 2022 | -- | $425,800 +8.3% |
| 2021 | -- | $393,200 |
| 2020 | -- | $393,200 |
| 2019 | -- | $393,200 |
| 2018 | -- | $393,200 +0.6% |
| 2017 | -- | $390,800 |
| 2016 | -- | $390,800 |
| 2015 | -- | $390,800 +1.2% |
| 2014 | -- | $386,000 |
| 2013 | -- | $386,000 |
| 2012 | -- | $386,000 |
| 2011 | -- | $386,000 |
| 2010 | -- | $386,000 |
| 2009 | -- | $386,000 |
| 2008 | -- | $386,000 +149.5% |
| 2007 | -- | $154,700 +322.7% |
| 2006 | -- | $36,600 +95.7% |
| 2005 | -- | $18,700 |
| 2004 | -- | $18,700 |
| 2003 | -- | $18,700 |
| 2002 | -- | $18,700 |
| 2001 | -- | $18,700 |
| 2000 | -- | $18,700 |
Find assessor info on the county website
Monthly payment
Climate risks
Neighborhood: 12067
Nearby schools
GreatSchools rating
- 9/10Eagle Elementary SchoolGrades: K-5Distance: 4.4 mi
- 7/10Bethlehem Central Middle SchoolGrades: 5-8Distance: 6.2 mi
- 10/10Bethlehem Central Senior High SchoolGrades: 9-12Distance: 4.6 mi
Schools provided by the listing agent
- Elementary: Eagle
- High: Bethlehem Central
Source: Global MLS. This data may not be complete. We recommend contacting the local school district to confirm school assignments for this home.
- $59,800-- bd-- ba-- sqft91 Morningstar Ln, Feura bush, NY 12067Off Market
- $650,4004 bd3 ba2.1k sqft64 Morningstar Ln, Feura Bush, NY 12067Off Market
- $635,4003 bd2 ba1.8k sqft91 Morningstar Ln, Feura Bush, NY 12067Off Market
- $375,0003 bd2 ba2k sqft104 Morningstar Ln, Feura bush, NY 12067Sold

- $333,3332 bd1 ba2.4k sqft104 Morningstar Ln, Feura Bush, NY 12067Off Market
- $528,3002 bd1 ba2.4k sqft104 Morningstar Ln, Feura Bush, NY 12067Off Market
- $545,9003 bd2 ba2.2k sqft57 Morningstar Ln, Feura Bush, NY 12067Off Market
- $717,7003 bd2 ba1.8k sqft2006 Indian Fields Rd, Feura Bush, NY 12067Off Market
A local agent can set up tours, give advice and negotiate with sellers.
Similar homes
- $879,0004 bd5 ba3.6k sqft427 Bullock Rd, Slingerlands, NY 12159For Sale By Owner

- $789,9005 bd3 ba3.3k sqft67 Gullane Drive, Slingerlands, NY 12159Active
 MLS ID #202623332, Judith Gabler, Listing by: Gabler Realty LLC. Global MLS
 - $849,0004 bd4 ba2.5k sqft8 Fairway Court, Voorheesville, NY 12186Active
 MLS ID #202623432, Judith Gabler, Listing by: Gabler Realty LLC. Global MLS
 - $749,9004 bd3 ba2.8k sqft806 Greenthorne Boulevard, Guilderland, NY 12303Active
 MLS ID #202623421, Patrick Hartman, Listing by: Field Realty. Global MLS
 - $620,0004 bd3 ba2.3k sqft283 Elsmere Avenue, Delmar, NY 12054ActiveMLS ID #202623790, Nina K Sher, Listing by: Four Seasons Sothebys International Realty. Global MLS
- $589,9003 bd2 ba1.9k sqft229 Copeland Hill Road, Coeymans Hollow, NY 12046Active
 MLS ID #20264271, Wendy Flannery, Listing by: Flach Real Estate. HVCRMLS
 - $714,9004 bd3 ba2.7k sqft31 Indigo Court, Selkirk, NY 12158ActiveGlobal MLS
- $750,0004 bd4 ba3.5k sqft450 State Route 146, Guilderland, NY 12009ActiveMLS ID #202623385, Andrea Tallman, Listing by: KW Platform. Global MLS
- $669,9004 bd4 ba2.8k sqft758 Feura Bush Road, Delmar, NY 12054ActiveMLS ID #202620221, Wayne A Newcomb, Jr., Listing by: Newcomb Realty Group LLC. Global MLS
- $975,0004 bd4 ba3.8k sqft106 Elizabethfield Way, Altamont, NY 12009ActiveMLS ID #202623515, Patrick R Bergeron, Listing by: Four Seasons Sothebys International Realty. Global MLS
- $649,9004 bd2 ba2.6k sqft638 Hillcrest Road, New Baltimore, NY 12124ActiveMLS ID #20264349, Tracy Boomhower, Listing by: Country Views Realty, Inc.. HVCRMLS
- $649,9004 bd2 ba2.6k sqft638 Hillcrest Road, Hannacroix, NY 12087ActiveMLS ID #202623031, Tracy A Boomhower, Listing by: Country Views Realty Inc. Global MLS
- $399,9004 bd1 ba2.7k sqft33 County Road 401, Greenville, NY 12083ActiveMLS ID #202624055, Rebecca L Cavalieri, Listing by: Gabler Realty LLC. Global MLS
- $489,0003 bd3 ba1.8k sqft55 Dunwoodie Road, Glenmont, NY 12077ActiveMLS ID #202623993, Jill E George-Denn, Listing by: Venture Fox Realty Group LLC. Global MLS
- $689,9004 bd2 ba2.2k sqft1953 Thompsons Lake Road, Knox, NY 12059ActiveMLS ID #202621773, Thomas Casey, Listing by: Field Realty. Global MLS
- $425,0004 bd2 ba1.9k sqft49 Main Street, East Berne, NY 12059ActiveMLS ID #202623603, Tracy Mance, Listing by: 518 Realty.Com Inc. Global MLS
- $439,9003 bd2 ba1.5k sqft16 Sherbrook Drive, Selkirk, NY 12158ActiveMLS ID #202623844, Derek Greene, Listing by: The Greene Realty Group. Global MLS
- $399,0003 bd2 ba1.5k sqft11 Evergreen Drive, Voorheesville, NY 12186ActiveMLS ID #202623865, Breanna Mitola, Listing by: J Paul Realty Group LLC. Global MLS
- $877,7505 bd5 ba2k sqft8 Robin Ann Lane, Westerlo, NY 12193ActiveMLS ID #202617989, Robert M Crevatas, Listing by: Howard Hanna Capital Inc. Global MLS
- $399,0003 bd2 ba1.6k sqft295 Font Grove Road, Slingerlands, NY 12159ActiveMLS ID #202623739, Rob S Grundman, Listing by: Big Blue Realty Group Inc. Global MLS
